
2282 Victory Highway, Burrillville, RI 02826
Local realty services provided by:CENTURY 21 Shutters & Sails
Listed by: robert shirley
Office: re/max properties
MLS#:1419433
Source:RI_STATEWIDE
Price summary
- Price:$799,900
- Price per sq. ft.:$320.47
About this home
Stunning New Construction Colonial built by a respected local builder! This custom-designed 3-bedroom, 2.5-bath home offers approximately 2,500 square feet of thoughtfully designed living space with exceptional craftsmanship throughout. The open and spacious floor plan features a beautiful kitchen, generous living and dining areas, and hardwood flooring throughout both the first and second floors. Upstairs, you'll find a luxurious primary suite complete with a large walk-in closet and private bath, two additional spacious bedrooms, a convenient second-floor laundry room, and a versatile bonus room over the garage perfect for a family room, home office, playroom, or media room. Ample attic storage provides plenty of space for seasonal items and more. Additional highlights include a welcoming farmer's porch, attached 2-car garage, underground utilities, town sewer, and private well water. Located in a desirable country setting while just minutes from schools, shopping, restaurants, and major conveniences, this home offers the perfect combination of quality, comfort, and location....
Contact an agent
Home facts
- Year built:2026
- Subdivision & Development:GLENDALE
- Listing ID #:1419433
- Added:10 day(s) ago
- Updated:August 14, 2026 at 01:59 PM
Rooms and interior
- Bedrooms:3
- Total bathrooms:3
- Full bathrooms:2
- Half bathrooms:1
- Rooms Total:7
- Flooring:Ceramic Tile, Hardwood
- Bathrooms Description:Bathtub, Tub Shower
- Basement:Yes
- Living area:2,496 sq. ft.
Heating and cooling
- Cooling:Central Air
- Heating:Forced Air, Propane
- Central air:Yes
Structure and exterior
- Year built:2026
- Building area:2,496 sq. ft.
- Lot area:0.92 Acres
- Architectural Style:Colonial
- Construction Materials:Plaster, Vinyl Siding
- Exterior Features:Paved Driveway
- Foundation Description:Concrete Perimeter
- Levels:3 Story
Utilities
- Water:Well
- Sewer:Connected, Sewer Connected
Finances and disclosures
- Price:$799,900
- Price per sq. ft.:$320.47
Features and amenities
- Amenities:Storage, Tankless Water Heater
Parking
- Total parking spaces:12
- Parking description:Garage Door Opener, Paved Driveway
- Garage:Yes
- Garage spaces:2
 The data relating to real estate for sale on this web site comes in part from the IDX Program of the State-Wide Multiple Listing Service, Inc. Real estate listings held by brokerage firms other than CENTURY 21 Shutters & Sails are marked with the MLS logo and detailed information about them includes the name of the listing brokers. Information deemed reliable but not guaranteed. Copyright 2026 State-Wide MLS, Inc. All rights reserved. Date Last Update: August 14, 2026
New listings near 2282 Victory Highway
- New
 $799,900Active4 beds 4 baths3,835 sq. ft.
625 Cherry Farm Road, Burrillville, RI 02830
MLS# 1420564Listed by: MOTT & CHACE SOTHEBY'S INTL. - Open Sat, 10am to 12pm
 $542,500Active3 beds 2 baths2,334 sq. ft.
1524 Round Top Road, Burrillville, RI 02830
MLS# 1418281Listed by: RE/MAX HOST OF HOMES - Open Sun, 11am to 12:30pm
 $399,900Active3 beds 1 baths1,244 sq. ft.
45 Remington Avenue, Burrillville, RI 02858
MLS# 1419061Listed by: J. CHRISTOPHER REAL ESTATE GRP - Open Sat, 11am to 2pmNew
 $300,000Active2 beds 2 baths1,100 sq. ft.
44 Sanwood Drive, Burrillville, RI 02830
MLS# 1420307Listed by: COMPASS - Open Sat, 11am to 12pmNew
 $425,000Active3 beds 1 baths1,736 sq. ft.
1140 Mount Pleasant Road, Burrillville, RI 02830
MLS# 1420220Listed by: HERE REALTY - New
 $274,900Active2 beds 1 baths930 sq. ft.
69 Kennedy Lane #4, Burrillville, RI 02830
MLS# 1420130Listed by: RE/MAX PREFERRED - New
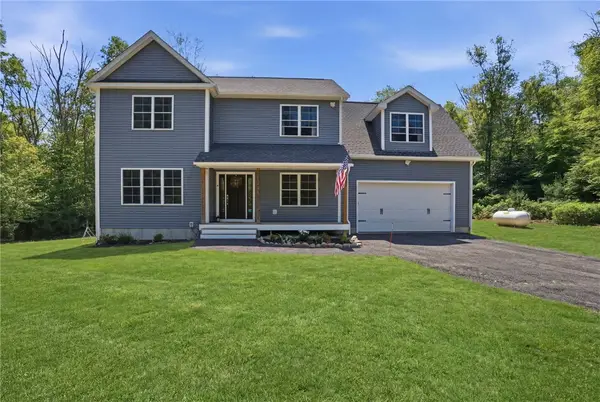 $795,900Active4 beds 3 baths2,275 sq. ft.
130 Jackson Schoolhouse Road, Burrillville, RI 02859
MLS# 1420006Listed by: SKYVIEW REALTY - New
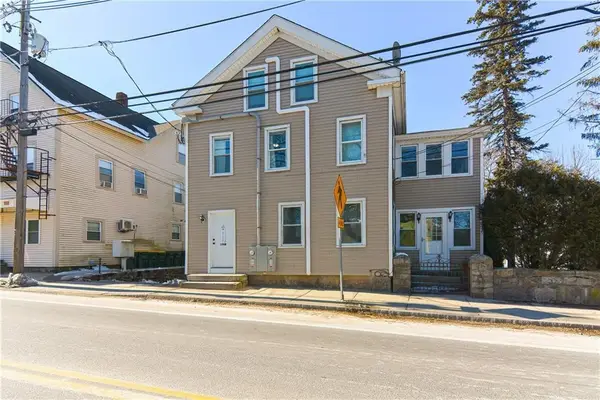 $280,000Active3 beds 1 baths1,665 sq. ft.
196 Pascoag Main Street #196B, Burrillville, RI 02859
MLS# 1419848Listed by: ANCHOR REALTY - Open Sun, 1 to 3pmNew
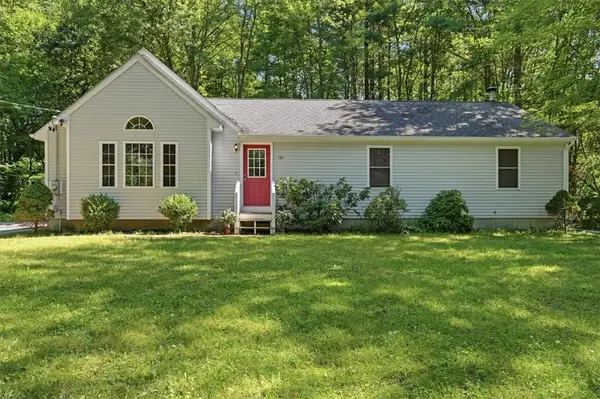 $475,000Active3 beds 2 baths2,912 sq. ft.
764 South Main Street, Burrillville, RI 02859
MLS# 1419309Listed by: CINDY BROUWER REAL ESTATE - Open Sun, 11am to 12:30pmNew
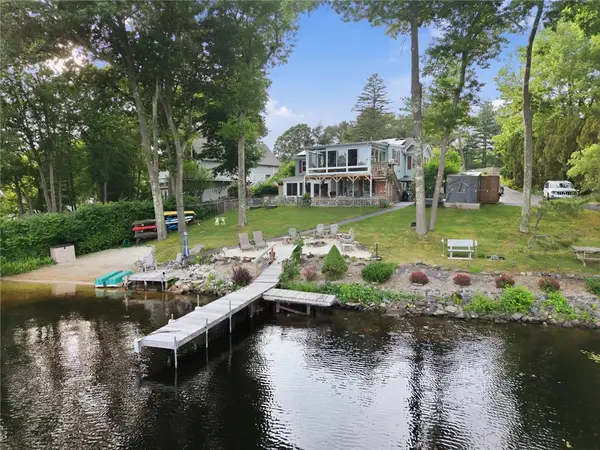 $820,000Active3 beds 3 baths1,996 sq. ft.
55 Slater Drive, Burrillville, RI 02830
MLS# 1419865Listed by: REAL BROKER, LLC


Protect your home and budget from life's surprises with an Assurant Home Warranty, backed by a partner that supports you through every step of homeownership. Explore Plans.
©2026 Century 21 Real Estate LLC. All rights reserved. CENTURY 21®, the CENTURY 21 Logo and C21® are service marks owned by Century 21 Real Estate LLC. Century 21 Real Estate LLC fully supports the principles of the Fair Housing Act and the Equal Opportunity Act. Each office is independently owned and operated. Listing information is deemed reliable but not guaranteed accurate.