
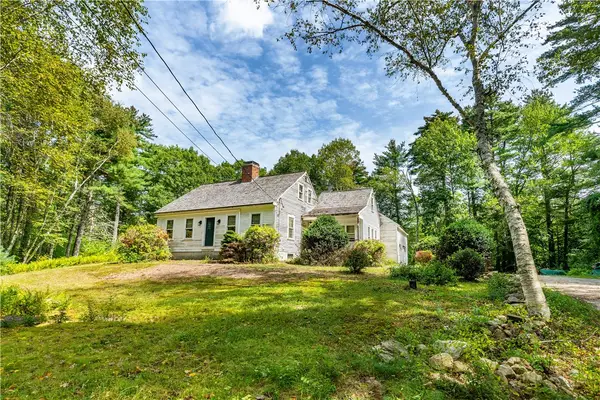
285 Joslin Road, Burrillville, RI 02826
Local realty services provided by:CENTURY 21 Guardian Real Estate Services
Upcoming open houses
- Thu, Sep 1704:00 pm - 05:30 pm
- Sat, Sep 1911:00 am - 12:30 pm
Listed by: donna digiulio, paul zarrella
Office: williams & stuart real estate
MLS#:1422139
Source:RI_STATEWIDE
Price summary
- Price:$599,900
- Price per sq. ft.:$255.6
About this home
Space is the standout here. Set on a private half-acre surrounded by mature trees, this character-filled home offers generous rooms, hardwood floors and a layout designed to adapt to your lifestyle. The main level features a living room centered around a brick hearth with a gas stove, along with a spacious dining area and a granite kitchen complemented by rich wood cabinetry and peninsula seating. Just beyond, the open and airy vaulted sunroom is filled with natural light and views of the deck and backyard - an impressive space that brings the outdoors in. Set behind French doors, a quiet den connects with the primary bedroom suite, creating a private space tucked away from the rest of the bedrooms, that would work equally well as peaceful guest quarters. Three additional bedrooms and a newly updated full bath add comfort for family members or flexibility for a dedicated home office. The finished lower level hosts an expansive recreation room offering a variety of uses - family room, fitness area, playroom, etc. Outdoor living is easy with a secluded yard and large deck, where you can entertain and relax against a serene wooded backdrop. Complete with a two-car garage, new roof, mini-split cooling, a whole-house water filtration system and natural privacy, this is a home where you can live a little differently....
Contact an agent
Home facts
- Year built:1980
- Subdivision & Development:Glendale
- Listing ID #:1422139
- Added:1 day(s) ago
- Updated:September 15, 2026 at 04:02 PM
Rooms and interior
- Bedrooms:4
- Total bathrooms:2
- Full bathrooms:2
- Rooms Total:8
- Flooring:Ceramic Tile, Hardwood, Vinyl
- Bathrooms Description:Bathtub, Tub Shower
- Kitchen Description:Dishwasher, Disposal, Microwave, Oven, Range, Refrigerator
- Basement:Yes
- Basement Description:Exterior Entry, Full, Interior Entry, Partially Finished
- Living area:2,347 sq. ft.
Heating and cooling
- Cooling:Ductless, Wall Units
- Heating:Baseboard, Electric, Propane
Structure and exterior
- Year built:1980
- Building area:2,347 sq. ft.
- Lot area:0.56 Acres
- Lot Features:Wooded
- Architectural Style:Raised Ranch
- Construction Materials:Clapboard, Drywall, Shingle Siding, Vinyl Siding
- Exterior Features:Deck, Paved Driveway
- Foundation Description:Concrete Perimeter
- Levels:2 Story
Utilities
- Water:Well
- Sewer:Connected, Sewer Connected
Finances and disclosures
- Price:$599,900
- Price per sq. ft.:$255.6
- Tax amount:$5,539 (2026)
Features and amenities
- Appliances:Microwave, Range, Refrigerator
- Amenities:Cathedral Ceilings, Skylights, Storm Windows, Tankless Water Heater
Parking
- Total parking spaces:8
- Parking description:Built In, Paved Driveway
- Garage:Yes
- Garage spaces:2
 The data relating to real estate for sale on this web site comes in part from the IDX Program of the State-Wide Multiple Listing Service, Inc. Real estate listings held by brokerage firms other than CENTURY 21 Guardian Real Estate Services are marked with the MLS logo and detailed information about them includes the name of the listing brokers. Information deemed reliable but not guaranteed. Copyright 2026 State-Wide MLS, Inc. All rights reserved. Date Last Update: September 15, 2026 RI_STATEWIDE Member Broker: Peter C Spinella
New listings near 285 Joslin Road
- New
 $499,900Active3 beds 1 baths1,848 sq. ft.
755 Sherman Farm Road, Burrillville, RI 02830
MLS# 1422156Listed by: RE/MAX PROPERTIES  $389,900Pending3 beds 1 baths1,232 sq. ft.
565 S Main Street, Burrillville, RI 02859
MLS# 1422833Listed by: RE/MAX REAL ESTATE CENTER- New
 $449,900Active6 beds 4 baths2,058 sq. ft.
141 East Avenue, Burrillville, RI 02830
MLS# 1423040Listed by: EXP REALTY LLC  $449,900Pending4 beds 2 baths1,785 sq. ft.
701 Joslin Road, Burrillville, RI 02830
MLS# 1422972Listed by: RE/MAX PROPERTIES- New
 $629,000Active3 beds 3 baths3,642 sq. ft.
330 Maureen Circle, Burrillville, RI 02839
MLS# 1422925Listed by: HOMETOWN NATIONAL REALTY INC. - New
 $599,900Active3 beds 3 baths2,098 sq. ft.
35 Doe Crossing Drive, Burrillville, RI 02859
MLS# 1422903Listed by: KARLA E. ARIAS - Open Sat, 11:30am to 1:30pmNew
 $589,999Active3 beds 4 baths2,464 sq. ft.
45 Andre Boulevard, Burrillville, RI 02826
MLS# 1422597Listed by: CYNTHIA CABANA REALTY, INC  $400,000Pending1 beds 1 baths1,136 sq. ft.
880 Victory Highway, Burrillville, RI 02839
MLS# 1422103Listed by: RESIDENTIAL PROPERTIES LTD.- New
 $589,000Active3 beds 2 baths1,776 sq. ft.
797 Joslin Road, Burrillville, RI 02830
MLS# 1422073Listed by: BLU SKY REAL ESTATE


Protect your home and budget from life's surprises with an Assurant Home Warranty, backed by a partner that supports you through every step of homeownership. Explore Plans.
©2026 Century 21 Real Estate LLC. All rights reserved. CENTURY 21®, the CENTURY 21 Logo and C21® are service marks owned by Century 21 Real Estate LLC. Century 21 Real Estate LLC fully supports the principles of the Fair Housing Act and the Equal Opportunity Act. Each office is independently owned and operated. Listing information is deemed reliable but not guaranteed accurate.