
330 Maureen Circle, Burrillville, RI 02839
Local realty services provided by:CENTURY 21 Custom Home Realty
330 Maureen Circle,Burrillville, RI 02839
$589,000
- 3 Beds
- 3 Baths
- 3,642 sq. ft.
- Single family
- Active
Listed by: sheila pisani
Office: hometown national realty inc.
MLS#:1422925
Source:RI_STATEWIDE
Price summary
- Price:$589,000
- Price per sq. ft.:$161.72
About this home
Single family, split level home for sale in the most sought after neighborhood of Mapleville Estates. This home has three bedrooms in upper level with a guest room, family room or office in basement area with a 2 Car garage and laundry area also in the lower level. If you are looking for a larger lot this property has over two acres of land. Pets on premises. Home shield insurance will be given to new home buyers for 3 months on a successful closing.
Contact an agent
Home facts
- Year built:1980
- Subdivision & Development:Mapleville
- Listing ID #:1422925
- Added:43 day(s) ago
- Updated:October 23, 2026 at 02:00 PM
Rooms and interior
- Bedrooms:3
- Total bathrooms:3
- Full bathrooms:2
- Half bathrooms:1
- Rooms Total:5
- Flooring:Carpet, Hardwood, Laminate, Vinyl
- Bathrooms Description:Tub Shower
- Kitchen Description:Dishwasher, Oven, Range, Refrigerator
- Basement:Yes
- Basement Description:Exterior Entry, Finished, Full, Interior Entry
- Living area:3,642 sq. ft.
Heating and cooling
- Cooling:Whole House Fan
- Heating:Forced Air, Hot Water, Oil
Structure and exterior
- Year built:1980
- Building area:3,642 sq. ft.
- Lot area:2.21 Acres
- Lot Features:Wooded
- Architectural Style:Split Level
- Construction Materials:Drywall, Vinyl Siding
- Exterior Features:Deck, Paved Driveway
- Foundation Description:Concrete Perimeter
- Levels:2 Story
Utilities
- Water:Well
- Sewer:Septic Tank
Finances and disclosures
- Price:$589,000
- Price per sq. ft.:$161.72
- Tax amount:$5,839 (2025)
Features and amenities
- Appliances:Range, Refrigerator
- Amenities:Oil Water Heater
- Pool features:Above Ground
Parking
- Total parking spaces:9
- Parking description:Attached, Detached, Garage, Paved Driveway
- Garage:Yes
- Garage spaces:3
 The data relating to real estate for sale on this web site comes in part from the IDX Program of the State-Wide Multiple Listing Service, Inc. Real estate listings held by brokerage firms other than CENTURY 21 Custom Home Realty are marked with the MLS logo and detailed information about them includes the name of the listing brokers. Information deemed reliable but not guaranteed. Copyright 2026 State-Wide MLS, Inc. All rights reserved. Date Last Update: October 23, 2026 RI_STATEWIDE Member Broker: Deborah Flanagan
New listings near 330 Maureen Circle
- New
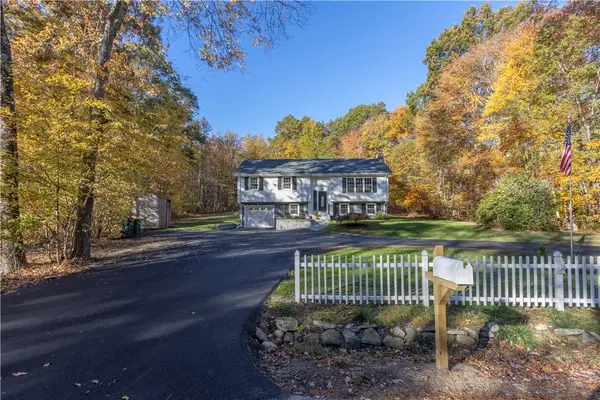 $664,900Active3 beds 2 baths2,135 sq. ft.
1568 Wallum Lake Road, Burrillville, RI 02859
MLS# 1426706Listed by: KELLER WILLIAMS LEADING EDGE - New
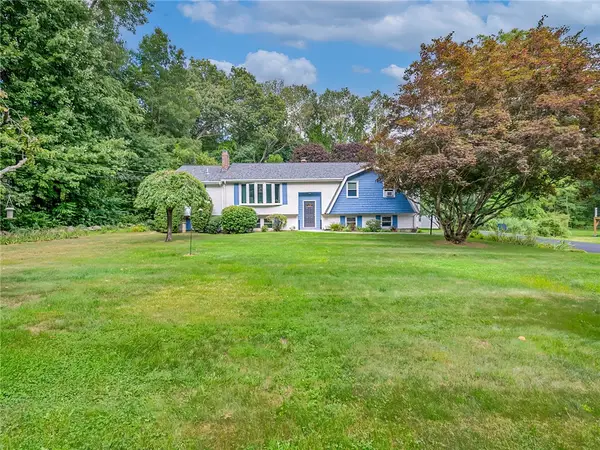 $579,900Active4 beds 2 baths2,347 sq. ft.
285 Joslin Road, Burrillville, RI 02826
MLS# 1426364Listed by: WILLIAMS & STUART REAL ESTATE - Open Sat, 11am to 1pmNew
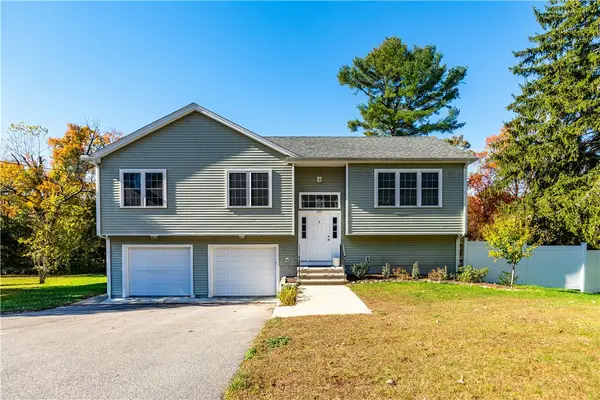 $599,900Active3 beds 3 baths1,810 sq. ft.
255 Whipple Avenue, Burrillville, RI 02858
MLS# 1426111Listed by: RE/MAX PROPERTIES 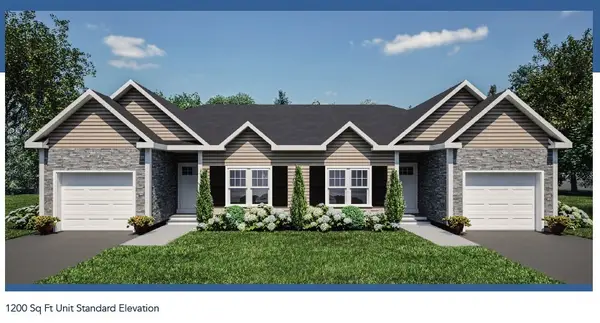 $479,900Pending2 beds 2 baths1,200 sq. ft.
29 Avery Lane, Burrillville, RI 02859
MLS# 1426155Listed by: WILLIAMS & STUART REAL ESTATE- New
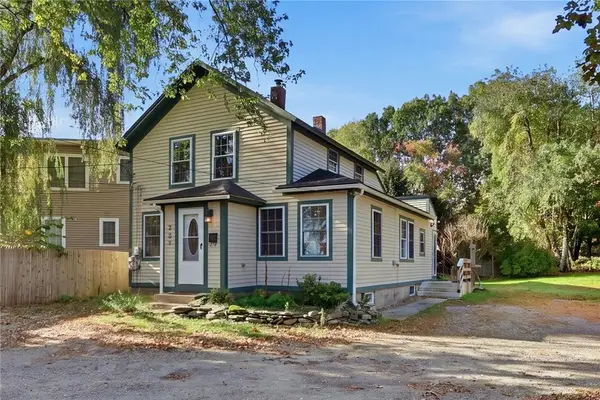 $379,000Active3 beds 2 baths1,451 sq. ft.
223 Harrisville Main Street, Burrillville, RI 02830
MLS# 1424276Listed by: COLDWELL BANKER REALTY 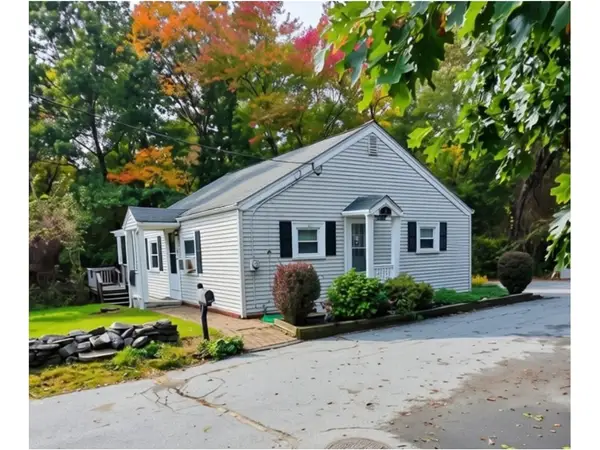 $379,000Active2 beds 1 baths896 sq. ft.
35 Spring Lane, Burrillville, RI 02859
MLS# 1424700Listed by: J. CHRISTOPHER REAL ESTATE GRP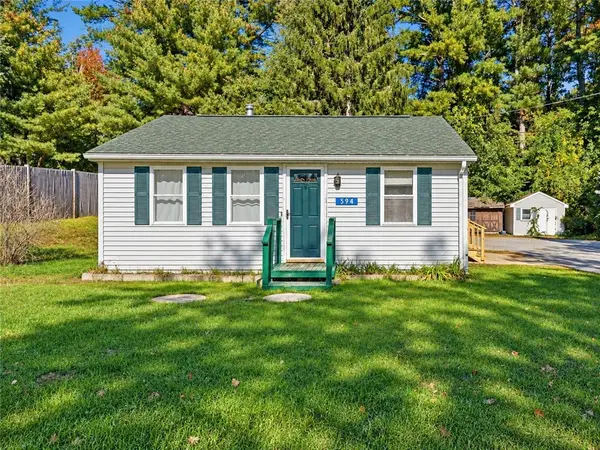 $264,900Active1 beds 1 baths676 sq. ft.
594 Victory Highway, Burrillville, RI 02839
MLS# 1425705Listed by: SKYVIEW REALTY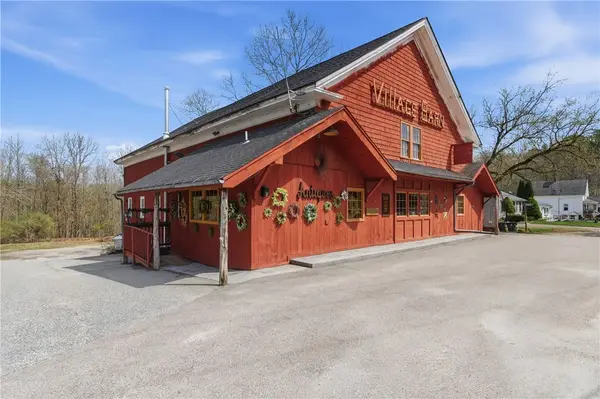 $625,000Active1 beds 2 baths6,556 sq. ft.
953 Victory Highway, Burrillville, RI 02839
MLS# 1425551Listed by: RE/MAX PROPERTIES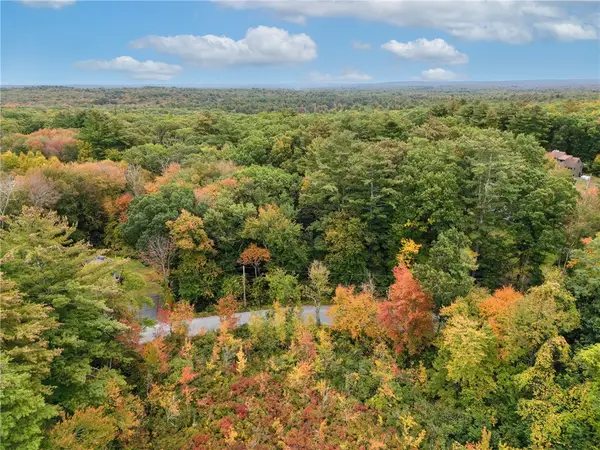 $230,000Active6.3 Acres
0 Spring Lake Road, Burrillville, RI 02830
MLS# 1425202Listed by: RE/MAX REAL ESTATE CENTER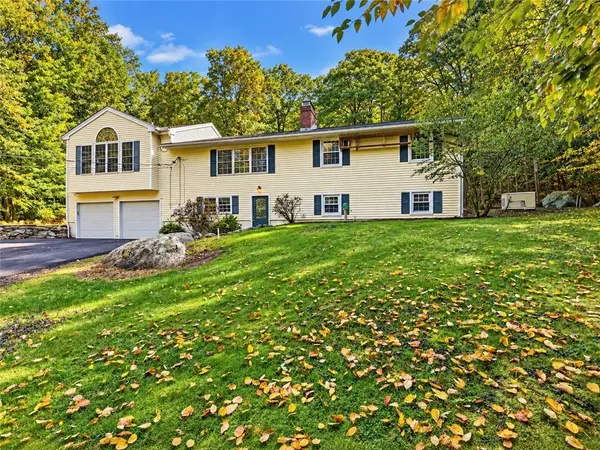 $624,900Active3 beds 2 baths2,162 sq. ft.
380 Snake Hill Road, Burrillville, RI 02830
MLS# 1425063Listed by: REMAX REVOLUTION


Protect your home and budget from life's surprises with an Assurant Home Warranty, backed by a partner that supports you through every step of homeownership. Explore Plans.
©2026 Century 21 Real Estate LLC. All rights reserved. CENTURY 21®, the CENTURY 21 Logo and C21® are service marks owned by Century 21 Real Estate LLC. Century 21 Real Estate LLC fully supports the principles of the Fair Housing Act and the Equal Opportunity Act. Each office is independently owned and operated. Listing information is deemed reliable but not guaranteed accurate.