
7 Hillside Drive, Burrillville, RI 02839
Local realty services provided by:CENTURY 21 North East
Listed by: jessica andrade
Office: re/max river's edge
MLS#:1426615
Source:RI_STATEWIDE
Price summary
- Price:$155,000
- Price per sq. ft.:$167.75
- Monthly HOA dues:$378
About this home
Welcome home to 7 Hillside Drive in a owner occupied community! Built in 2002, this inviting 2-bedroom, 2-bath mobile home offers comfortable, low-maintenance living with a 5 year old roof. The kitchen features ample cabinetry and an adjoining dining area with built-in storage, while updated bathrooms add to the home's appeal. Three high efficiency mini-split systems provide year-round heating and cooling installed 9/2021. Step outside to a fenced yard with space to relax, garden, or create your own outdoor retreat. A shed/outbuilding offers additional storage for tools, seasonal items, and outdoor essentials, and parking for two vehicles adds everyday convenience. Conveniently located near shopping and local amenities, this home is ready for your personal touches! Buyer application and park approval are required. The application, park rules, and bylaws are available in MLS attachments.
Contact an agent
Home facts
- Year built:2002
- Subdivision & Development:The Village at Maplehill
- Listing ID #:1426615
- Added:3 day(s) ago
- Updated:November 06, 2026 at 03:34 PM
Rooms and interior
- Bedrooms:2
- Total bathrooms:2
- Full bathrooms:2
- Rooms Total:4
- Flooring:Laminate, Vinyl
- Bathrooms Description:Tub Shower
- Kitchen Description:Dishwasher, Oven, Range, Refrigerator
- Basement:Yes
- Living area:924 sq. ft.
Heating and cooling
- Cooling:Ductless
- Heating:Electric
Structure and exterior
- Year built:2002
- Building area:924 sq. ft.
- Architectural Style:Manufactured Home
- Construction Materials:Vinyl Siding
- Exterior Features:Paved Driveway
- Foundation Description:Slab
- Levels:1 Story
Utilities
- Water:Connected, Water Tap Fee
- Sewer:Connected, Sewer Connected
Finances and disclosures
- Price:$155,000
- Price per sq. ft.:$167.75
- Tax amount:$1,466 (2025)
Features and amenities
- Appliances:Range, Refrigerator, Washer
- Laundry features:Dryer, Washer
- Amenities:Electric Water Heater, Water Heater
Parking
- Total parking spaces:2
- Parking description:No Garage, Paved Driveway
 The data relating to real estate for sale on this web site comes in part from the IDX Program of the State-Wide Multiple Listing Service, Inc. Real estate listings held by brokerage firms other than CENTURY 21 North East are marked with the MLS logo and detailed information about them includes the name of the listing brokers. Information deemed reliable but not guaranteed. Copyright 2026 State-Wide MLS, Inc. All rights reserved. Date Last Update: November 6, 2026 RI_STATEWIDE Member Broker: Jim D’Amico
New listings near 7 Hillside Drive
- New
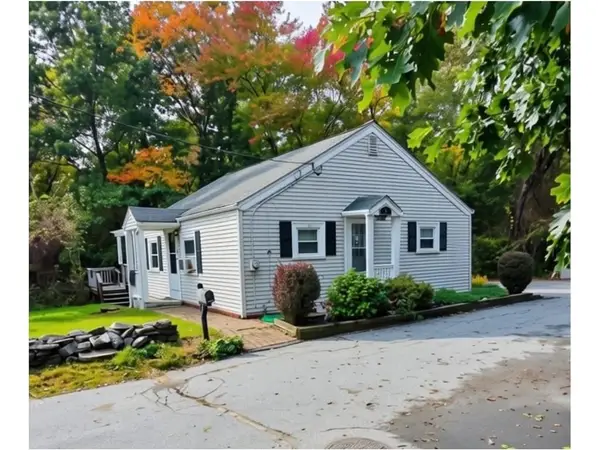 $369,000Active2 beds 1 baths896 sq. ft.
35 Spring Lake, Burrillville, RI 02859
MLS# 73599701Listed by: J. Christopher Real Estate Group - New
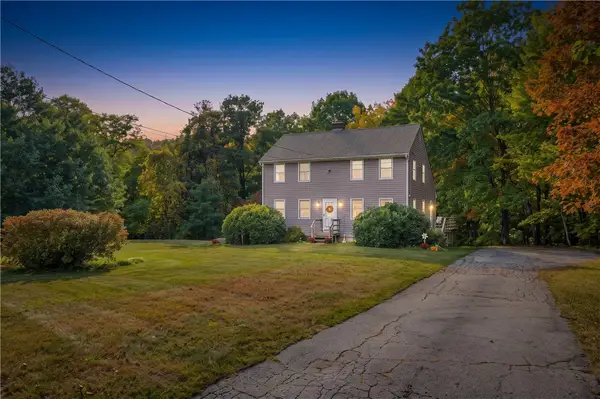 $540,000Active3 beds 3 baths2,002 sq. ft.
510 Maureen Circle, Burrillville, RI 02839
MLS# 1427928Listed by: RESIDENTIAL PROPERTIES LTD. - New
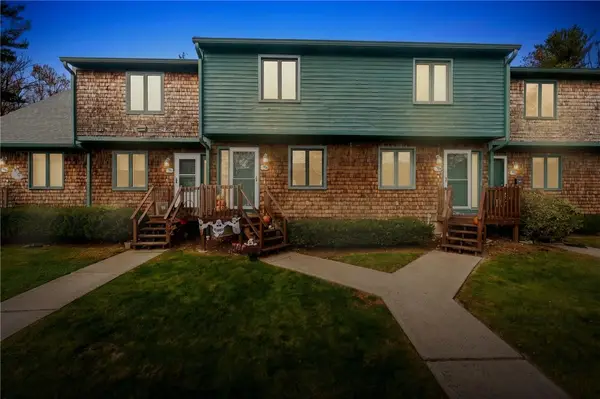 $240,000Active2 beds 2 baths960 sq. ft.
106 Arthurs Way #106, Burrillville, RI 02859
MLS# 1427257Listed by: PREMEER REAL ESTATE - New
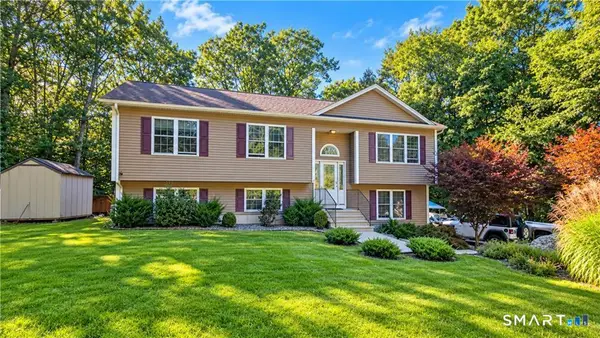 $574,900Active3 beds 3 baths2,098 sq. ft.
35 Doe Crossing, Burrillville, RI 02859
MLS# 24216988Listed by: J. Christopher Real Estate Group 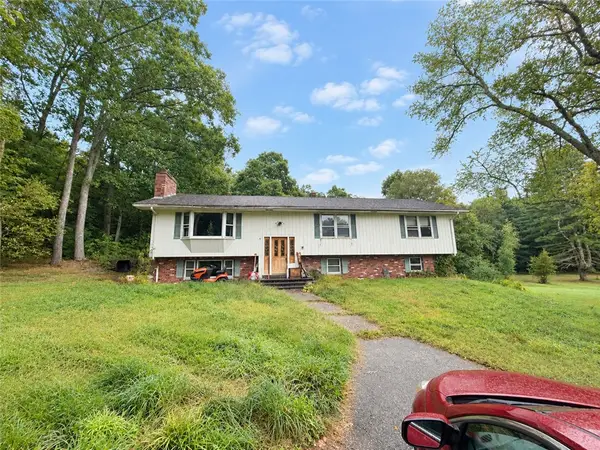 $289,000Pending3 beds 2 baths2,951 sq. ft.
505 Buxton Street, Burrillville, RI 02830
MLS# 1426844Listed by: KELLER WILLIAMS COASTAL- Open Sun, 12 to 2pm
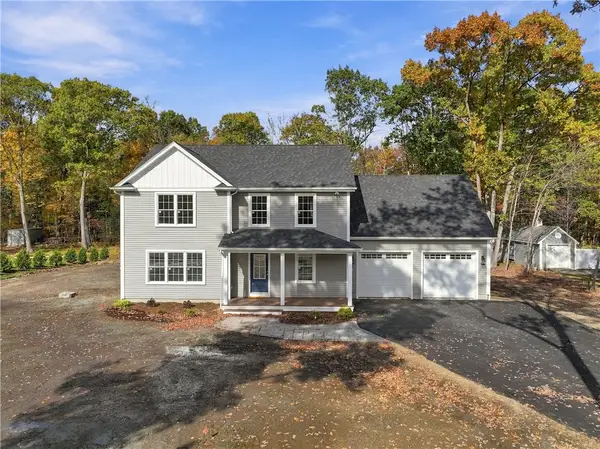 $769,900Active4 beds 3 baths2,571 sq. ft.
2282 Victory Highway, Burrillville, RI 02826
MLS# 1426846Listed by: RE/MAX PROPERTIES 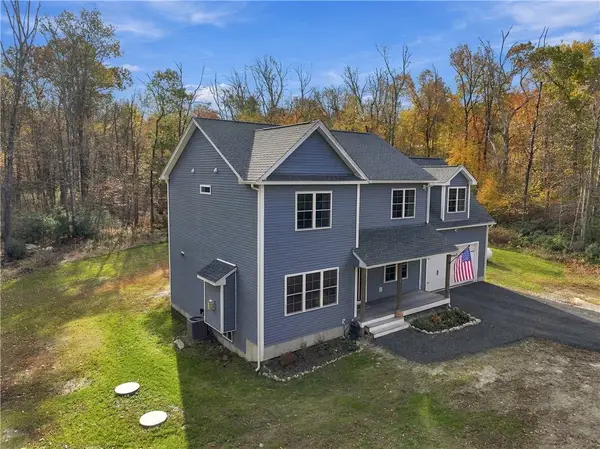 $699,000Active4 beds 3 baths2,275 sq. ft.
130 Jackson Schoolhouse Road, Burrillville, RI 02859
MLS# 1426825Listed by: RE/MAX PROPERTIES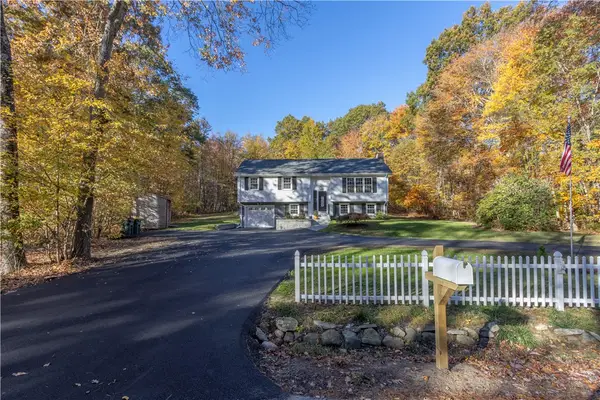 $664,900Active3 beds 2 baths2,135 sq. ft.
1568 Wallum Lake Road, Burrillville, RI 02859
MLS# 1426706Listed by: KELLER WILLIAMS LEADING EDGE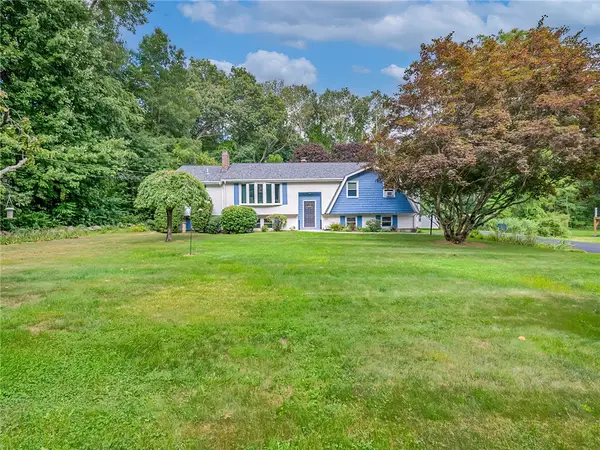 $579,900Active4 beds 2 baths2,347 sq. ft.
285 Joslin Road, Burrillville, RI 02826
MLS# 1426364Listed by: WILLIAMS & STUART REAL ESTATE


Protect your home and budget from life's surprises with an Assurant Home Warranty, backed by a partner that supports you through every step of homeownership. Explore Plans.
©2026 Century 21 Real Estate LLC. All rights reserved. CENTURY 21®, the CENTURY 21 Logo and C21® are service marks owned by Century 21 Real Estate LLC. Century 21 Real Estate LLC fully supports the principles of the Fair Housing Act and the Equal Opportunity Act. Each office is independently owned and operated. Listing information is deemed reliable but not guaranteed accurate.