
797 Joslin Road, Burrillville, RI 02830
Local realty services provided by:CENTURY 21 Guardian Real Estate Services
797 Joslin Road,Burrillville, RI 02830
$589,000
- 3 Beds
- 2 Baths
- 1,776 sq. ft.
- Single family
- Pending
Listed by: karen boghossian
Office: blu sky real estate
MLS#:1422073
Source:RI_STATEWIDE
Price summary
- Price:$589,000
- Price per sq. ft.:$331.64
About this home
Highest & Best Due 5:00 PM Tuesday September 15th. Single-Level Living at Its Best! Enjoy privacy, space, and comfortable single-level living on over 2 acres! This well-maintained ranch offers three bedrooms, two full bathrooms, an attached two-car garage, and plenty of additional storage and living space. The main level features an inviting layout with a covered back porch and back deck overlooking the private property. A spacious bonus room above the garage provides additional living space and features a cathedral ceiling, skylights, pellet stove, slider, and its own deck perfect for a family room, home office, recreation space, or guest area. The partially finished basement offers even more flexibility, along with an additional one-car garage and two storage sheds for all your storage needs. During the warmer months, enjoy the above-ground pool and expansive outdoor space. Additional features include central air, alarm system, a new refrigerator and dishwasher, and an upgraded 200-amp electrical panel. A wonderful opportunity to enjoy the privacy and space of over 2 acres while still having all the conveniences of a well-maintained home. Come see all this property has to offer!...
Contact an agent
Home facts
- Year built:1968
- Subdivision & Development:Harrisville
- Listing ID #:1422073
- Added:43 day(s) ago
- Updated:October 22, 2026 at 08:31 AM
Rooms and interior
- Bedrooms:3
- Total bathrooms:2
- Full bathrooms:2
- Rooms Total:6
- Flooring:Carpet, Ceramic Tile, Hardwood, Vinyl
- Bathrooms Description:Tub Shower
- Kitchen Description:Dishwasher
- Basement:Yes
- Basement Description:Exterior Entry, Full, Interior Entry, Partially Finished
- Living area:1,776 sq. ft.
Heating and cooling
- Cooling:Central Air
- Heating:Baseboard, Oil
- Central air:Yes
Structure and exterior
- Year built:1968
- Building area:1,776 sq. ft.
- Lot area:2.42 Acres
- Lot Features:Sprinkler System, Wooded
- Architectural Style:Ranch
- Construction Materials:Vinyl Siding
- Exterior Features:Deck, Paved Driveway, Porch
- Foundation Description:Concrete Perimeter
- Levels:1 Story
Utilities
- Water:Well
- Sewer:Septic Tank
Finances and disclosures
- Price:$589,000
- Price per sq. ft.:$331.64
- Tax amount:$6,427 (2025)
Features and amenities
- Laundry features:Dryer
- Amenities:Thermal Windows, Water Heater
Parking
- Total parking spaces:10
- Parking description:Attached, Garage, Paved Driveway
- Garage:Yes
- Garage spaces:2
 The data relating to real estate for sale on this web site comes in part from the IDX Program of the State-Wide Multiple Listing Service, Inc. Real estate listings held by brokerage firms other than CENTURY 21 Guardian Real Estate Services are marked with the MLS logo and detailed information about them includes the name of the listing brokers. Information deemed reliable but not guaranteed. Copyright 2026 State-Wide MLS, Inc. All rights reserved. Date Last Update: October 22, 2026 RI_STATEWIDE Member Broker: Peter C Spinella
New listings near 797 Joslin Road
- New
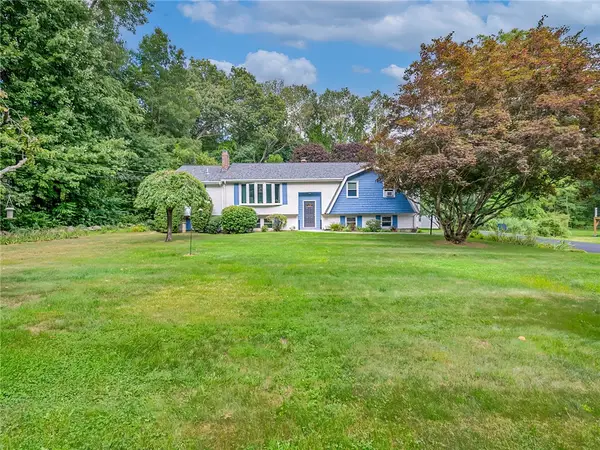 $579,900Active4 beds 2 baths2,347 sq. ft.
285 Joslin Road, Burrillville, RI 02826
MLS# 1426364Listed by: WILLIAMS & STUART REAL ESTATE - Open Sat, 11am to 1pmNew
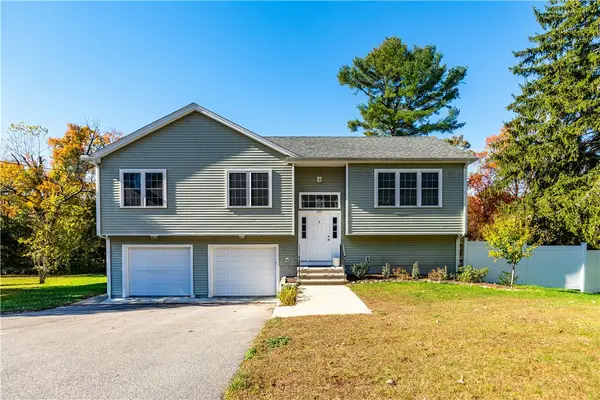 $599,900Active3 beds 3 baths1,810 sq. ft.
255 Whipple Avenue, Burrillville, RI 02858
MLS# 1426111Listed by: RE/MAX PROPERTIES 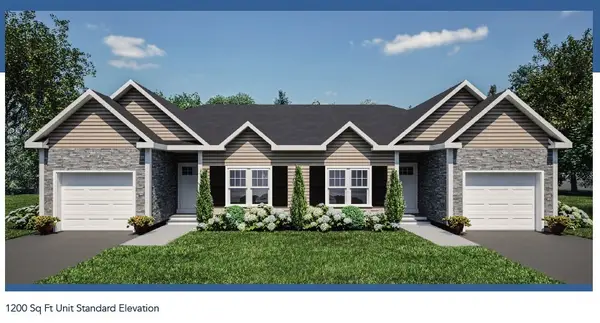 $479,900Pending2 beds 2 baths1,200 sq. ft.
29 Avery Lane, Burrillville, RI 02859
MLS# 1426155Listed by: WILLIAMS & STUART REAL ESTATE- New
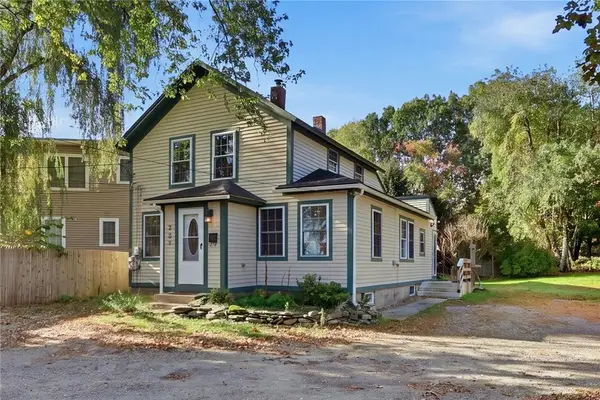 $379,000Active3 beds 2 baths1,451 sq. ft.
223 Harrisville Main Street, Burrillville, RI 02830
MLS# 1424276Listed by: COLDWELL BANKER REALTY 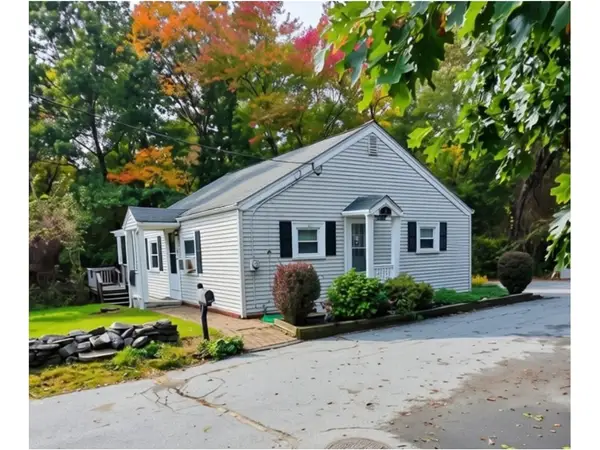 $379,000Active2 beds 1 baths896 sq. ft.
35 Spring Lane, Burrillville, RI 02859
MLS# 1424700Listed by: J. CHRISTOPHER REAL ESTATE GRP- New
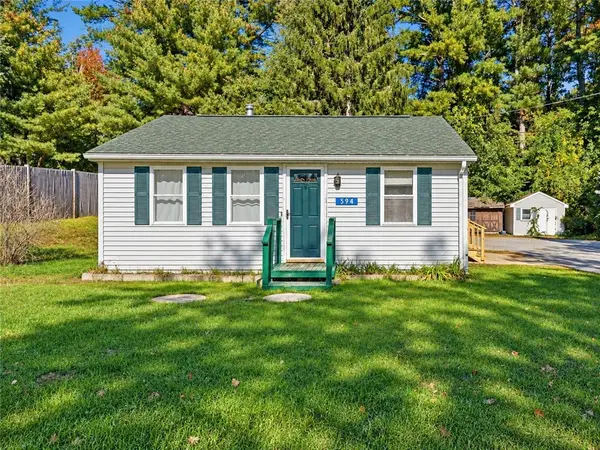 $264,900Active1 beds 1 baths676 sq. ft.
594 Victory Highway, Burrillville, RI 02839
MLS# 1425705Listed by: SKYVIEW REALTY 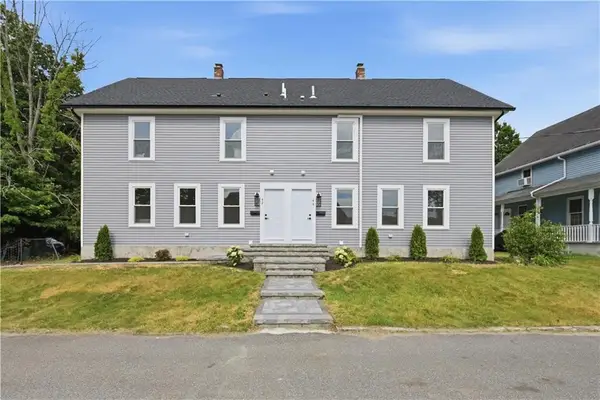 $649,900Active8 beds 6 baths4,310 sq. ft.
42 Park Place, Burrillville, RI 02859
MLS# 1425575Listed by: SERHANT.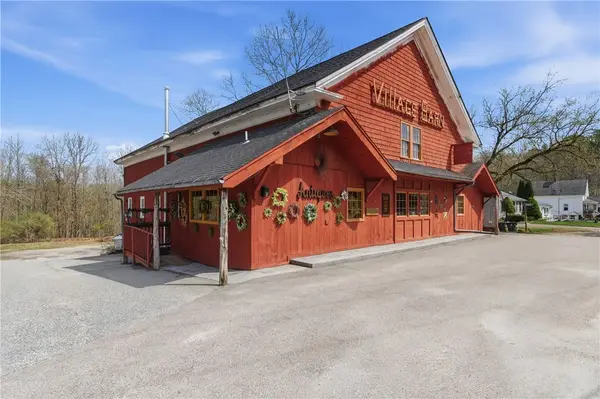 $625,000Active1 beds 2 baths6,556 sq. ft.
953 Victory Highway, Burrillville, RI 02839
MLS# 1425551Listed by: RE/MAX PROPERTIES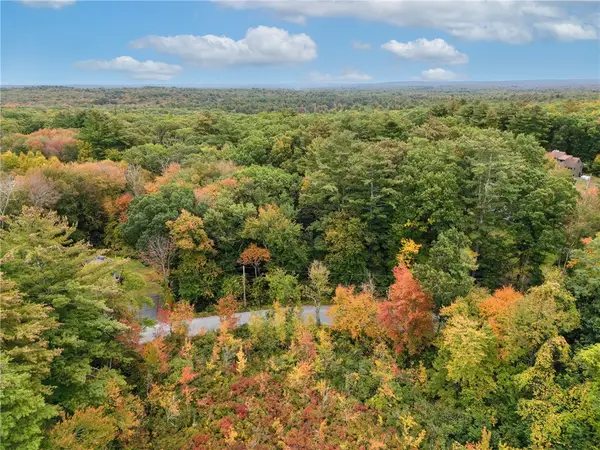 $230,000Active6.3 Acres
0 Spring Lake Road, Burrillville, RI 02830
MLS# 1425202Listed by: RE/MAX REAL ESTATE CENTER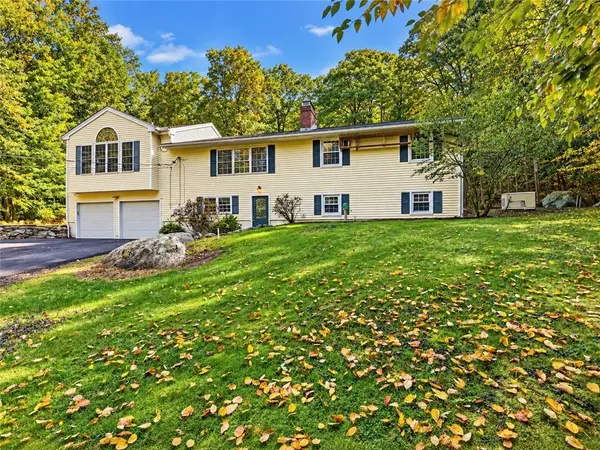 $624,900Active3 beds 2 baths2,162 sq. ft.
380 Snake Hill Road, Burrillville, RI 02830
MLS# 1425063Listed by: REMAX REVOLUTION


Protect your home and budget from life's surprises with an Assurant Home Warranty, backed by a partner that supports you through every step of homeownership. Explore Plans.
©2026 Century 21 Real Estate LLC. All rights reserved. CENTURY 21®, the CENTURY 21 Logo and C21® are service marks owned by Century 21 Real Estate LLC. Century 21 Real Estate LLC fully supports the principles of the Fair Housing Act and the Equal Opportunity Act. Each office is independently owned and operated. Listing information is deemed reliable but not guaranteed accurate.