12 Worth Street, Central Falls, RI 02863
Local realty services provided by:CENTURY 21 AllPoints Realty
Upcoming open houses
- Sat, Sep 1911:00 am - 12:00 pm
Listed by: the realpro group
Office: realpro by the water
MLS#:1423522
Source:RI_STATEWIDE
Price summary
- Price:$739,999
- Price per sq. ft.:$200.43
About this home
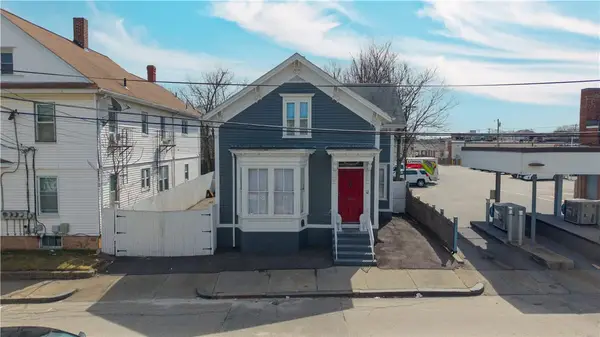
TWO HOUSES IN ONE LOT, RARE OPPORTUNITY! Discover the unique possibilities
at 12-14 Worth Street in Central Falls, RI, where two residential properties are being
offered together in one sale. This offering includes a recently remodeled 3-bedroom,
1-bathroom single-family home and a separate 2-family property with 5 bedrooms
total. The 2-family features a 3-bedroom, 1-bathroom first-floor unit and a 2-bedroom,
1-full-bath, 1-half-bath second-floor unit. With 8 bedrooms across 3 units,
approximately 5,792 square feet of land, and parking for up to 6 vehicles, this
property offers flexibility for a buyer looking to become a homeowner while exploring
the potential of additional living spaces. Conveniently located near shopping,
restaurants, transportation, and major roadways. Whether you're purchasing your
first home or looking to expand your real estate portfolio, 12-14 Worth Street offers a
unique opportunity to explore.
Contact an agent
Home facts
- Year built:1932
- Listing ID #:1423522
- Added:2 day(s) ago
- Updated:September 19, 2026 at 05:05 PM
Rooms and interior
- Bedrooms:8
- Total bathrooms:4
- Full bathrooms:3
- Half bathrooms:1
- Rooms Total:23
- Flooring:Hardwood, Vinyl
- Bathrooms Description:Tub Shower
- Kitchen Description:Oven, Range, Refrigerator
- Basement:Yes
- Basement Description:Full, Interior Entry, Unfinished
- Living area:3,692 sq. ft.
Heating and cooling
- Heating:Baseboard, Gas, Steam
Structure and exterior
- Year built:1932
- Building area:3,692 sq. ft.
- Lot area:0.13 Acres
- Lot Features:Paved
- Construction Materials:Drywall, Shingle Siding, Vinyl Siding, Wood Siding
- Exterior Features:Balcony, Paved Driveway, Porch, Screened
- Foundation Description:Concrete Perimeter
Utilities
- Water:Connected, Public
- Sewer:Connected, Public Sewer, Sewer Connected
Finances and disclosures
- Price:$739,999
- Price per sq. ft.:$200.43
- Tax amount:$4,894 (2026)
Features and amenities
- Appliances:Range, Refrigerator
- Amenities:Gas Water Heater, Permanent Attic Stairs, Storage
Parking
- Total parking spaces:6
- Parking description:No Garage, Paved Driveway
 The data relating to real estate for sale on this web site comes in part from the IDX Program of the State-Wide Multiple Listing Service, Inc. Real estate listings held by brokerage firms other than CENTURY 21 AllPoints Realty are marked with the MLS logo and detailed information about them includes the name of the listing brokers. Information deemed reliable but not guaranteed. Copyright 2026 State-Wide MLS, Inc. All rights reserved. Date Last Update: September 19, 2026 RI_STATEWIDE Member Broker: Ryan Peterson
New listings near 12 Worth Street
- New
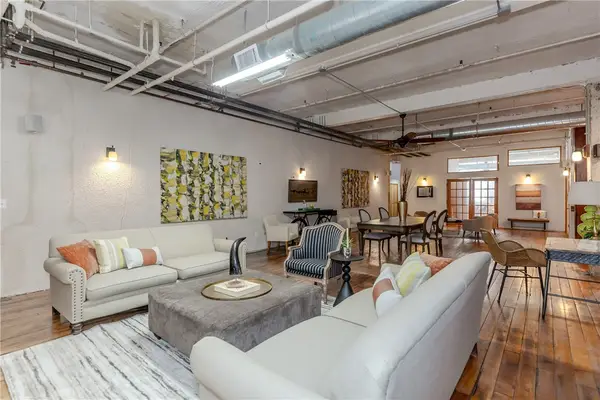 $650,000Active3 beds 3 baths4,386 sq. ft.
404 Roosevelt Avenue #204G, Central Falls, RI 02863
MLS# 1423788Listed by: REAL BROKER, LLC - New
 $350,000Active3 beds 2 baths1,747 sq. ft.
78 Jenks Street, Central Falls, RI 02863
MLS# 1423326Listed by: CENTURY 21 LIMITLESS - New
 $298,000Active4 beds 2 baths1,923 sq. ft.
39 Illinois Street, Central Falls, RI 02863
MLS# 1423173Listed by: HOMISTIC REAL ESTATE, INC. - Open Sun, 11am to 12:30pmNew
 $550,000Active5 beds 2 baths1,744 sq. ft.
40 Barber Avenue, Central Falls, RI 02863
MLS# 1423330Listed by: RE/MAX PROPERTIES  $349,000Pending3 beds 3 baths1,501 sq. ft.
94 Perry Street, Central Falls, RI 02863
MLS# 1423034Listed by: THE Q GROUP REALTY- New
 $497,000Active7 beds 3 baths1,812 sq. ft.
373 Cowden Street, Central Falls, RI 02863
MLS# 1423046Listed by: D'EMPIRE REAL ESTATE LLC  $599,999Pending6 beds 2 baths2,440 sq. ft.
40 Butler Avenue, Central Falls, RI 02863
MLS# 1422644Listed by: REMAX REVOLUTION- Open Sun, 11am to 12:30pm
 $425,000Active3 beds 2 baths1,368 sq. ft.
68 Ledge Street, Central Falls, RI 02863
MLS# 1422409Listed by: COTE PARTNERS REALTY LLC  $599,000Pending9 beds 3 baths3,409 sq. ft.
6 Henry Street, Central Falls, RI 02863
MLS# 1422291Listed by: RE/MAX PROPERTIES


Protect your home and budget from life's surprises with an Assurant Home Warranty, backed by a partner that supports you through every step of homeownership. Explore Plans.
©2026 Century 21 Real Estate LLC. All rights reserved. CENTURY 21®, the CENTURY 21 Logo and C21® are service marks owned by Century 21 Real Estate LLC. Century 21 Real Estate LLC fully supports the principles of the Fair Housing Act and the Equal Opportunity Act. Each office is independently owned and operated. Listing information is deemed reliable but not guaranteed accurate.