
78 Jenks Street, Central Falls, RI 02863
Local realty services provided by:CENTURY 21 Shutters & Sails
Listed by: the wp group, ronald papa
Office: smith and oak real estate co.
MLS#:1414591
Source:RI_STATEWIDE
Price summary
- Price:$399,000
- Price per sq. ft.:$137.63
About this home
Welcome to 78 Jenks Street, a unique property that offers charm, flexibility, and future potential. This well-maintained home features spacious living areas, an updated kitchen perfect for entertaining, and a recently renovated bathroom complete with a jacuzzi tub.
What truly sets this property apart is the detached barn-style garage with a large second-floor loft area. Currently used as garage and storage space, the structure offers exciting potential for additional living space, a home office, studio, or possible accessory dwelling unit (subject to approvals).
The fully fenced yard provides privacy, while the abundance of off-street parking offers a rare level of convenience. Whether you're looking for a move-in-ready home or a property with room to grow, 78 Jenks Street presents a unique opportunity in the heart of Central Falls.
Contact an agent
Home facts
- Year built:1852
- Listing ID #:1414591
- Added:55 day(s) ago
- Updated:July 31, 2026 at 05:03 PM
Rooms and interior
- Bedrooms:3
- Total bathrooms:2
- Full bathrooms:1
- Half bathrooms:1
- Rooms Total:7
- Flooring:Hardwood
- Bathrooms Description:Bathtub, Tub Shower
- Kitchen Description:Dishwasher, Dry Bar, Microwave, Oven, Range, Refrigerator, Wet Bar
- Basement:Yes
- Basement Description:Exterior Entry, Full, Interior Entry, Unfinished
- Living area:2,899 sq. ft.
Heating and cooling
- Cooling:Window Units
- Heating:Baseboard, Oil
Structure and exterior
- Year built:1852
- Building area:2,899 sq. ft.
- Lot area:0.12 Acres
- Architectural Style:Colonial
- Construction Materials:Plaster, Vinyl Siding
- Exterior Features:Paved Driveway
- Foundation Description:Concrete Perimeter
- Levels:2 Story
Utilities
- Water:Connected
- Sewer:Connected, Sewer Connected
Finances and disclosures
- Price:$399,000
- Price per sq. ft.:$137.63
- Tax amount:$5,662 (2025)
Features and amenities
- Appliances:Microwave, Range, Refrigerator
- Laundry features:Dryer
- Amenities:Gas Water Heater, Permanent Attic Stairs, Storage
Parking
- Total parking spaces:10
- Parking description:Detached, Garage, Paved Driveway
- Garage:Yes
- Garage spaces:2
 The data relating to real estate for sale on this web site comes in part from the IDX Program of the State-Wide Multiple Listing Service, Inc. Real estate listings held by brokerage firms other than CENTURY 21 Shutters & Sails are marked with the MLS logo and detailed information about them includes the name of the listing brokers. Information deemed reliable but not guaranteed. Copyright 2026 State-Wide MLS, Inc. All rights reserved. Date Last Update: July 31, 2026
New listings near 78 Jenks Street
- Open Sat, 2 to 4pm
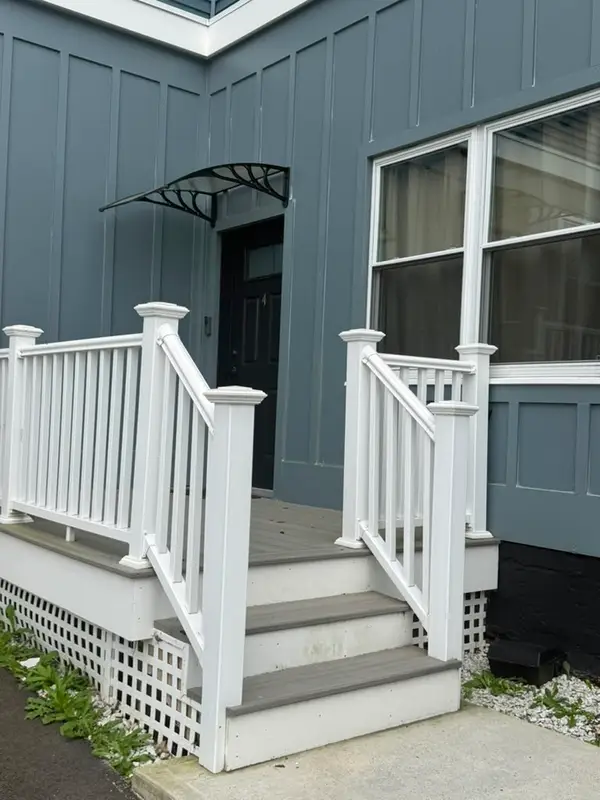 $364,999Active3 beds 2 baths1,600 sq. ft.
124 Chestnut Street, Central Falls, RI 02863
MLS# 1418194Listed by: PALMA REALTY CORPORATION 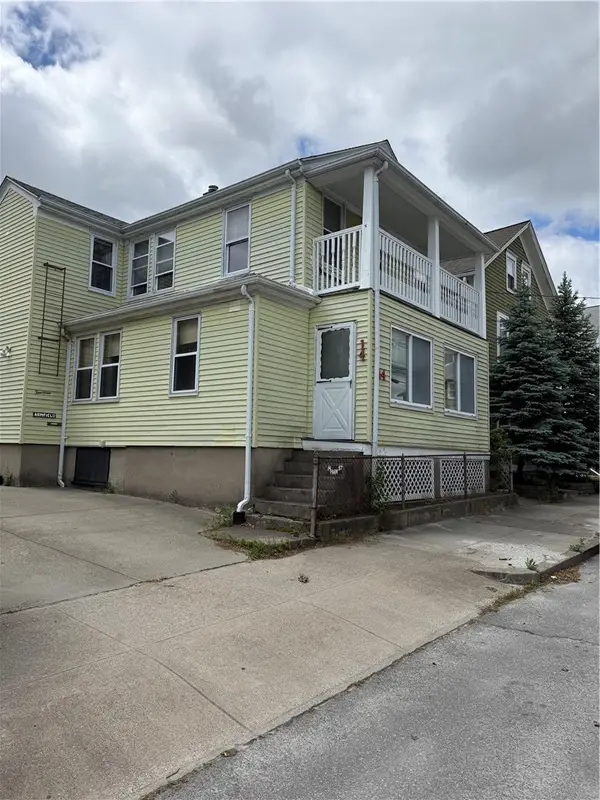 $349,000Pending3 beds 2 baths1,644 sq. ft.
14 Park Street, Central Falls, RI 02863
MLS# 1414623Listed by: RE/MAX REAL ESTATE CENTER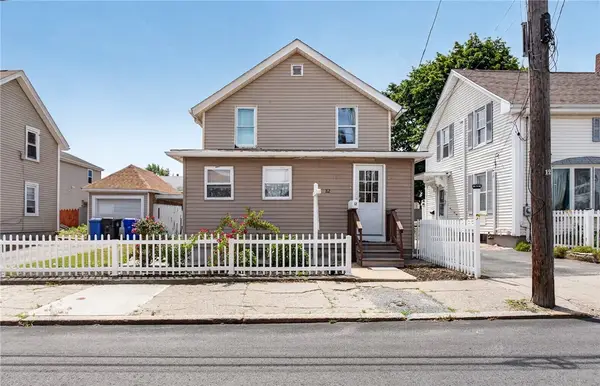 $390,000Active3 beds 3 baths1,197 sq. ft.
82 Perry Street, Central Falls, RI 02863
MLS# 1415038Listed by: EXP REALTY LLC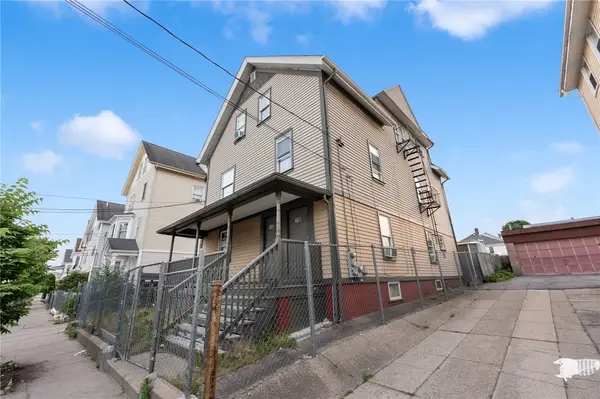 $605,000Active9 beds 3 baths3,822 sq. ft.
113 Summer Street, Central Falls, RI 02863
MLS# 1415251Listed by: COLDWELL BANKER REALTY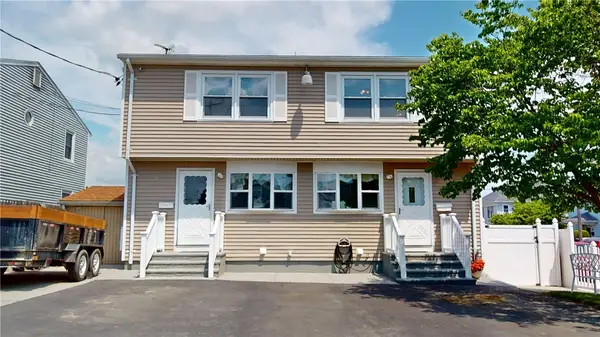 $589,900Pending4 beds 2 baths1,984 sq. ft.
7 Notre Dame Street, Central Falls, RI 02863
MLS# 1415130Listed by: RE/MAX PREFERRED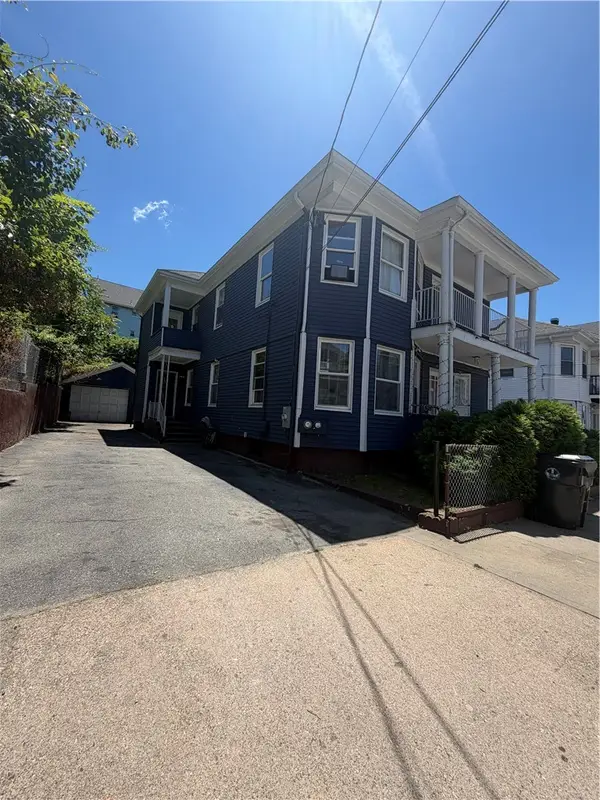 $520,000Pending6 beds 2 baths3,764 sq. ft.
112 Butler Avenue, Central Falls, RI 02863
MLS# 1415104Listed by: D'EMPIRE REAL ESTATE LLC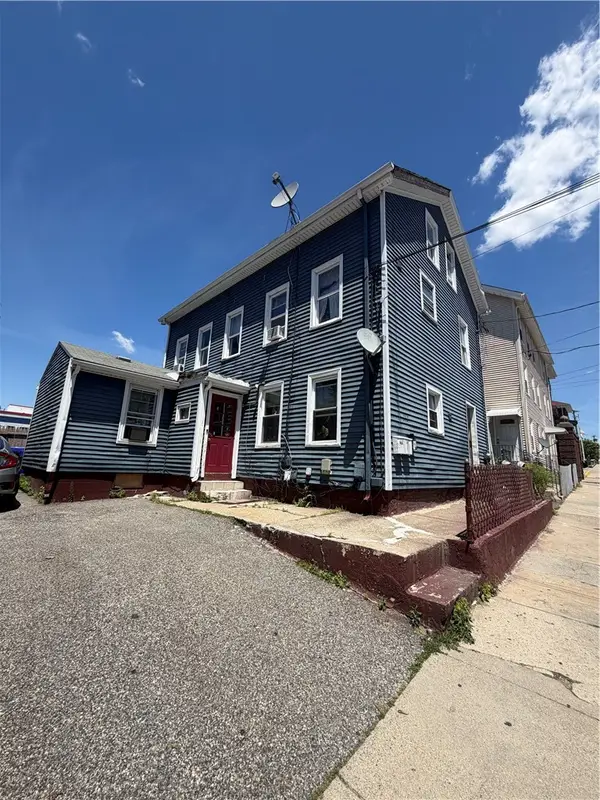 $517,000Active7 beds 3 baths1,812 sq. ft.
373 Cowden Street, Central Falls, RI 02863
MLS# 1415117Listed by: D'EMPIRE REAL ESTATE LLC $497,000Active5 beds 2 baths2,840 sq. ft.
72 Sylvian Street, Central Falls, RI 02863
MLS# 1415098Listed by: D'EMPIRE REAL ESTATE LLC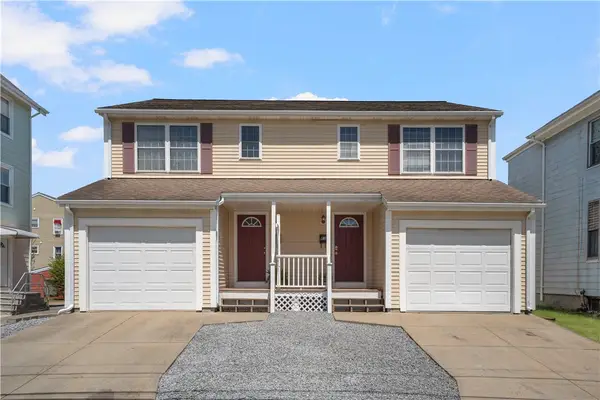 $289,900Pending2 beds 2 baths1,650 sq. ft.
65 Henry Street, Central Falls, RI 02863
MLS# 1415085Listed by: COLDWELL BANKER REALTY


Protect your home and budget from life's surprises with an Assurant Home Warranty, backed by a partner that supports you through every step of homeownership. Explore Plans.
©2026 Century 21 Real Estate LLC. All rights reserved. CENTURY 21®, the CENTURY 21 Logo and C21® are service marks owned by Century 21 Real Estate LLC. Century 21 Real Estate LLC fully supports the principles of the Fair Housing Act and the Equal Opportunity Act. Each office is independently owned and operated. Listing information is deemed reliable but not guaranteed accurate.