
29 West Castle Way #B, Charlestown, RI 02813
Local realty services provided by:CENTURY 21 North East
Listed by: dawn mccauley, david mccauley
Office: re/max profnl. newport, inc.
MLS#:1424846
Source:RI_STATEWIDE
Price summary
- Price:$299,900
- Price per sq. ft.:$348.72
- Monthly HOA dues:$400
About this home
Primary residence or pied-a-terre, this could be the affordable opportunity for you to purchase your first home, downsize or relaxing vacation getaway near the beach. This charming two-bedroom, two-bath single-level home has open living and dining areas creating an easy, comfortable flow, while the kitchen offers plenty of cabinets and counter space for easy meal prep. The spacious primary suite, hardwood floors, in-unit laundry, and fresh paint throughout add to the home's move-in-ready appeal. Step outside and enjoy your own private backyard retreat, complete with a patio, storage shed, and beautiful mature trees a peaceful spot to relax, entertain, or simply enjoy the outdoors. Castle Rock Condominiums offers reasonable condo fees that include water, septic, landscaping, snow removal, and trash removal, making ownership convenient and worry-free. Come see all this welcoming home has to offer you may just find the opportunity you've been waiting for!
Contact an agent
Home facts
- Year built:1988
- Listing ID #:1424846
- Added:6 day(s) ago
- Updated:October 07, 2026 at 02:34 PM
Rooms and interior
- Bedrooms:2
- Total bathrooms:2
- Full bathrooms:2
- Rooms Total:4
- Flooring:Carpet, Ceramic Tile, Hardwood
- Bathrooms Description:Tub Shower
- Kitchen Description:Dishwasher, Microwave, Oven, Range, Refrigerator
- Basement:Yes
- Living area:860 sq. ft.
Heating and cooling
- Heating:Baseboard, Electric, Zoned
Structure and exterior
- Year built:1988
- Building area:860 sq. ft.
- Lot Features:Paved, Wooded
- Construction Materials:Drywall
- Exterior Features:Patio
- Foundation Description:Concrete Perimeter, Slab
- Levels:1 Story
Utilities
- Water:Well
- Sewer:Septic Tank
Finances and disclosures
- Price:$299,900
- Price per sq. ft.:$348.72
- Tax amount:$1,430 (2025)
Features and amenities
- Appliances:Microwave, Range, Refrigerator, Washer
- Laundry features:Dryer, In Unit, Washer
- Amenities:Electric Water Heater, Thermal Windows, Water Heater
Parking
- Total parking spaces:1
- Parking description:Assigned, No Garage
 The data relating to real estate for sale on this web site comes in part from the IDX Program of the State-Wide Multiple Listing Service, Inc. Real estate listings held by brokerage firms other than CENTURY 21 North East are marked with the MLS logo and detailed information about them includes the name of the listing brokers. Information deemed reliable but not guaranteed. Copyright 2026 State-Wide MLS, Inc. All rights reserved. Date Last Update: October 7, 2026 RI_STATEWIDE Member Broker: Jim D’Amico
New listings near 29 West Castle Way #B
- Open Fri, 4 to 5:30pmNew
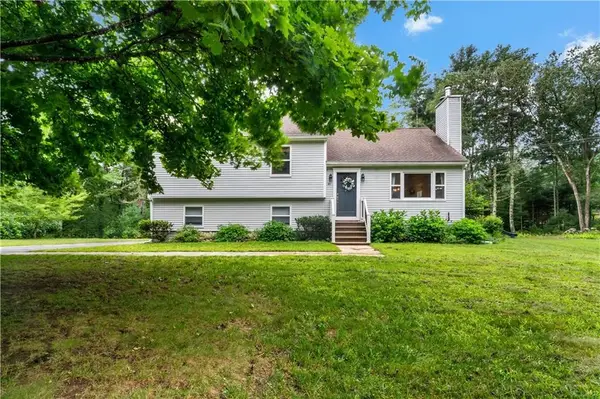 $715,000Active3 beds 3 baths2,215 sq. ft.
41 Timber Ridge Road, Charlestown, RI 02813
MLS# 1425019Listed by: KEY REAL ESTATE SERVICES - Open Sun, 11am to 2pmNew
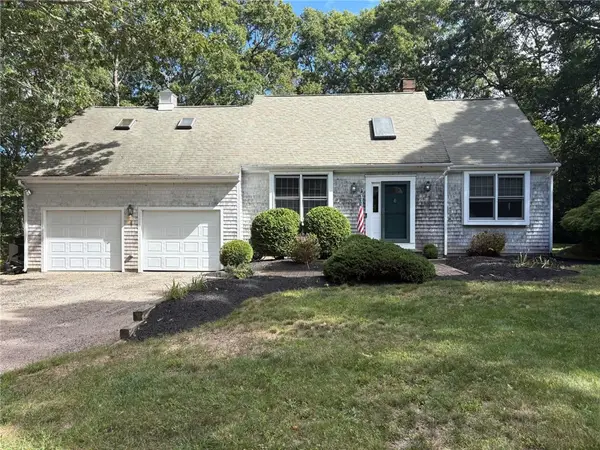 $725,000Active3 beds 3 baths1,994 sq. ft.
37 Tamanaco Drive, Charlestown, RI 02813
MLS# 1425002Listed by: OWNERENTRY.COM 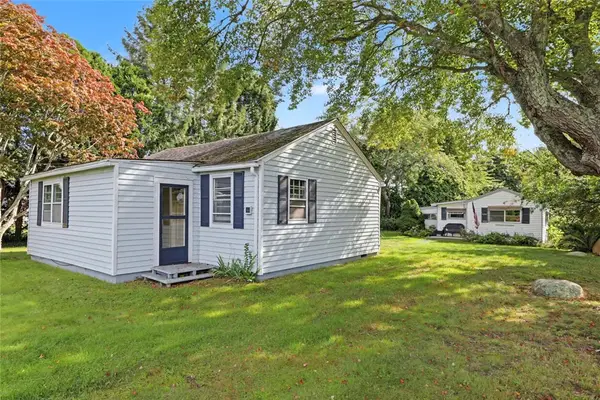 $795,000Active3 beds 1 baths1,058 sq. ft.
44 Kilburn Street, Charlestown, RI 02813
MLS# 1423836Listed by: RESIDENTIAL PROPERTIES LTD.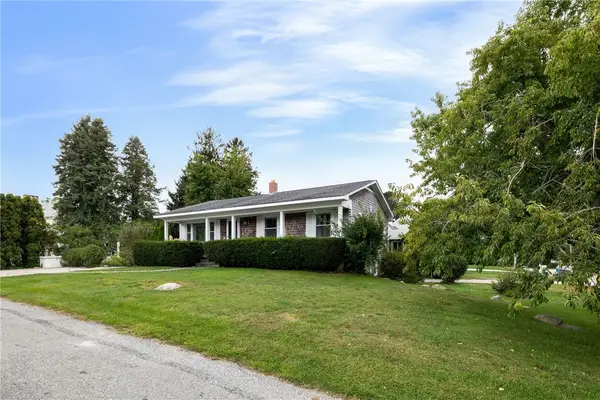 $1,785,000Active3 beds 2 baths2,025 sq. ft.
55 Bay View Road, Charlestown, RI 02813
MLS# 1424089Listed by: LILA DELMAN COMPASS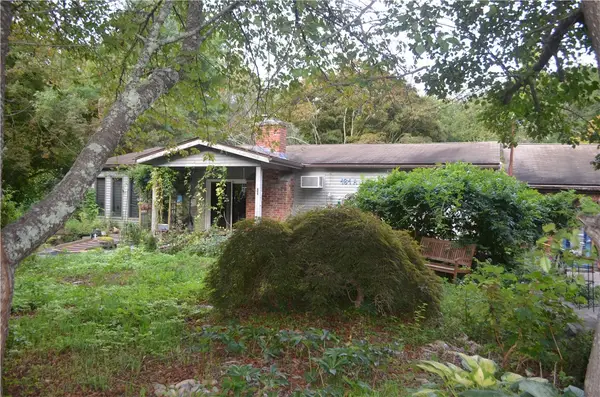 $900,000Pending4 beds 2 baths4,396 sq. ft.
161 E Beach Road, Charlestown, RI 02813
MLS# 1423829Listed by: CR PREMIER PROPERTIES LLC- Open Wed, 4 to 6pm
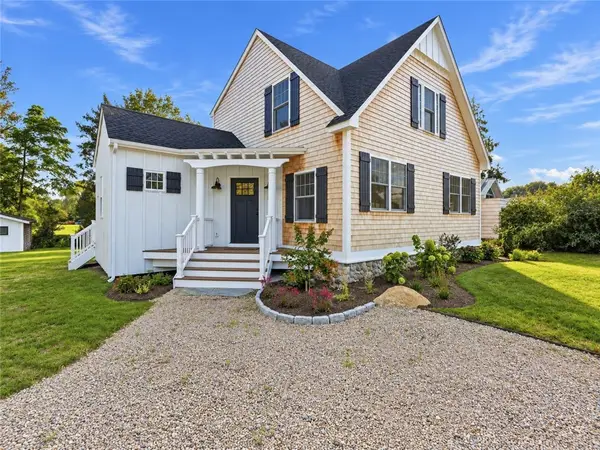 $1,470,000Active3 beds 3 baths1,494 sq. ft.
19 Traymore Street, Charlestown, RI 02813
MLS# 1421945Listed by: REMAX REVOLUTION 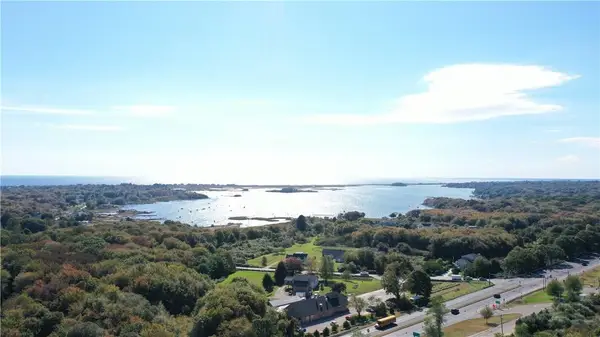 $1,249,000Active8 Acres
0 Post Road, Charlestown, RI 02813
MLS# 1423876Listed by: CARTY REALTY $1,700,000Active4 beds 2 baths1,568 sq. ft.
60 North Avenue, Charlestown, RI 02813
MLS# 1423619Listed by: ALPERN AND MESENBOURG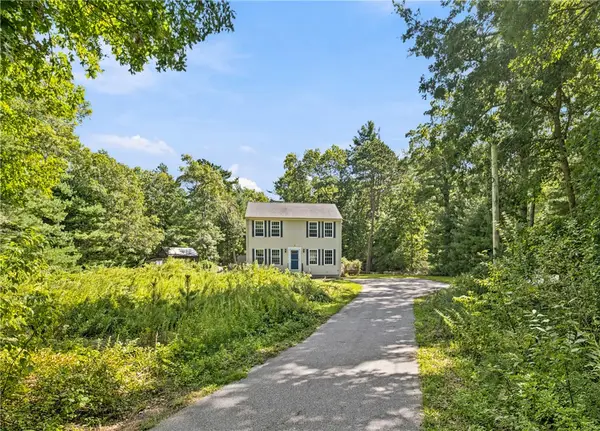 $599,900Active3 beds 2 baths1,560 sq. ft.
253 Old Coach Road, Charlestown, RI 02813
MLS# 1423559Listed by: RE/MAX ADVANTAGE GROUP


Protect your home and budget from life's surprises with an Assurant Home Warranty, backed by a partner that supports you through every step of homeownership. Explore Plans.
©2026 Century 21 Real Estate LLC. All rights reserved. CENTURY 21®, the CENTURY 21 Logo and C21® are service marks owned by Century 21 Real Estate LLC. Century 21 Real Estate LLC fully supports the principles of the Fair Housing Act and the Equal Opportunity Act. Each office is independently owned and operated. Listing information is deemed reliable but not guaranteed accurate.