
10 Ginger Trail, Coventry, RI 02816
Local realty services provided by:CENTURY 21 Topsail Realty
10 Ginger Trail,Coventry, RI 02816
$731,000
- 3 Beds
- 3 Baths
- - sq. ft.
- Single family
- Sold
Listed by: rita wright
Office: re/max professionals
MLS#:1418833
Source:RI_STATEWIDE
Sorry, we are unable to map this address
Price summary
- Price:$731,000
About this home
Welcome to Highwood Estates! This beautifully updated 3-bedroom, 2 -bath Colonial offers the perfect blend of timeless elegance, abundance of natural light and modern updates. As you enter two-story foyer you will appreciate the attention to detail through out, this home features a spacious formal dining room wonderful for entertaining. Kitchen Updates include Granite Countertops, New sink /faucet and New Stainless Steel Appliances. The center island seating and dining area flows seamlessly into the family room with wood insert fireplace. A versatile first-floor provides the perfect space for a home office, den or potential guest bedroom. The main level also includes a convenient laundry room, and half bath, Upstairs you'll find brand-new carpeting throughout and a luxurious primary suite featuring a spacious walk-in closet and private ensuite bath. Two additional generously sized bedrooms and full bath complete the second floor. Ideal for relaxing and entertaining on your oversized new composite deck, overlooking beautifully landscaped grounds .The lower level offers abundant storage and presents expansion for additional living space. Recent updates New Roof, New AC, New Paint throughout, New lighting, Refinished hardwood flooring and Staircase. Move-in-ready home offers comfort, style and quality improvements throughout. Don't miss this opportunity to make it yours! Neighborhood Amenites include Natural Gas,Town water & Underground Utilities! Rooms are Virtually Staged....
Contact an agent
Home facts
- Year built:2000
- Subdivision & Development:Highwood Estates
- Listing ID #:1418833
- Added:48 day(s) ago
- Updated:September 14, 2026 at 04:33 PM
Rooms and interior
- Bedrooms:3
- Total bathrooms:3
- Full bathrooms:2
- Half bathrooms:1
- Rooms Total:7
- Flooring:Carpet, Ceramic Tile, Hardwood
- Bathrooms Description:Tub Shower
- Kitchen Description:Dishwasher, Exhaust Fan, Microwave, Oven, Range, Refrigerator
- Basement:Yes
- Basement Description:Exterior Entry, Full, Interior Entry, Unfinished
Heating and cooling
- Cooling:Central Air
- Heating:Forced Air, Gas, Zoned
- Central air:Yes
Structure and exterior
- Year built:2000
- Lot Features:Sprinkler System, Wooded
- Architectural Style:Colonial
- Construction Materials:Vinyl Siding
- Exterior Features:Deck, Paved Driveway, Sprinkler Irrigation
- Foundation Description:Concrete Perimeter
- Levels:2 Story
Utilities
- Water:Connected, Underground Utilities
- Sewer:Septic Tank
Finances and disclosures
- Price:$731,000
- Tax amount:$7,380 (2026)
Features and amenities
- Appliances:Microwave, Range, Refrigerator, Washer
- Laundry features:Dryer, Washer
- Amenities:Gas Water Heater, Security System Owned, Thermal Windows, Water Heater
Parking
- Total parking spaces:6
- Parking description:Attached, Garage, Garage Door Opener, Paved Driveway
- Garage:Yes
- Garage spaces:2
 The data relating to real estate for sale on this web site comes in part from the IDX Program of the State-Wide Multiple Listing Service, Inc. Real estate listings held by brokerage firms other than CENTURY 21 Topsail Realty are marked with the MLS logo and detailed information about them includes the name of the listing brokers. Information deemed reliable but not guaranteed. Copyright 2026 State-Wide MLS, Inc. All rights reserved. Date Last Update: September 14, 2026 RI_STATEWIDE Member Broker: Ryan M. Fonseca
 New listings near 10 Ginger Trail
- New
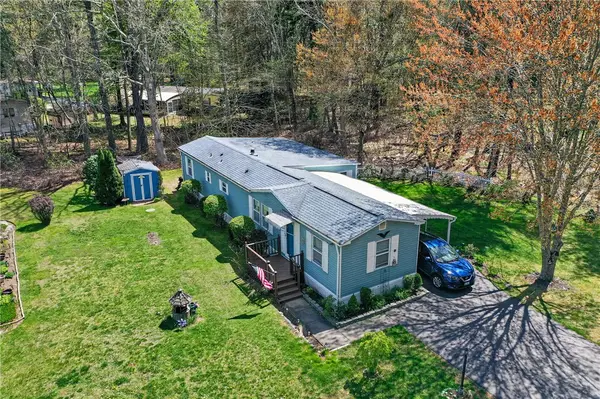 $219,900Active2 beds 2 baths1,372 sq. ft.
45 Sherwood Valley Lane, Coventry, RI 02816
MLS# 1423319Listed by: EXP REALTY LLC - New
 $709,000Active4 beds 3 baths2,200 sq. ft.
335 Hopkins Hollow Road, Coventry, RI 02827
MLS# 1423193Listed by: ADAMS REALTY - New
 $419,900Active3 beds 1 baths1,992 sq. ft.
14 Audrey Court, Coventry, RI 02816
MLS# 1423144Listed by: LANE CECERI GROUP  $340,000Pending3 beds 1 baths1,400 sq. ft.
32 Hopkins Hollow Road, Coventry, RI 02827
MLS# 1421914Listed by: KELLER WILLIAMS COASTAL- New
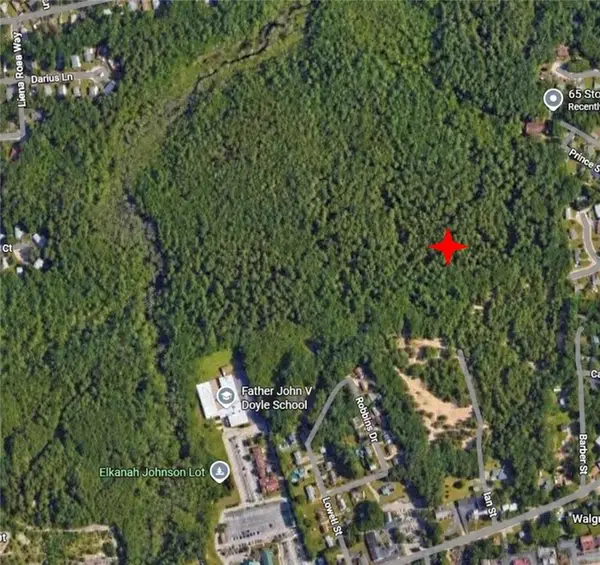 $3,000,000Active80.7 Acres
0 Ian Street, Coventry, RI 02816
MLS# 1422239Listed by: WILLIAMS & STUART REAL ESTATE - New
 $394,900Active3 beds 1 baths1,224 sq. ft.
30 Hollywood Avenue, Coventry, RI 02816
MLS# 1423117Listed by: STRIVE REALTY - New
 $560,000Active3 beds 2 baths3,048 sq. ft.
44 Dion Avenue, Coventry, RI 02816
MLS# 1423080Listed by: RENTPROV REALTY - New
 $379,900Active2 beds 2 baths1,825 sq. ft.
171 Tiogue Avenue, Coventry, RI 02816
MLS# 1422979Listed by: ELITE PROPERTY GROUP - New
 $300,000Active4 beds 1 baths1,477 sq. ft.
102 Colvintown Road, Coventry, RI 02816
MLS# 1422938Listed by: HOMISTIC REAL ESTATE, INC. - New
 $585,000Active3 beds 3 baths1,470 sq. ft.
29 Walker Lane, Coventry, RI 02816
MLS# 1422708Listed by: RE/MAX RESULTS


Protect your home and budget from life's surprises with an Assurant Home Warranty, backed by a partner that supports you through every step of homeownership. Explore Plans.
©2026 Century 21 Real Estate LLC. All rights reserved. CENTURY 21®, the CENTURY 21 Logo and C21® are service marks owned by Century 21 Real Estate LLC. Century 21 Real Estate LLC fully supports the principles of the Fair Housing Act and the Equal Opportunity Act. Each office is independently owned and operated. Listing information is deemed reliable but not guaranteed accurate.