
10 Sycamore Drive, Coventry, RI 02816
Local realty services provided by:CENTURY 21 North East
Upcoming open houses
- Sat, Sep 1910:00 am - 12:00 pm
Listed by: denise leonard
Office: bhhs commonwealth real estate
MLS#:1423238
Source:RI_STATEWIDE
Price summary
- Price:$574,900
- Price per sq. ft.:$184.26
About this home
Welcome to the well-sought-after Pine Hill neighborhood in Coventry! This stately three-bedroom, three-and-a-half-bath Colonial is perched on a corner lot with a fully fenced rear yard. The spacious main level offers an open-concept eat-in kitchen with a slider leading to a three-tier deck, perfect for outdoor entertaining. Generous rooms include a breezeway/office area, dining room, family room, formal living room with fireplace, and half bath. Upstairs, you'll find a primary bedroom en suite with a walk-in closet and shower stall, two additional well-appointed bedrooms, and a full bath. Ample closet space and attic storage provide plenty of room for all your needs. The finished walk-out basement features a kitchen area, full bath, bedroom area, recreation room, and laundry area offering excellent in-law potential. Additional highlights include vinyl siding, a one-car attached garage, and ample parking, all situated in a quiet cul-de-sac setting. This is a must-see!
Contact an agent
Home facts
- Year built:1995
- Subdivision & Development:PINE HILL
- Listing ID #:1423238
- Added:3 day(s) ago
- Updated:September 19, 2026 at 05:05 PM
Rooms and interior
- Bedrooms:3
- Total bathrooms:4
- Full bathrooms:3
- Half bathrooms:1
- Rooms Total:8
- Flooring:Ceramic Tile, Hardwood, Laminate
- Bathrooms Description:Tub Shower
- Kitchen Description:Microwave, Oven, Range, Refrigerator
- Basement:Yes
- Basement Description:Finished, Full, Walk Out Access
- Living area:3,120 sq. ft.
Heating and cooling
- Cooling:Wall Units
- Heating:Baseboard, Gas, Hot Water
Structure and exterior
- Year built:1995
- Building area:3,120 sq. ft.
- Lot area:0.46 Acres
- Lot Features:Corner Lot, Cul De Sac
- Architectural Style:Colonial
- Construction Materials:Drywall, Plaster, Vinyl Siding
- Exterior Features:Breezeway, Deck, Paved Driveway
- Foundation Description:Concrete Perimeter
- Levels:3 Story
Utilities
- Water:Connected
- Sewer:Septic Tank
Finances and disclosures
- Price:$574,900
- Price per sq. ft.:$184.26
- Tax amount:$6,949 (2025)
Features and amenities
- Appliances:Microwave, Range, Refrigerator, Washer
- Laundry features:Dryer, Washer
- Amenities:Breezeway, Gas Water Heater, Storage, Thermal Windows
Parking
- Total parking spaces:6
- Parking description:Attached, Garage, Paved Driveway
- Garage:Yes
- Garage spaces:1
 The data relating to real estate for sale on this web site comes in part from the IDX Program of the State-Wide Multiple Listing Service, Inc. Real estate listings held by brokerage firms other than CENTURY 21 North East are marked with the MLS logo and detailed information about them includes the name of the listing brokers. Information deemed reliable but not guaranteed. Copyright 2026 State-Wide MLS, Inc. All rights reserved. Date Last Update: September 19, 2026 RI_STATEWIDE Member Broker: Jim D’Amico
New listings near 10 Sycamore Drive
- New
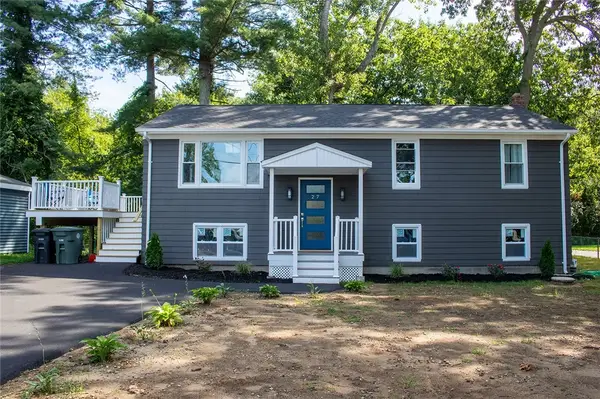 $529,900Active3 beds 2 baths1,642 sq. ft.
27 Acres Of Pine Road, Coventry, RI 02816
MLS# 1423769Listed by: START REALTY - Open Sun, 12 to 2pmNew
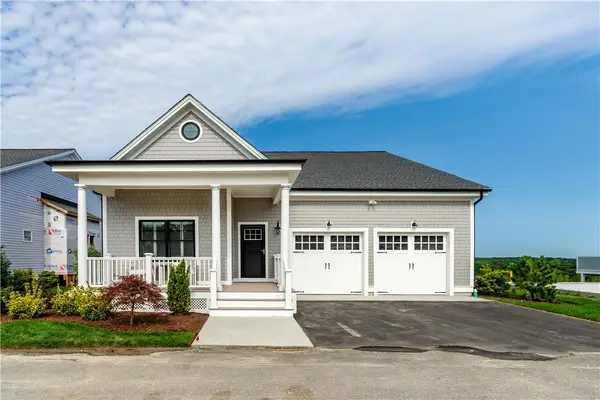 $1,275,000Active2 beds 2 baths2,088 sq. ft.
32 Wescott Way #53, Coventry, RI 02816
MLS# 1421170Listed by: BHHS COMMONWEALTH REAL ESTATE - Open Sat, 10:30am to 1:30pmNew
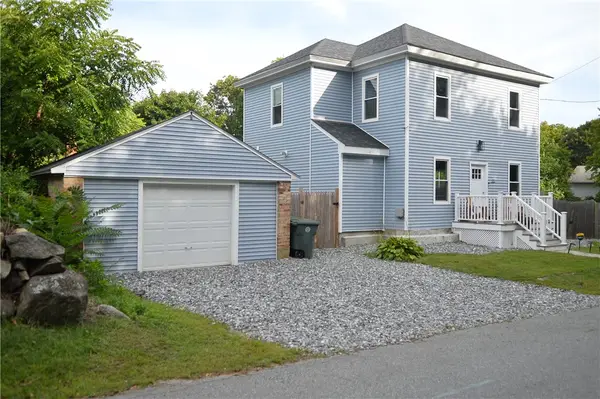 $489,000Active4 beds 2 baths1,490 sq. ft.
20 Whitford Street, Coventry, RI 02816
MLS# 1423699Listed by: THE GREENE REALTY GROUP - Open Sun, 10:30am to 12pmNew
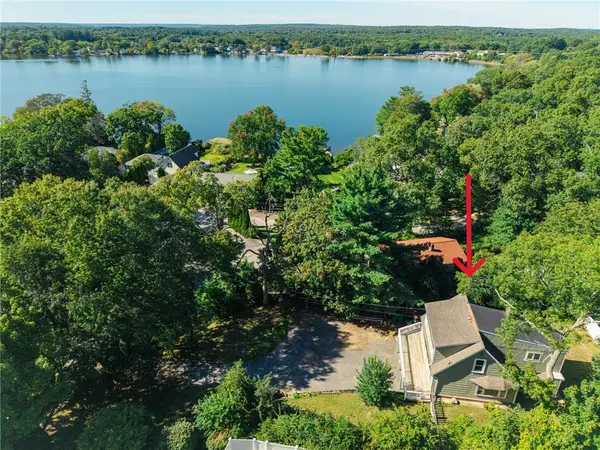 $375,000Active2 beds 1 baths1,406 sq. ft.
120 East Shore Drive, Coventry, RI 02816
MLS# 1423468Listed by: RESIDENTIAL PROPERTIES LTD. - Open Sat, 12 to 1:30pmNew
 $299,900Active2 beds 1 baths768 sq. ft.
415 Shady Valley Road, Coventry, RI 02816
MLS# 1423535Listed by: WILLIAMS & STUART REAL ESTATE - New
 $897,700Active4 beds 3 baths2,540 sq. ft.
80 Rice City Road, Coventry, RI 02816
MLS# 1423531Listed by: WEICHERT REALTORS-CRESS & CO. - New
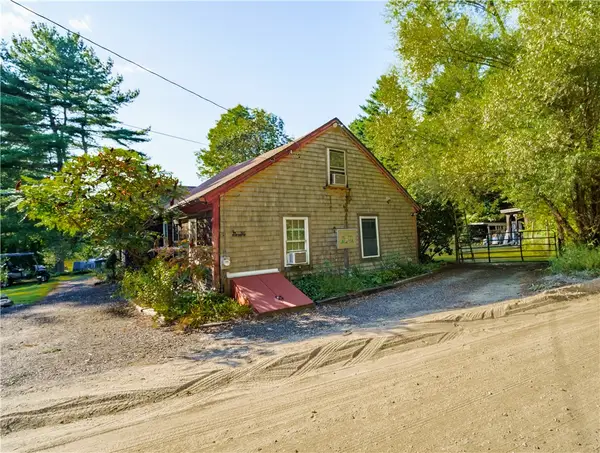 $685,000Active2 beds 1 baths1,660 sq. ft.
197 Lewis Farm Road, Coventry, RI 02827
MLS# 1423548Listed by: EXP REALTY - New
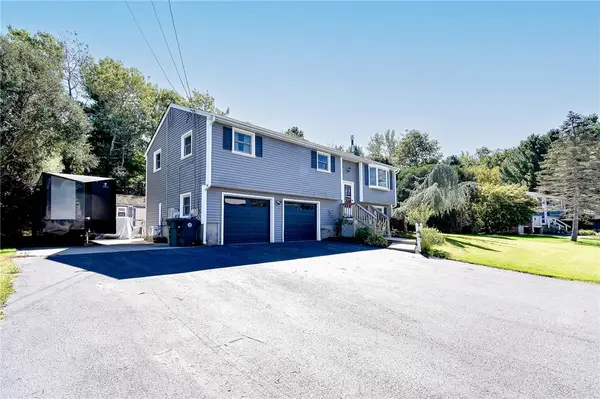 $459,000Active3 beds 2 baths1,574 sq. ft.
27 Longfellow Drive, Coventry, RI 02816
MLS# 1423488Listed by: DOORLEY REAL ESTATE INC - Open Sat, 1 to 3pmNew
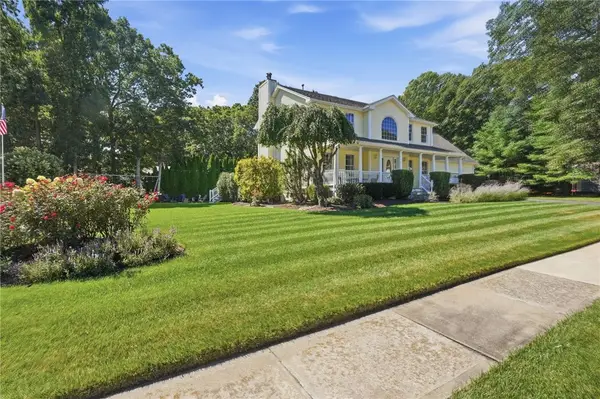 $750,000Active3 beds 4 baths3,248 sq. ft.
2 Nutmeg Circle, Coventry, RI 02816
MLS# 1423482Listed by: RE/MAX REAL ESTATE CENTER - Open Sat, 11am to 1pmNew
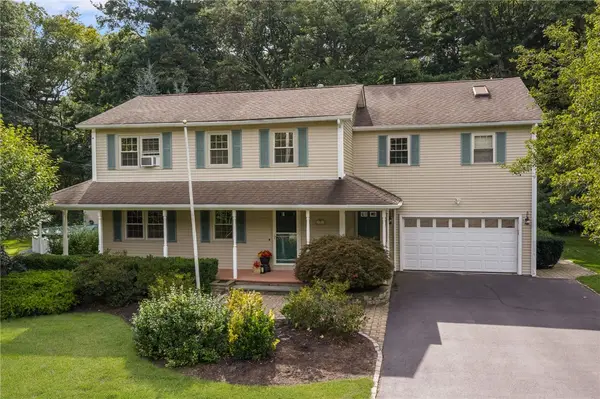 $619,900Active3 beds 3 baths3,214 sq. ft.
11 Birchwood Lane, Coventry, RI 02816
MLS# 1422984Listed by: RI REAL ESTATE SERVICES


Protect your home and budget from life's surprises with an Assurant Home Warranty, backed by a partner that supports you through every step of homeownership. Explore Plans.
©2026 Century 21 Real Estate LLC. All rights reserved. CENTURY 21®, the CENTURY 21 Logo and C21® are service marks owned by Century 21 Real Estate LLC. Century 21 Real Estate LLC fully supports the principles of the Fair Housing Act and the Equal Opportunity Act. Each office is independently owned and operated. Listing information is deemed reliable but not guaranteed accurate.