
197 Lewis Farm Road, Coventry, RI 02827
Local realty services provided by:CENTURY 21 Shutters & Sails
Listed by: slocum home team
Office: exp realty
MLS#:1423548
Source:RI_STATEWIDE
Price summary
- Price:$685,000
- Price per sq. ft.:$412.65
About this home
Welcome to Whippoorwill Hollow! A stunning historic home that sits on just under 20 acres, thoughtfully updated over the years while still keeping every bit of its charm.
The back porch overlooks the property, capturing some of Rhode Island's most breathtaking sunsets. Beyond that, open fields, fruit trees, and trails, endless room to make it your own!
Genuinely a must see. Come check it out today!
Contact an agent
Home facts
- Year built:1880
- Listing ID #:1423548
- Added:1 day(s) ago
- Updated:September 18, 2026 at 04:12 PM
Rooms and interior
- Bedrooms:2
- Total bathrooms:1
- Full bathrooms:1
- Rooms Total:9
- Flooring:Carpet, Hardwood, Laminate
- Bathrooms Description:Tub Shower
- Kitchen Description:Microwave, Oven, Range, Refrigerator
- Basement:Yes
- Basement Description:Full, Unfinished
- Living area:1,660 sq. ft.
Heating and cooling
- Cooling:Attic Fan, Window Units
- Heating:Baseboard, Oil, Pellet Stove, Wood
Structure and exterior
- Year built:1880
- Building area:1,660 sq. ft.
- Lot area:19.57 Acres
- Lot Features:Wooded
- Architectural Style:Cape Cod
- Construction Materials:Drywall, Shingle Siding, Wood Siding
- Exterior Features:Paved Driveway, Porch
- Foundation Description:Block, Concrete Perimeter, Stone
- Levels:2 Story
Utilities
- Water:Well
- Sewer:Septic Tank
Finances and disclosures
- Price:$685,000
- Price per sq. ft.:$412.65
- Tax amount:$4,983 (2026)
Features and amenities
- Appliances:Microwave, Range, Refrigerator, Washer
- Laundry features:Dryer, Washer
- Amenities:Barbecue, Cathedral Ceilings, Cedar Closets, Furnished, Humidifier, Oil Water Heater, Permanent Attic Stairs, Storage
Parking
- Total parking spaces:4
- Parking description:No Garage, Paved Driveway
 The data relating to real estate for sale on this web site comes in part from the IDX Program of the State-Wide Multiple Listing Service, Inc. Real estate listings held by brokerage firms other than CENTURY 21 Shutters & Sails are marked with the MLS logo and detailed information about them includes the name of the listing brokers. Information deemed reliable but not guaranteed. Copyright 2026 State-Wide MLS, Inc. All rights reserved. Date Last Update: September 18, 2026
New listings near 197 Lewis Farm Road
- Open Sat, 1:30 to 3pmNew
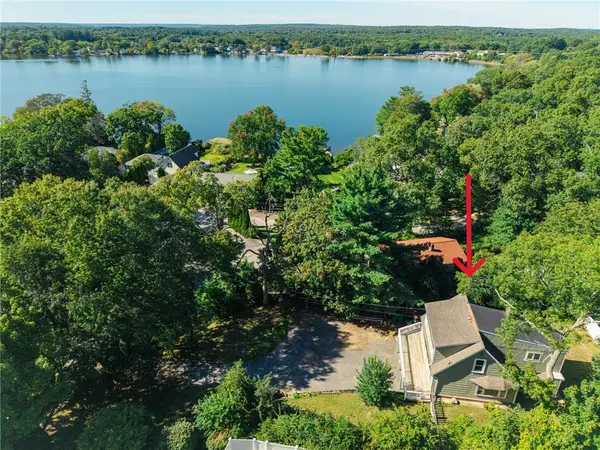 $375,000Active2 beds 1 baths1,406 sq. ft.
120 East Shore Drive, Coventry, RI 02816
MLS# 1423468Listed by: RESIDENTIAL PROPERTIES LTD. - Open Sat, 12 to 1:30pmNew
 $299,900Active2 beds 1 baths768 sq. ft.
415 Shady Valley Road, Coventry, RI 02816
MLS# 1423535Listed by: WILLIAMS & STUART REAL ESTATE - New
 $897,700Active4 beds 3 baths2,540 sq. ft.
80 Rice City Road, Coventry, RI 02816
MLS# 1423531Listed by: WEICHERT REALTORS-CRESS & CO. - New
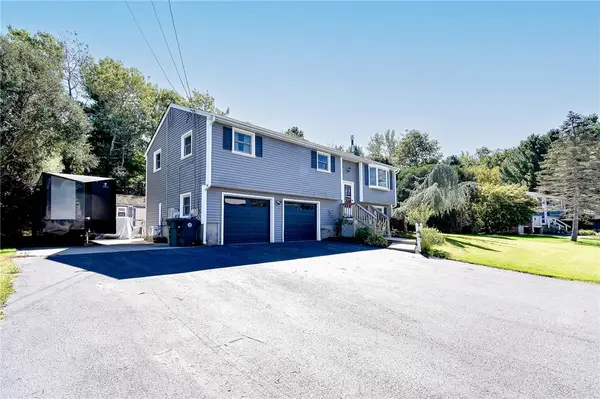 $459,000Active3 beds 2 baths1,574 sq. ft.
27 Longfellow Drive, Coventry, RI 02816
MLS# 1423488Listed by: DOORLEY REAL ESTATE INC - Open Sat, 1 to 3pmNew
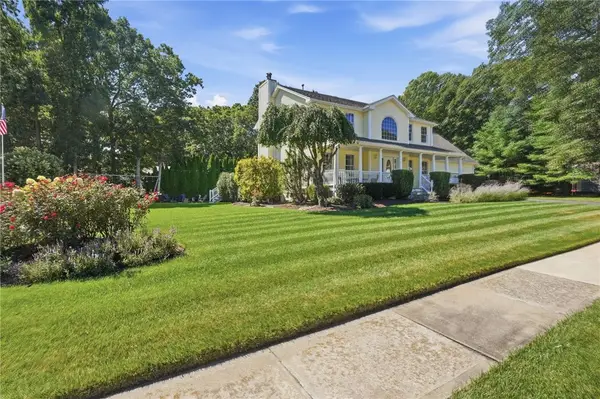 $750,000Active3 beds 4 baths3,248 sq. ft.
2 Nutmeg Circle, Coventry, RI 02816
MLS# 1423482Listed by: RE/MAX REAL ESTATE CENTER - Open Sat, 11am to 1pmNew
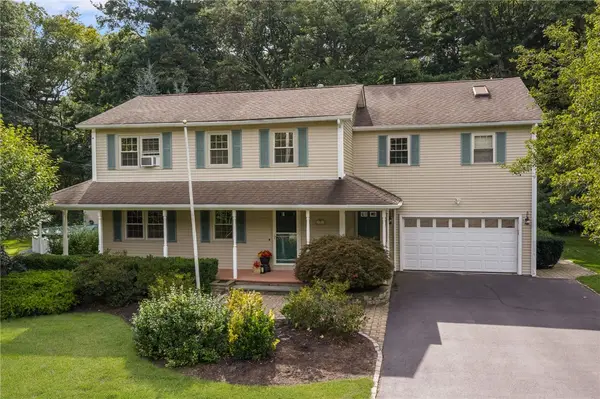 $619,900Active3 beds 3 baths3,214 sq. ft.
11 Birchwood Lane, Coventry, RI 02816
MLS# 1422984Listed by: RI REAL ESTATE SERVICES - Open Sat, 10 to 11:30amNew
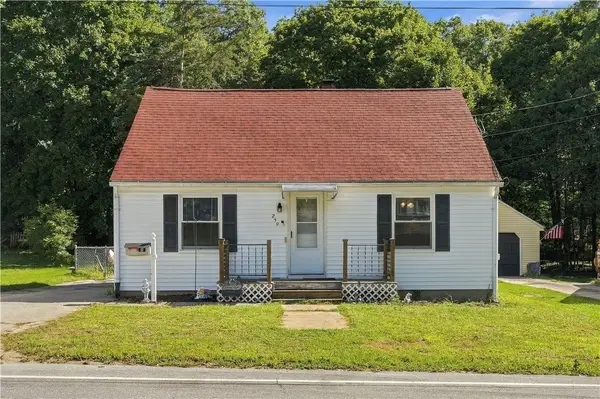 $379,000Active3 beds 1 baths1,800 sq. ft.
259 Read Avenue, Coventry, RI 02816
MLS# 1423529Listed by: REALTY ONE GROUP DREAM MAKERS - Open Sat, 11am to 1pmNew
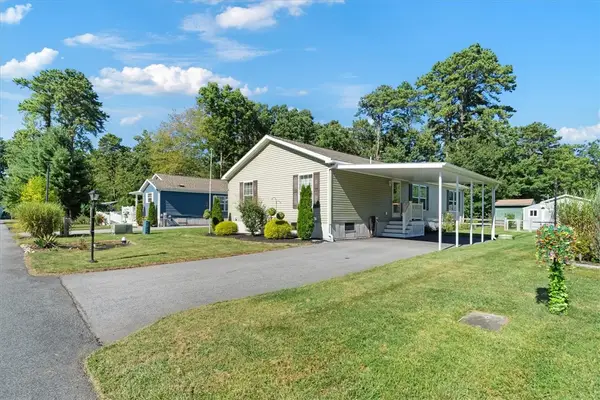 $298,000Active2 beds 2 baths1,568 sq. ft.
4 Cheryl Lane, Coventry, RI 02816
MLS# 1422551Listed by: REMAX REVOLUTION - Open Sat, 10am to 12pmNew
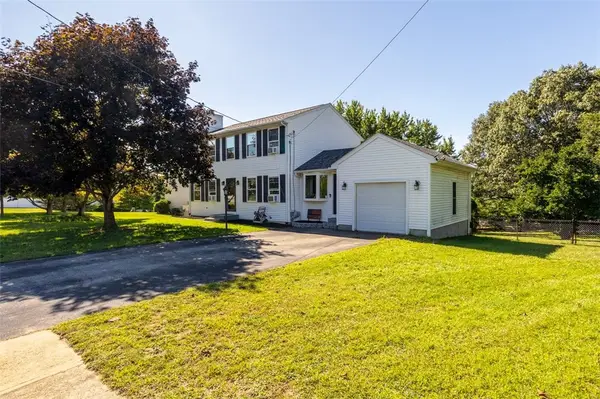 $574,900Active3 beds 4 baths3,120 sq. ft.
10 Sycamore Drive, Coventry, RI 02816
MLS# 1423238Listed by: BHHS COMMONWEALTH REAL ESTATE


Protect your home and budget from life's surprises with an Assurant Home Warranty, backed by a partner that supports you through every step of homeownership. Explore Plans.
©2026 Century 21 Real Estate LLC. All rights reserved. CENTURY 21®, the CENTURY 21 Logo and C21® are service marks owned by Century 21 Real Estate LLC. Century 21 Real Estate LLC fully supports the principles of the Fair Housing Act and the Equal Opportunity Act. Each office is independently owned and operated. Listing information is deemed reliable but not guaranteed accurate.