
225 Rice City Road, Coventry, RI 02827
Local realty services provided by:CENTURY 21 Stachurski Agency
225 Rice City Road,Coventry, RI 02827
$799,999
- 4 Beds
- 4 Baths
- 2,646 sq. ft.
- Single family
- Active
Listed by: julie pettigrew
Office: ri real estate services
MLS#:1422944
Source:RI_STATEWIDE
Price summary
- Price:$799,999
- Price per sq. ft.:$302.34
About this home
Exceptional quality built Craftsman Farmhouse features 4 generous bedrooms, 3.5 baths includes 2 primary bedroom suites on the 1st and 2nd floors, open floor plan with solid oak hardwoods and tile thru out, Gorgeous solid Alderwood custom kitchen plus a large walk in pantry, coffee bar, and an attractive Copper hood over the range. Spacious cathedral living room with a handsome floor to ceiling stone woodburning fireplace plus a home office, 1st floor laundry room with dog washing station and 2 car attached garage. This home has been built with high efficiency hydro heat/air, spray foam insulation, plus a whole house automatic Generac generator and attractive black Anderson windows and special hardware, front & back covered porches & maintenance free siding. Privately set on 5 acres of land! Located on a dead end country road off Plainfield pike in Western Coventry!
Contact an agent
Home facts
- Year built:2021
- Subdivision & Development:Greene
- Listing ID #:1422944
- Added:29 day(s) ago
- Updated:October 21, 2026 at 02:03 PM
Rooms and interior
- Bedrooms:4
- Total bathrooms:4
- Full bathrooms:3
- Half bathrooms:1
- Rooms Total:8
- Flooring:Ceramic Tile, Hardwood
- Bathrooms Description:Tub Shower
- Kitchen Description:Dishwasher, Oven, Range, Refrigerator
- Basement:Yes
- Basement Description:Exterior Entry, Full, Interior Entry, Unfinished
- Living area:2,646 sq. ft.
Heating and cooling
- Cooling:Central Air
- Heating:Forced Air, Propane
- Central air:Yes
Structure and exterior
- Year built:2021
- Building area:2,646 sq. ft.
- Lot area:5 Acres
- Architectural Style:Contemporary
- Construction Materials:Plaster, Vinyl Siding
- Exterior Features:Porch
- Foundation Description:Concrete Perimeter
- Levels:2 Story
Utilities
- Water:Well
- Sewer:Septic Tank
Finances and disclosures
- Price:$799,999
- Price per sq. ft.:$302.34
Features and amenities
- Appliances:Range, Refrigerator
- Amenities:Cathedral Ceilings, Gas Water Heater, Storage, Thermal Windows
Parking
- Total parking spaces:4
- Parking description:Attached, Garage
- Garage:Yes
- Garage spaces:2
 The data relating to real estate for sale on this web site comes in part from the IDX Program of the State-Wide Multiple Listing Service, Inc. Real estate listings held by brokerage firms other than CENTURY 21 Stachurski Agency are marked with the MLS logo and detailed information about them includes the name of the listing brokers. Information deemed reliable but not guaranteed. Copyright 2026 State-Wide MLS, Inc. All rights reserved. Date Last Update: October 21, 2026 RI_STATEWIDE Member Broker: Edward Stachurski
New listings near 225 Rice City Road
- Open Fri, 4:30 to 6pmNew
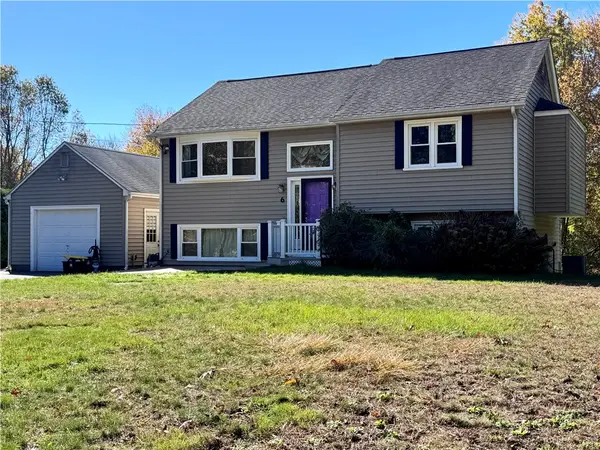 $409,000Active3 beds 1 baths1,393 sq. ft.
6 Old Hope Road, Coventry, RI 02816
MLS# 1426418Listed by: FAIR WINDS REALTY GROUP LLC - Open Sun, 12 to 2pm
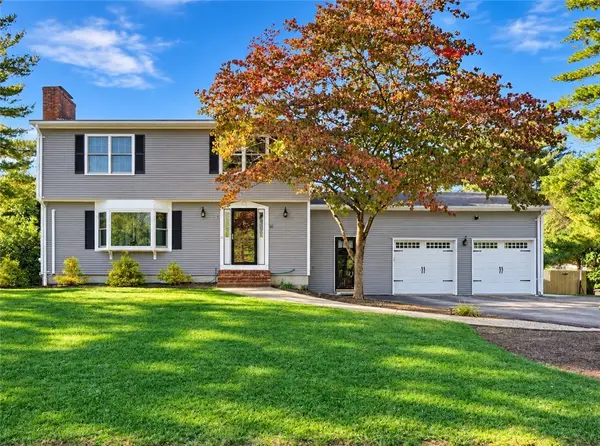 $689,900Active4 beds 3 baths2,656 sq. ft.
10 Circlewood Drive, Coventry, RI 02816
MLS# 1425399Listed by: RE/MAX PROFESSIONALS - Open Sat, 11am to 12:30pmNew
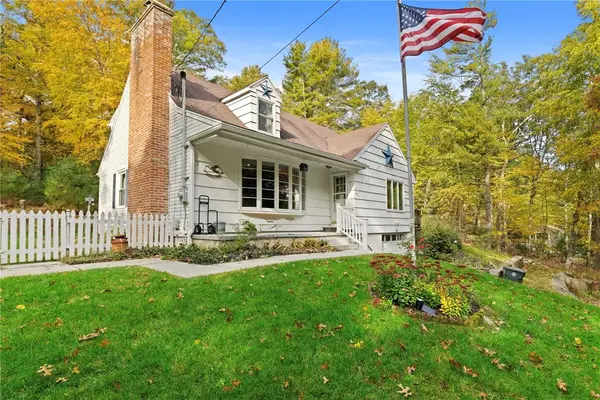 $548,000Active4 beds 2 baths1,941 sq. ft.
569 Hill Farm Road, Coventry, RI 02816
MLS# 1426559Listed by: KEY REAL ESTATE SERVICES - New
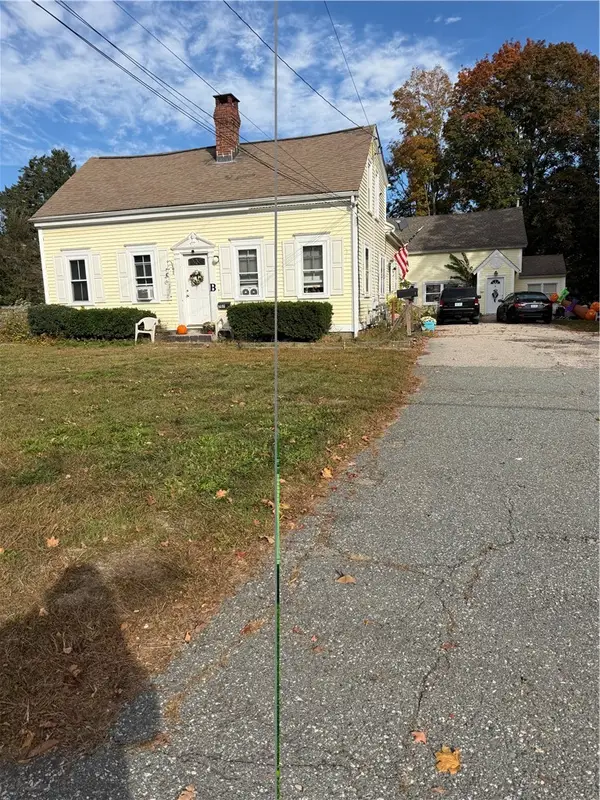 $624,999Active8 beds 3 baths4,774 sq. ft.
707 Washington Street, Coventry, RI 02816
MLS# 1426508Listed by: RE/MAX PROFESSIONALS - New
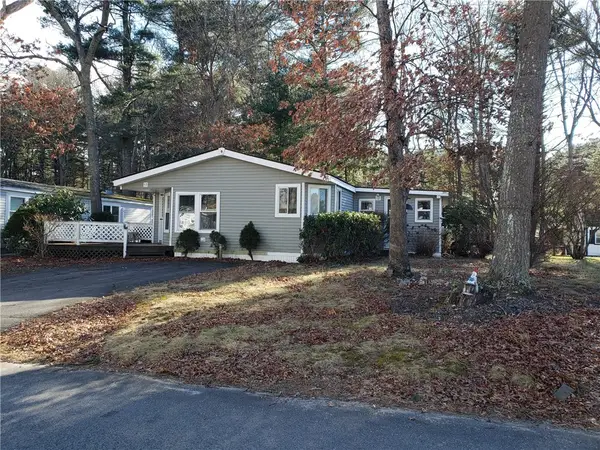 $125,000Active2 beds 2 baths1,399 sq. ft.
53 Lear Drive, Coventry, RI 02816
MLS# 1426522Listed by: SD REALTY ASSOCIATES - New
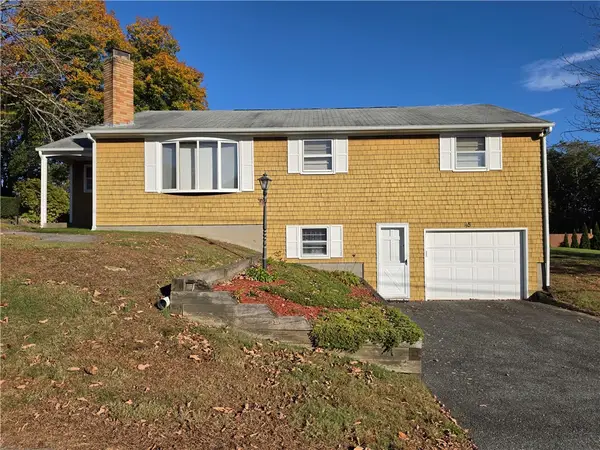 $375,000Active3 beds 1 baths1,236 sq. ft.
45 Edward Street, Coventry, RI 02816
MLS# 1426380Listed by: SD REALTY ASSOCIATES - Open Sat, 10am to 12pmNew
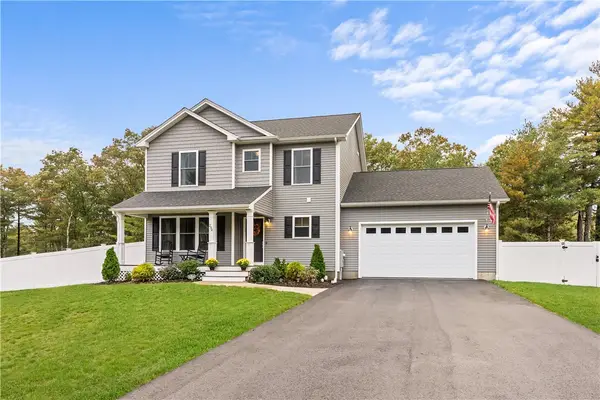 $669,000Active3 beds 3 baths1,866 sq. ft.
254 Shore Drive, Coventry, RI 02816
MLS# 1426254Listed by: THE Q GROUP REALTY - Open Sun, 12 to 2pmNew
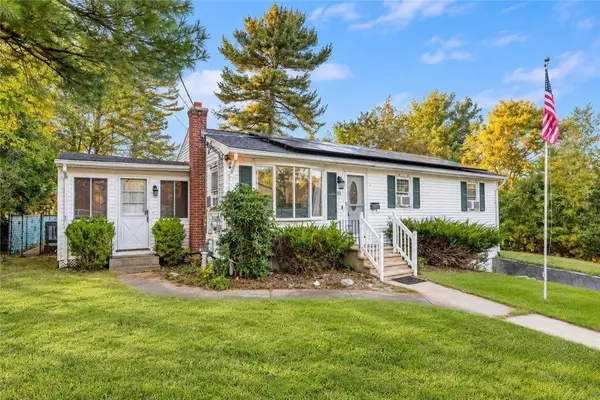 $435,000Active3 beds 1 baths1,864 sq. ft.
28 Rosemary Street, Coventry, RI 02816
MLS# 1426372Listed by: HOMISTIC REAL ESTATE, INC. - Open Sun, 10:30am to 12pmNew
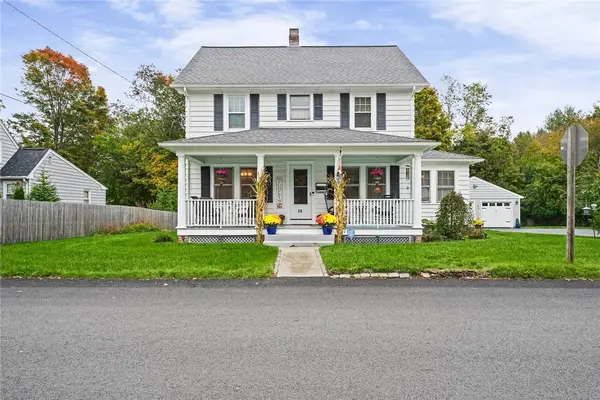 $550,000Active3 beds 2 baths1,987 sq. ft.
26 Williams Street, Coventry, RI 02816
MLS# 1426287Listed by: SERHANT. - New
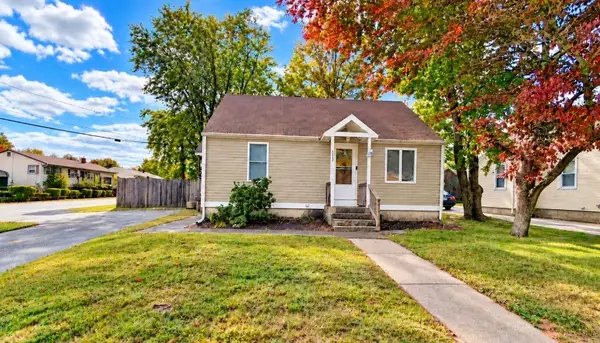 $364,999Active3 beds 1 baths1,229 sq. ft.
113 Hopkins Hill Road, Coventry, RI 02816
MLS# 1425689Listed by: LAMACCHIA REALTY, INC


Protect your home and budget from life's surprises with an Assurant Home Warranty, backed by a partner that supports you through every step of homeownership. Explore Plans.
©2026 Century 21 Real Estate LLC. All rights reserved. CENTURY 21®, the CENTURY 21 Logo and C21® are service marks owned by Century 21 Real Estate LLC. Century 21 Real Estate LLC fully supports the principles of the Fair Housing Act and the Equal Opportunity Act. Each office is independently owned and operated. Listing information is deemed reliable but not guaranteed accurate.