
27 Longfellow Drive, Coventry, RI 02816
Local realty services provided by:CENTURY 21 Shutters & Sails
Listed by: elizabeth vars
Office: doorley real estate inc
MLS#:1423488
Source:RI_STATEWIDE
Price summary
- Price:$459,000
- Price per sq. ft.:$291.61
About this home
Beautifully maintained Raised Ranch situated in an inviting neighborhood offers over 1500' of living with 3-4 beds and 2 full bathrooms with laundry on both floors! As a new buyer you will have peace of mind with your purchase as the owners have done all the heavy lifting with what the property needs- 2011 free standing gas stove that heats the main level; 2013 septic system; 2017 roof (one layer), tankless hot water, circuit breakers with RV outlet and full bathroom with laundry on lower level; 2020 high efficiency (gas) HVAC, vinyl siding, windows and garage doors; 2022 upper bathroom upgrade with washer & dryer, kitchen upgrade with new appliances, flooring and the driveway was seal coated; 2023 22'x19' Trex deck and solar panels installed (with a loan, not leased, and transferrable); and 2024 mini-splits in the garage. Fenced yard around the deck with storage area underneath and the property itself has natural borders with large mature trees on the sides and a sizeable hill behind. What more is left to do but move in? Easy to maintain lot and the property is close to Center of New England where all your shopping needs can be met in one trip plus it's a short distance to Lake Tiogue. Subject to sellers finding suitable housing. THANK YOU FOR ALL OF THE INTEREST. SELLERS ARE ASKING FOR HIGHEST AND BEST BY WEDNESDAY, SEPTEMBER 23RD AT 10AM. SEE SHOWING INSTRUCTIONS FOR MORE DETAILS....
Contact an agent
Home facts
- Year built:1979
- Subdivision & Development:Near Ctr of New England/Lake Tiogue
- Listing ID #:1423488
- Added:34 day(s) ago
- Updated:October 22, 2026 at 08:31 AM
Rooms and interior
- Bedrooms:3
- Total bathrooms:2
- Full bathrooms:2
- Rooms Total:6
- Flooring:Laminate
- Kitchen Description:Oven, Range, Refrigerator
- Basement:Yes
- Basement Description:Exterior Entry, Interior Entry, Partial, Partially Finished
- Living area:1,574 sq. ft.
Heating and cooling
- Cooling:Central Air, Ductless
- Heating:Forced Air, Gas, Solar
- Central air:Yes
Structure and exterior
- Year built:1979
- Building area:1,574 sq. ft.
- Lot area:0.26 Acres
- Architectural Style:Raised Ranch
- Construction Materials:Drywall, Vinyl Siding
- Exterior Features:Deck, Paved Driveway
- Foundation Description:Concrete Perimeter
- Levels:2 Story
Utilities
- Water:Connected
- Sewer:Septic Tank
Finances and disclosures
- Price:$459,000
- Price per sq. ft.:$291.61
- Tax amount:$4,911 (2026)
Features and amenities
- Appliances:Range, Refrigerator, Washer
- Laundry features:Dryer, Washer
- Amenities:Gas Water Heater, Tankless Water Heater, Thermal Windows
Parking
- Total parking spaces:10
- Parking description:Built In, Garage Door Opener, Paved Driveway
- Garage:Yes
- Garage spaces:2
 The data relating to real estate for sale on this web site comes in part from the IDX Program of the State-Wide Multiple Listing Service, Inc. Real estate listings held by brokerage firms other than CENTURY 21 Shutters & Sails are marked with the MLS logo and detailed information about them includes the name of the listing brokers. Information deemed reliable but not guaranteed. Copyright 2026 State-Wide MLS, Inc. All rights reserved. Date Last Update: October 22, 2026
New listings near 27 Longfellow Drive
- New
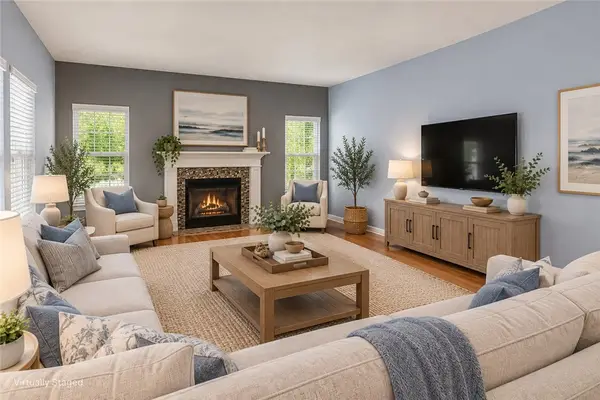 $749,900Active4 beds 3 baths2,812 sq. ft.
22 Arbor Drive, Coventry, RI 02816
MLS# 1426665Listed by: THE MELLO GROUP, INC. - New
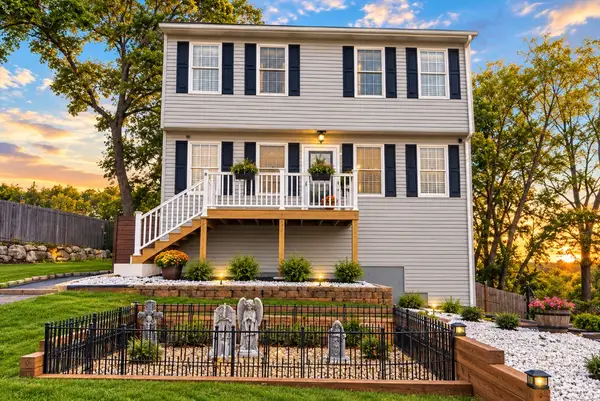 $475,000Active3 beds 2 baths3,048 sq. ft.
44 Dion Avenue, Coventry, RI 02816
MLS# 1426457Listed by: KELLER WILLIAMS COASTAL - New
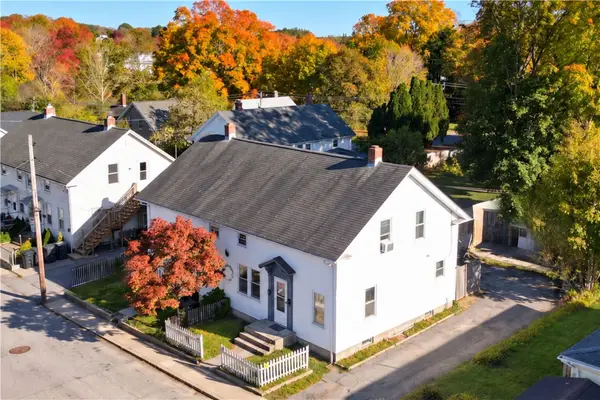 $499,900Active8 beds 2 baths2,600 sq. ft.
3 Union Street, Coventry, RI 02816
MLS# 1426377Listed by: RI REAL ESTATE SERVICES - Open Fri, 4:30 to 6pmNew
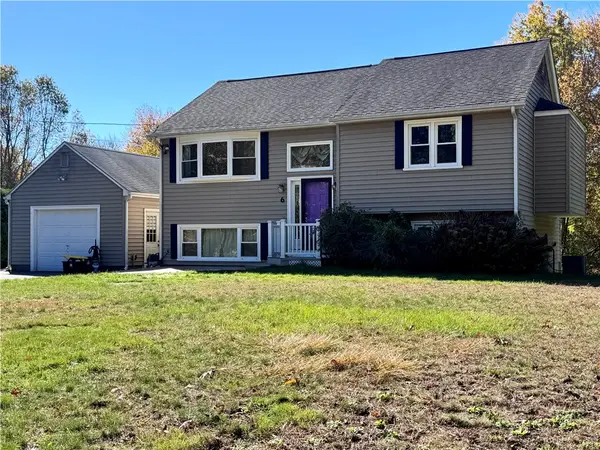 $409,000Active3 beds 1 baths1,393 sq. ft.
6 Old Hope Road, Coventry, RI 02816
MLS# 1426418Listed by: FAIR WINDS REALTY GROUP LLC - Open Sun, 12 to 2pm
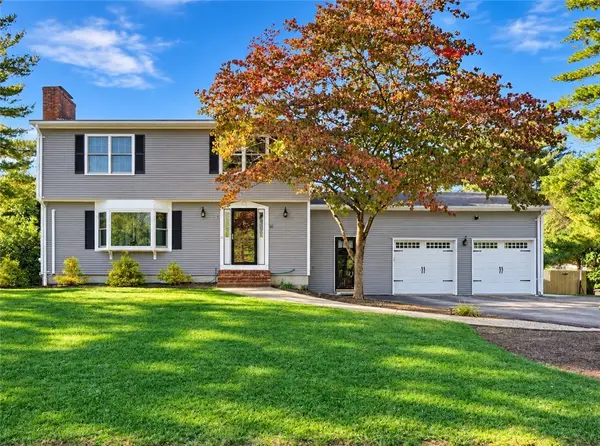 $689,900Active4 beds 3 baths2,656 sq. ft.
10 Circlewood Drive, Coventry, RI 02816
MLS# 1425399Listed by: RE/MAX PROFESSIONALS - Open Sat, 11am to 12:30pmNew
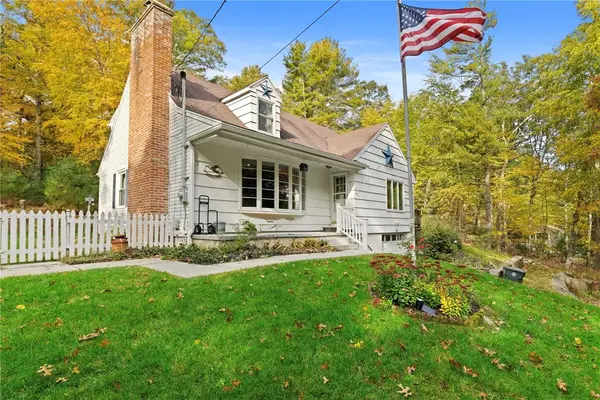 $548,000Active4 beds 2 baths1,941 sq. ft.
569 Hill Farm Road, Coventry, RI 02816
MLS# 1426559Listed by: KEY REAL ESTATE SERVICES - New
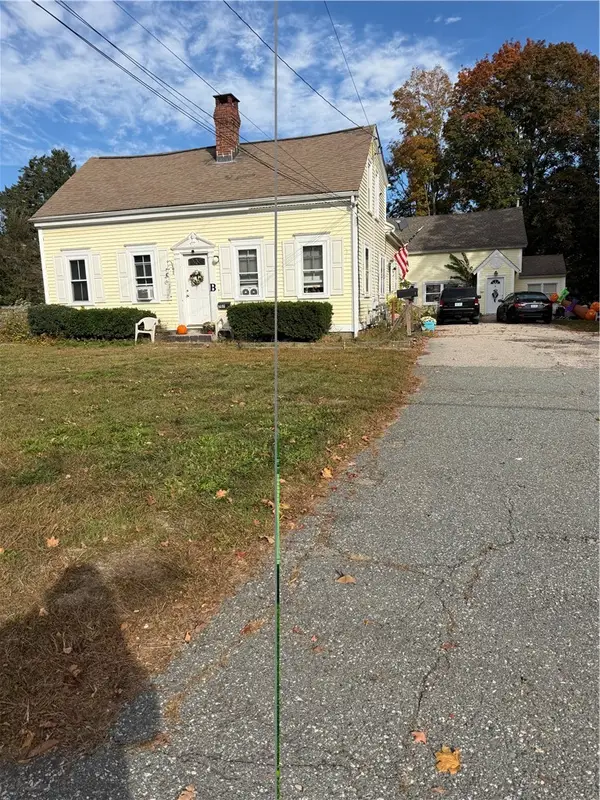 $624,999Active8 beds 3 baths4,774 sq. ft.
707 Washington Street, Coventry, RI 02816
MLS# 1426508Listed by: RE/MAX PROFESSIONALS - New
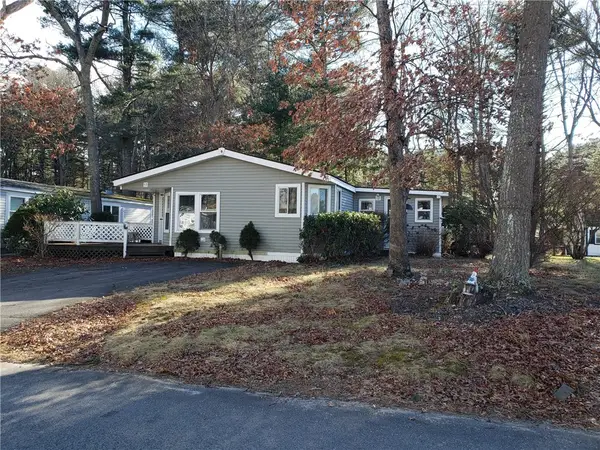 $125,000Active2 beds 2 baths1,399 sq. ft.
53 Lear Drive, Coventry, RI 02816
MLS# 1426522Listed by: SD REALTY ASSOCIATES - New
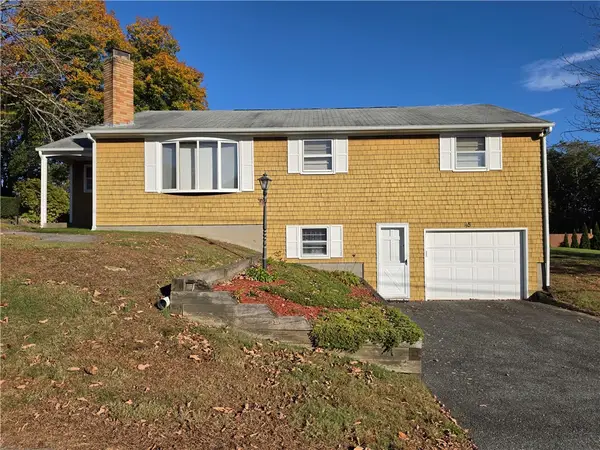 $375,000Active3 beds 1 baths1,236 sq. ft.
45 Edward Street, Coventry, RI 02816
MLS# 1426380Listed by: SD REALTY ASSOCIATES - Open Sat, 10am to 12pmNew
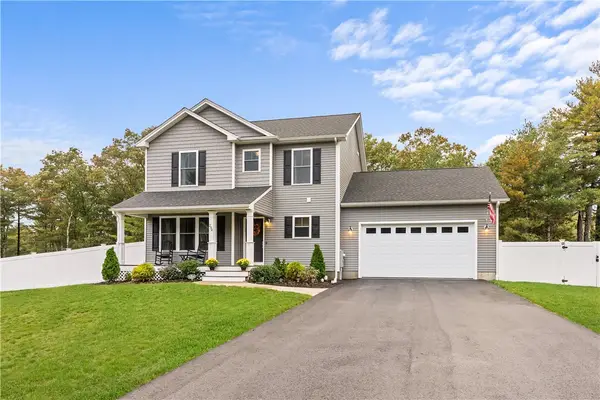 $669,000Active3 beds 3 baths1,866 sq. ft.
254 Shore Drive, Coventry, RI 02816
MLS# 1426254Listed by: THE Q GROUP REALTY


Protect your home and budget from life's surprises with an Assurant Home Warranty, backed by a partner that supports you through every step of homeownership. Explore Plans.
©2026 Century 21 Real Estate LLC. All rights reserved. CENTURY 21®, the CENTURY 21 Logo and C21® are service marks owned by Century 21 Real Estate LLC. Century 21 Real Estate LLC fully supports the principles of the Fair Housing Act and the Equal Opportunity Act. Each office is independently owned and operated. Listing information is deemed reliable but not guaranteed accurate.