
35 Mumford Street, Coventry, RI 02816
Local realty services provided by:CENTURY 21 North East
35 Mumford Street,Coventry, RI 02816
$449,900
- 3 Beds
- 2 Baths
- 2,028 sq. ft.
- Single family
- Pending
Listed by: samantha brown
Office: keller williams south watuppa
MLS#:1421448
Source:RI_STATEWIDE
Price summary
- Price:$449,900
- Price per sq. ft.:$221.84
About this home
Welcome to your new home in Coventry! 35 Mumford Street checks all the right boxes. Looking for hardwoods and a kitchen with granite countertops and stainless steel appliances? Check. Need a bedroom, a bonus room and a full bath on the first floor? Check. A third bedroom and spacious primary complete with plenty of closet space, cathedral ceilings and an ensuite bath? You guessed it - check! Don't forget about the partially finished basement, one car integral garage, central air conditioning and the fenced-in backyard, too. Come see everything this property has to offer.
Contact an agent
Home facts
- Year built:1950
- Listing ID #:1421448
- Added:58 day(s) ago
- Updated:October 22, 2026 at 08:31 AM
Rooms and interior
- Bedrooms:3
- Total bathrooms:2
- Full bathrooms:2
- Rooms Total:6
- Flooring:Hardwood
- Bathrooms Description:Tub Shower
- Kitchen Description:Dishwasher, Oven, Range, Refrigerator
- Basement:Yes
- Basement Description:Full, Interior Entry, Partially Finished
- Living area:2,028 sq. ft.
Heating and cooling
- Cooling:Central Air
- Heating:Electric, Forced Air
- Central air:Yes
Structure and exterior
- Year built:1950
- Building area:2,028 sq. ft.
- Lot area:0.17 Acres
- Construction Materials:Vinyl Siding
- Exterior Features:Paved Driveway
- Foundation Description:Concrete Perimeter
- Levels:2 Story
Utilities
- Water:Connected
- Sewer:Septic Tank
Finances and disclosures
- Price:$449,900
- Price per sq. ft.:$221.84
- Tax amount:$4,669 (2025)
Features and amenities
- Appliances:Range, Refrigerator, Washer
- Laundry features:Dryer, Washer
- Amenities:Electric Water Heater, Water Heater
Parking
- Total parking spaces:5
- Parking description:Built In, Paved Driveway
- Garage:Yes
- Garage spaces:1
 The data relating to real estate for sale on this web site comes in part from the IDX Program of the State-Wide Multiple Listing Service, Inc. Real estate listings held by brokerage firms other than CENTURY 21 North East are marked with the MLS logo and detailed information about them includes the name of the listing brokers. Information deemed reliable but not guaranteed. Copyright 2026 State-Wide MLS, Inc. All rights reserved. Date Last Update: October 22, 2026 RI_STATEWIDE Member Broker: Jim D’Amico
New listings near 35 Mumford Street
- New
 $749,900Active4 beds 3 baths2,812 sq. ft.
22 Arbor Drive, Coventry, RI 02816
MLS# 1426665Listed by: THE MELLO GROUP, INC. - New
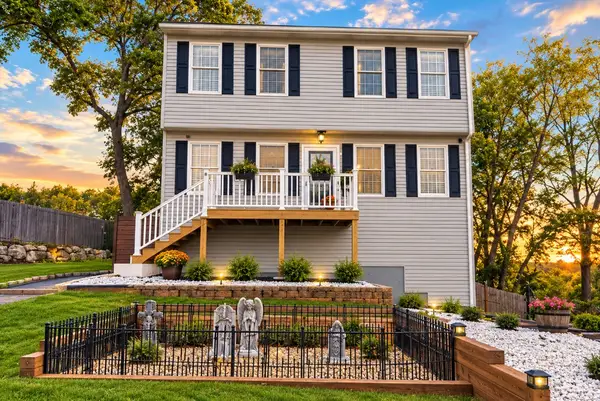 $475,000Active3 beds 2 baths3,048 sq. ft.
44 Dion Avenue, Coventry, RI 02816
MLS# 1426457Listed by: KELLER WILLIAMS COASTAL - New
 $499,900Active8 beds 2 baths2,600 sq. ft.
3 Union Street, Coventry, RI 02816
MLS# 1426377Listed by: RI REAL ESTATE SERVICES - Open Fri, 4:30 to 6pmNew
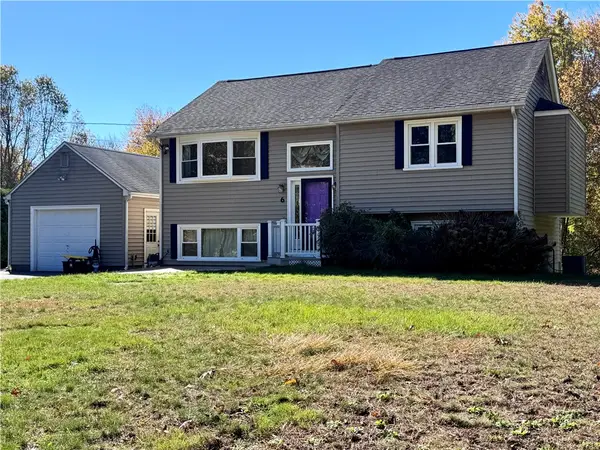 $409,000Active3 beds 1 baths1,393 sq. ft.
6 Old Hope Road, Coventry, RI 02816
MLS# 1426418Listed by: FAIR WINDS REALTY GROUP LLC - Open Sun, 12 to 2pm
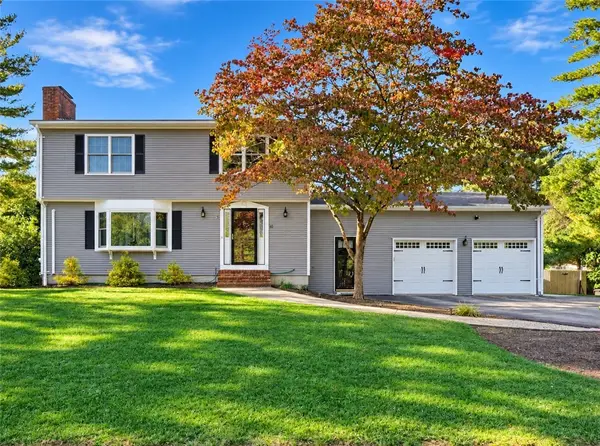 $689,900Active4 beds 3 baths2,656 sq. ft.
10 Circlewood Drive, Coventry, RI 02816
MLS# 1425399Listed by: RE/MAX PROFESSIONALS - Open Sat, 11am to 12:30pmNew
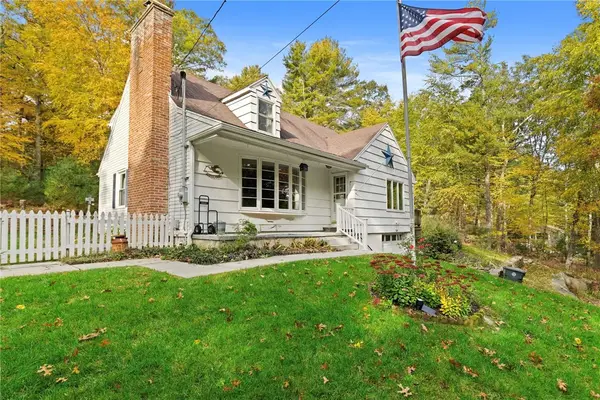 $548,000Active4 beds 2 baths1,941 sq. ft.
569 Hill Farm Road, Coventry, RI 02816
MLS# 1426559Listed by: KEY REAL ESTATE SERVICES - New
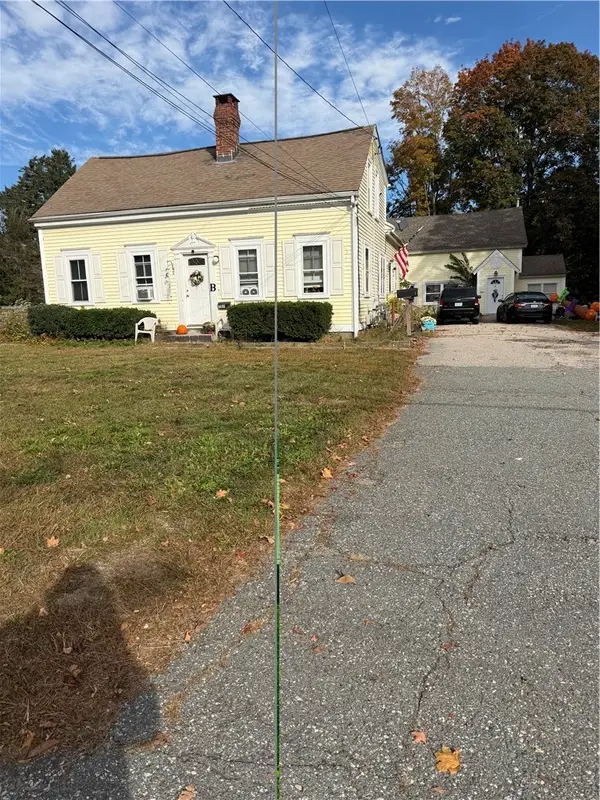 $624,999Active8 beds 3 baths4,774 sq. ft.
707 Washington Street, Coventry, RI 02816
MLS# 1426508Listed by: RE/MAX PROFESSIONALS - New
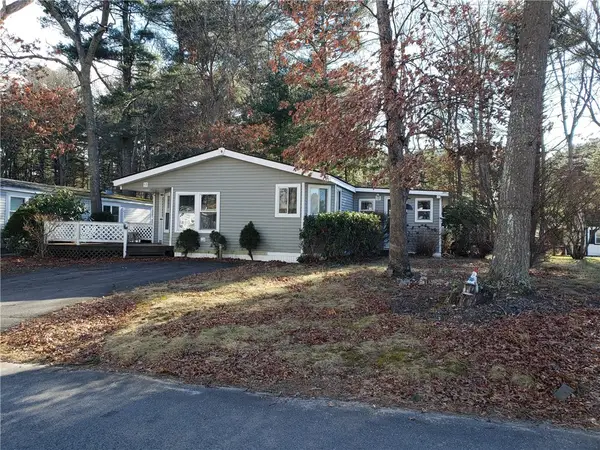 $125,000Active2 beds 2 baths1,399 sq. ft.
53 Lear Drive, Coventry, RI 02816
MLS# 1426522Listed by: SD REALTY ASSOCIATES - New
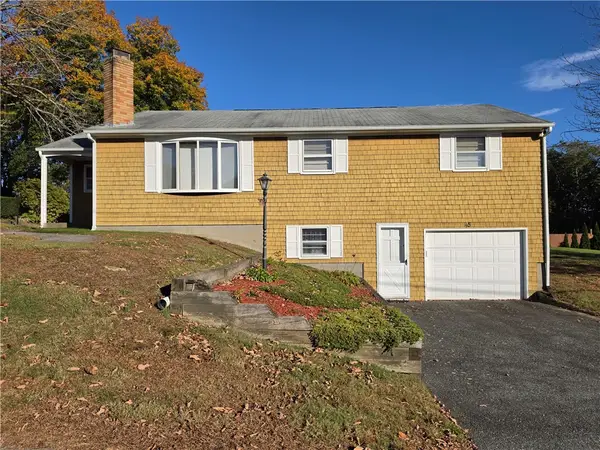 $375,000Active3 beds 1 baths1,236 sq. ft.
45 Edward Street, Coventry, RI 02816
MLS# 1426380Listed by: SD REALTY ASSOCIATES - Open Sat, 10am to 12pmNew
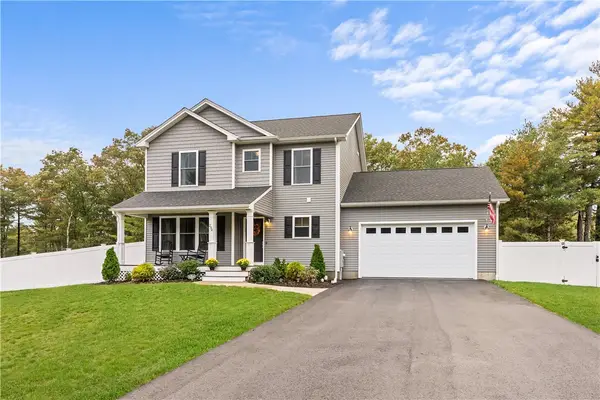 $669,000Active3 beds 3 baths1,866 sq. ft.
254 Shore Drive, Coventry, RI 02816
MLS# 1426254Listed by: THE Q GROUP REALTY


Protect your home and budget from life's surprises with an Assurant Home Warranty, backed by a partner that supports you through every step of homeownership. Explore Plans.
©2026 Century 21 Real Estate LLC. All rights reserved. CENTURY 21®, the CENTURY 21 Logo and C21® are service marks owned by Century 21 Real Estate LLC. Century 21 Real Estate LLC fully supports the principles of the Fair Housing Act and the Equal Opportunity Act. Each office is independently owned and operated. Listing information is deemed reliable but not guaranteed accurate.