
39 Kiley Way, Coventry, RI 02816
Local realty services provided by:CENTURY 21 Guardian Real Estate Services
Upcoming open houses
- Thu, Aug 1304:00 pm - 06:00 pm
Listed by: emily kheradi
Office: remax revolution
MLS#:1420135
Source:RI_STATEWIDE
Price summary
- Price:$649,900
- Price per sq. ft.:$232.52
About this home
You must see this custom-built Cape home. You will be surprised by the generous size of the rooms in this home once inside. This is a one owner home. This property has mature landscaping in a park like setting. The neighborhood is one of the most desirable around.
On top of all this, so many big-ticket items have been recently replaced. The heating system in 2022 (est). The architectural roof was added in July 2026 when it was stripped down to one layer and has a 30 yr. warranty that will carry over for the new buyer, The house was vinyl sided including the gutters and gable vents which were replaced in June of 2026 along with the exterior light fixtures. The deck railing was also replaced with Colonial Style Vinyl deck railings. The Master bath was completely updated in 2024 with beautiful tile work and a walk-in shower. First floor master suite which is a rare find. Full finished lower level too. So much storage, closets galore with several walk- ins including the cedar closet. City water, City gas available for connection post-closing by the buyer.
The back yard is a retreat in and of itself large, private and spacious. The deck is perfect for large family gatherings or for hosting parties. Spend some time on the front porch and listen to the birds chirping and wave to your future neighbors as they walk their kids and dogs past with a friendly wave. This home is close to all amenities and has great highway access. You do not want to miss this one....
Contact an agent
Home facts
- Year built:1986
- Subdivision & Development:Wood Esates North, Woodland Heights
- Listing ID #:1420135
- Added:1 day(s) ago
- Updated:August 09, 2026 at 04:55 AM
Rooms and interior
- Bedrooms:3
- Total bathrooms:2
- Full bathrooms:2
- Rooms Total:6
- Flooring:Ceramic Tile, Hardwood
- Bathrooms Description:Tub Shower
- Basement:Yes
- Basement Description:Exterior Entry, Finished, Full, Interior Entry
- Living area:2,795 sq. ft.
Heating and cooling
- Heating:Baseboard, Hot Water, Oil
Structure and exterior
- Year built:1986
- Building area:2,795 sq. ft.
- Lot area:0.49 Acres
- Architectural Style:Cape Cod
- Construction Materials:Drywall, Vinyl Siding
- Exterior Features:Deck, Porch
- Foundation Description:Concrete Perimeter
- Levels:1 Story
Utilities
- Water:Private, Well
- Sewer:Septic Tank
Finances and disclosures
- Price:$649,900
- Price per sq. ft.:$232.52
- Tax amount:$6,703 (2025)
Features and amenities
- Amenities:Oil Water Heater, Thermal Windows
Parking
- Total parking spaces:6
- Parking description:Attached, Garage, Garage Door Opener
- Garage:Yes
- Garage spaces:2
 The data relating to real estate for sale on this web site comes in part from the IDX Program of the State-Wide Multiple Listing Service, Inc. Real estate listings held by brokerage firms other than CENTURY 21 Guardian Real Estate Services are marked with the MLS logo and detailed information about them includes the name of the listing brokers. Information deemed reliable but not guaranteed. Copyright 2026 State-Wide MLS, Inc. All rights reserved. Date Last Update: August 9, 2026 RI_STATEWIDE Member Broker: Peter C Spinella
New listings near 39 Kiley Way
- New
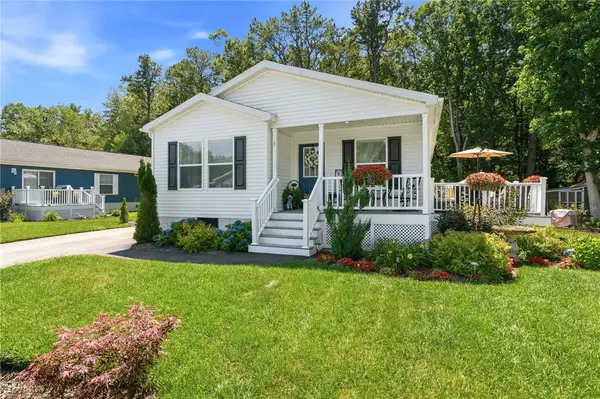 $294,900Active2 beds 2 baths1,378 sq. ft.
1 Cheryl Lane, Coventry, RI 02816
MLS# 1419057Listed by: ENGEL & VOLKERS OCEANSIDE - Open Sun, 12 to 2pmNew
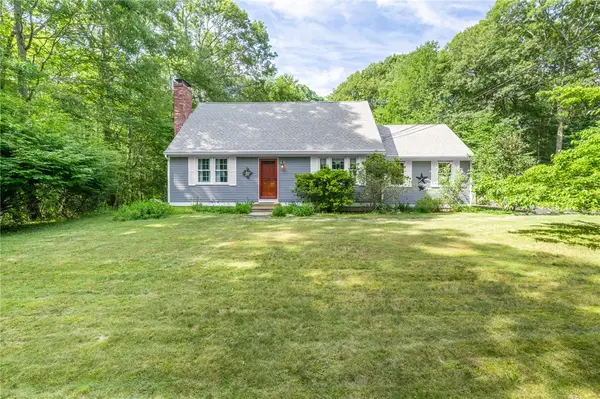 $550,000Active3 beds 2 baths1,638 sq. ft.
5605 Flat River Road, Coventry, RI 02827
MLS# 1419246Listed by: WILLIAMS & STUART REAL ESTATE - New
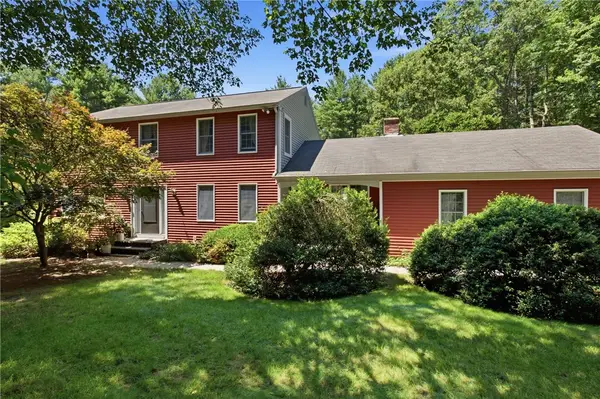 $600,000Active4 beds 3 baths2,644 sq. ft.
6752 Flat River Road, Coventry, RI 02827
MLS# 1419874Listed by: RE/MAX RESULTS - Open Sun, 11am to 1pm
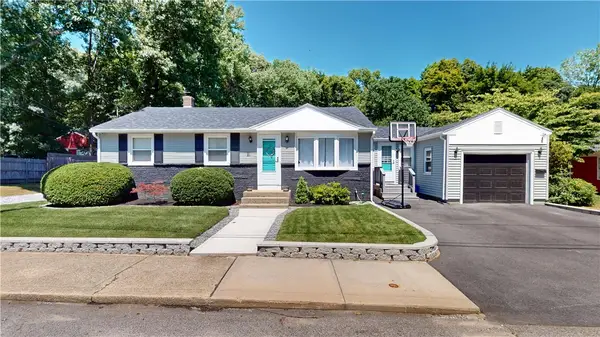 $419,900Active3 beds 1 baths900 sq. ft.
21 Eileen Drive, Coventry, RI 02816
MLS# 1417605Listed by: EXP REALTY LLC - New
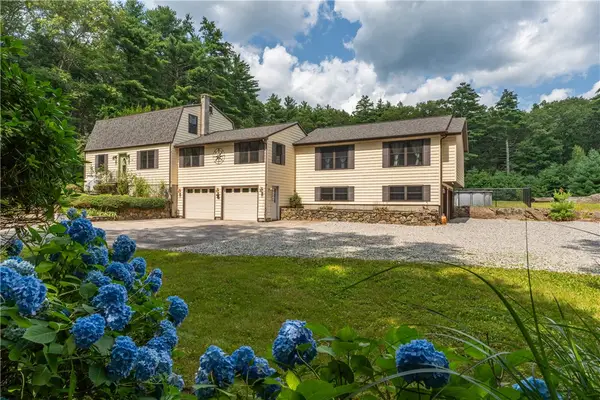 $774,900Active6 beds 3 baths2,917 sq. ft.
94 Susan Bowen Road, Coventry, RI 02827
MLS# 1419682Listed by: RE/MAX ON THE BAY - New
 $145,000Active2 beds 1 baths728 sq. ft.
1 Lane 5, Unit 51 Lane, Coventry, RI 02816
MLS# 1419853Listed by: BHHS COMMONWEALTH REAL ESTATE  $839,000Pending2 beds 3 baths2,115 sq. ft.
86 Sunset Lake Circle, Coventry, RI 02816
MLS# 1419834Listed by: RE/MAX SOUTH COUNTY- New
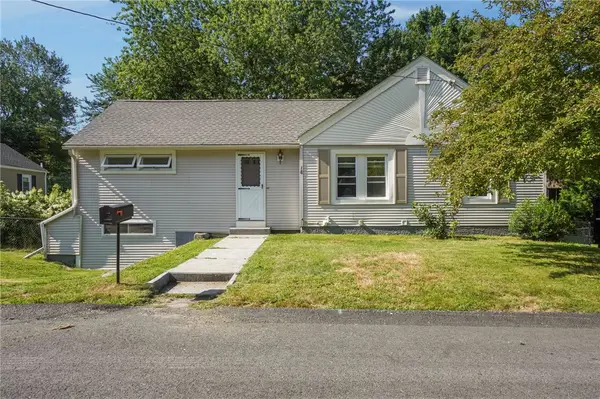 $349,000Active3 beds 2 baths923 sq. ft.
18 Lemis Street, Coventry, RI 02816
MLS# 1419870Listed by: RE/MAX RESULTS - Open Sun, 11am to 12pmNew
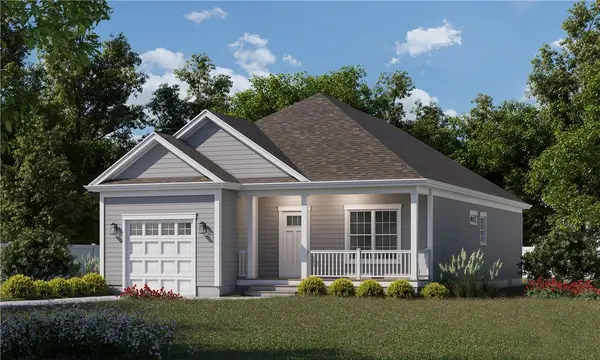 $579,900Active2 beds 2 baths1,223 sq. ft.
12 Abigale Court, Coventry, RI 02816
MLS# 1419774Listed by: JPAR PRIME REAL ESTATE


Protect your home and budget from life's surprises with an Assurant Home Warranty, backed by a partner that supports you through every step of homeownership. Explore Plans.
©2026 Century 21 Real Estate LLC. All rights reserved. CENTURY 21®, the CENTURY 21 Logo and C21® are service marks owned by Century 21 Real Estate LLC. Century 21 Real Estate LLC fully supports the principles of the Fair Housing Act and the Equal Opportunity Act. Each office is independently owned and operated. Listing information is deemed reliable but not guaranteed accurate.