
4 Darius Lane, Coventry, RI 02816
Local realty services provided by:CENTURY 21 Custom Home Realty
Listed by: mary lyons
Office: re/max real estate center
MLS#:1420513
Source:RI_STATEWIDE
Price summary
- Price:$239,900
- Price per sq. ft.:$154.28
- Monthly HOA dues:$574
About this home
This spacious ranch offers over 1500 sq ft of living area with an open floor plan you will find perfect for entertaining. The primary bedroom has a huge walk in closet and ensuite bath with double vanity. The deck has a retractable awning to keep you cool in the summer. The home is equipped with central air and 2 full bathrooms. Purchase is subject to park approval.
Contact an agent
Home facts
- Year built:1999
- Subdivision & Development:Westwood Estates
- Listing ID #:1420513
- Added:68 day(s) ago
- Updated:October 21, 2026 at 02:03 PM
Rooms and interior
- Bedrooms:2
- Total bathrooms:2
- Full bathrooms:2
- Rooms Total:5
- Flooring:Carpet, Laminate
- Bathrooms Description:Bathtub, Tub Shower
- Kitchen Description:Dishwasher, Exhaust Fan, Oven, Range, Refrigerator
- Basement:Yes
- Living area:1,555 sq. ft.
Heating and cooling
- Cooling:Central Air
- Heating:Forced Air, Gas
- Central air:Yes
Structure and exterior
- Year built:1999
- Building area:1,555 sq. ft.
- Lot Features:Wooded
- Architectural Style:Manufactured Home
- Construction Materials:Plaster, Vinyl Siding
- Exterior Features:Deck, Paved Driveway
- Levels:1 Story
Utilities
- Water:Connected
- Sewer:Connected, Sewer Connected
Finances and disclosures
- Price:$239,900
- Price per sq. ft.:$154.28
- Tax amount:$3,050 (2025)
Features and amenities
- Appliances:Range, Refrigerator, Washer
- Laundry features:Dryer, Washer
- Amenities:Gas Water Heater, Skylights, Tankless Water Heater, Thermal Windows
Parking
- Total parking spaces:2
- Parking description:No Garage, Paved Driveway
 The data relating to real estate for sale on this web site comes in part from the IDX Program of the State-Wide Multiple Listing Service, Inc. Real estate listings held by brokerage firms other than CENTURY 21 Custom Home Realty are marked with the MLS logo and detailed information about them includes the name of the listing brokers. Information deemed reliable but not guaranteed. Copyright 2026 State-Wide MLS, Inc. All rights reserved. Date Last Update: October 21, 2026 RI_STATEWIDE Member Broker: Deborah Flanagan
New listings near 4 Darius Lane
- Open Fri, 4:30 to 6pmNew
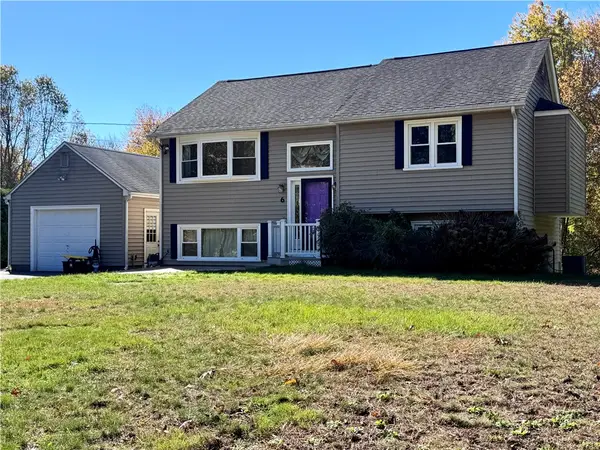 $409,000Active3 beds 1 baths1,393 sq. ft.
6 Old Hope Road, Coventry, RI 02816
MLS# 1426418Listed by: FAIR WINDS REALTY GROUP LLC - Open Sun, 12 to 2pm
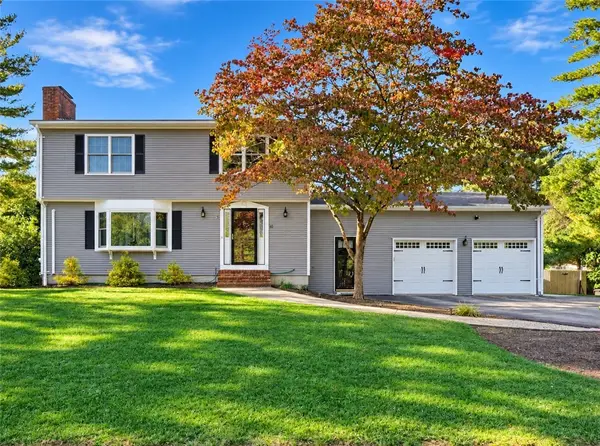 $689,900Active4 beds 3 baths2,656 sq. ft.
10 Circlewood Drive, Coventry, RI 02816
MLS# 1425399Listed by: RE/MAX PROFESSIONALS - Open Sat, 11am to 12:30pmNew
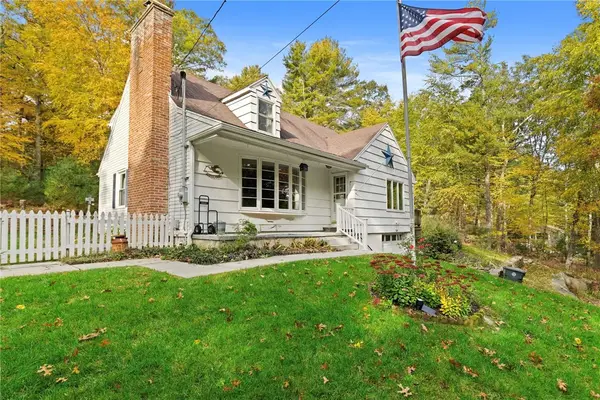 $548,000Active4 beds 2 baths1,941 sq. ft.
569 Hill Farm Road, Coventry, RI 02816
MLS# 1426559Listed by: KEY REAL ESTATE SERVICES - New
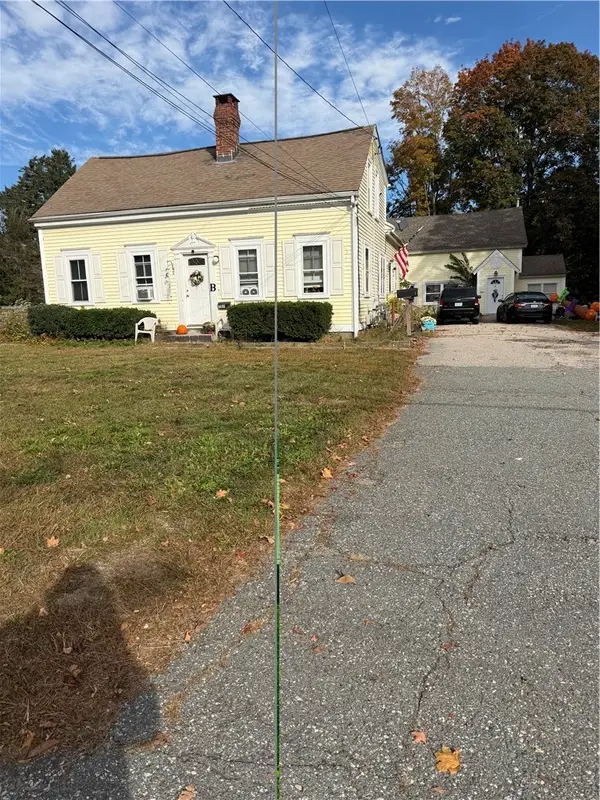 $624,999Active8 beds 3 baths4,774 sq. ft.
707 Washington Street, Coventry, RI 02816
MLS# 1426508Listed by: RE/MAX PROFESSIONALS - New
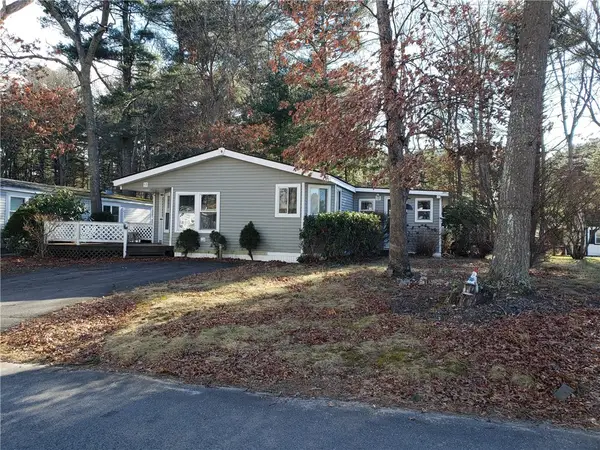 $125,000Active2 beds 2 baths1,399 sq. ft.
53 Lear Drive, Coventry, RI 02816
MLS# 1426522Listed by: SD REALTY ASSOCIATES - New
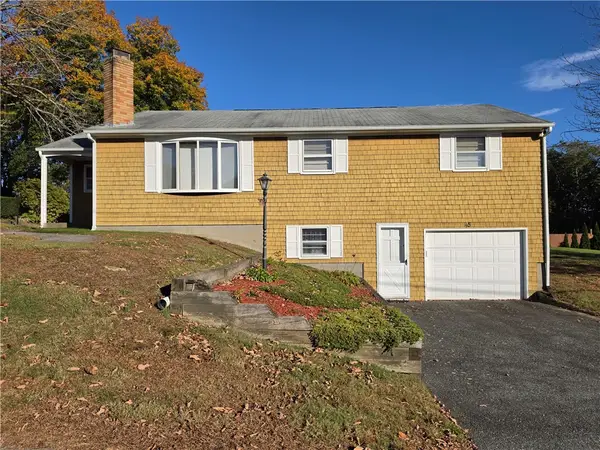 $375,000Active3 beds 1 baths1,236 sq. ft.
45 Edward Street, Coventry, RI 02816
MLS# 1426380Listed by: SD REALTY ASSOCIATES - Open Sat, 10am to 12pmNew
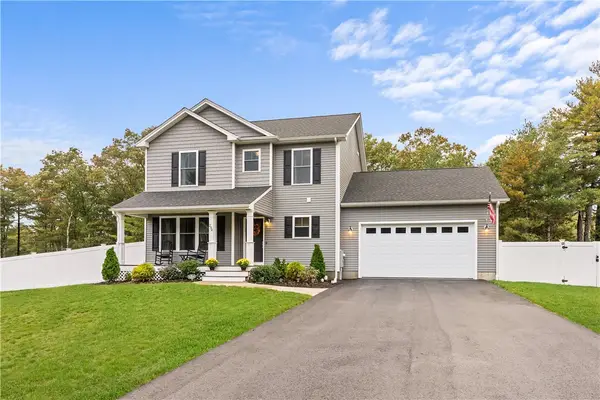 $669,000Active3 beds 3 baths1,866 sq. ft.
254 Shore Drive, Coventry, RI 02816
MLS# 1426254Listed by: THE Q GROUP REALTY - Open Sun, 12 to 2pmNew
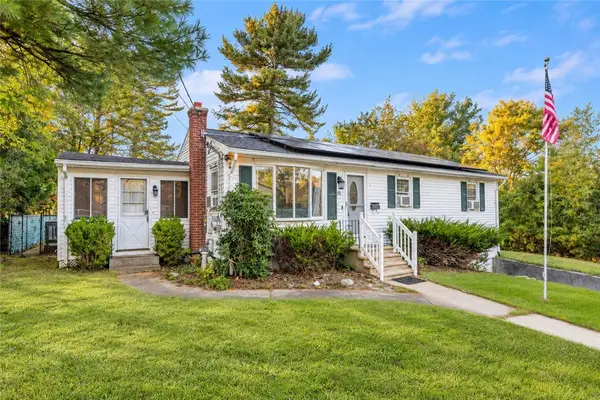 $435,000Active3 beds 1 baths1,864 sq. ft.
28 Rosemary Street, Coventry, RI 02816
MLS# 1426372Listed by: HOMISTIC REAL ESTATE, INC. - Open Sun, 10:30am to 12pmNew
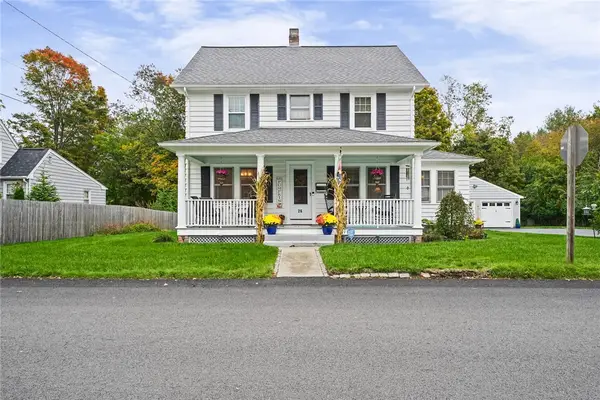 $550,000Active3 beds 2 baths1,987 sq. ft.
26 Williams Street, Coventry, RI 02816
MLS# 1426287Listed by: SERHANT. - New
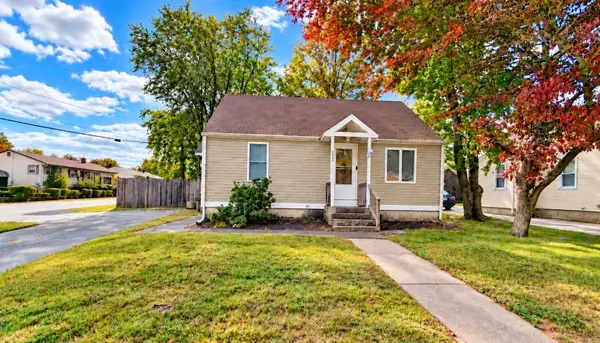 $364,999Active3 beds 1 baths1,229 sq. ft.
113 Hopkins Hill Road, Coventry, RI 02816
MLS# 1425689Listed by: LAMACCHIA REALTY, INC


Protect your home and budget from life's surprises with an Assurant Home Warranty, backed by a partner that supports you through every step of homeownership. Explore Plans.
©2026 Century 21 Real Estate LLC. All rights reserved. CENTURY 21®, the CENTURY 21 Logo and C21® are service marks owned by Century 21 Real Estate LLC. Century 21 Real Estate LLC fully supports the principles of the Fair Housing Act and the Equal Opportunity Act. Each office is independently owned and operated. Listing information is deemed reliable but not guaranteed accurate.