515 Williams Crossing Road, Coventry, RI 02816
Local realty services provided by:CENTURY 21 Custom Home Realty
Listed by: denise leonard
Office: bhhs commonwealth real estate
MLS#:1419114
Source:RI_STATEWIDE
Price summary
- Price:$639,900
- Price per sq. ft.:$211.61
About this home
Nestled on a private 2.4-acre lot surrounded by peaceful serenity, this sprawling contemporary ranch offers the perfect blend of comfort and style. Step inside to soaring cathedral ceilings and an open-concept living and dining area that flows seamlessly into a chef's kitchen featuring granite countertops, a walk-in pantry, and high-end stainless steel appliances. A sliding glass door leads to a spacious deck overlooking the private backyard, creating the perfect space for indoor and outdoor entertaining. The main level offers two well-appointed bedrooms, including a spacious primary suite with double closets and an updated en-suite bath, plus an additional full guest bathroom. The beautifully finished lower level features a large family room, two additional bedrooms with sliding glass doors to the backyard, a renovated full bathroom, laundry room, and ample storage. Relax in the brand-new Jacuzzi on the patio, included with the sale. Completing this exceptional property is an attached two-car garage, offering convenience and additional storage. Enjoy the privacy of country living while remaining close to local amenities, shopping, and major highways....
Contact an agent
Home facts
- Year built:1986
- Subdivision & Development:Harkney Hill/Western Coventry
- Listing ID #:1419114
- Added:34 day(s) ago
- Updated:September 01, 2026 at 07:04 PM
Rooms and interior
- Bedrooms:3
- Total bathrooms:3
- Full bathrooms:3
- Rooms Total:5
- Flooring:Carpet, Ceramic Tile, Laminate
- Bathrooms Description:Tub Shower
- Kitchen Description:Dishwasher, Microwave, Oven, Range, Refrigerator
- Basement:Yes
- Basement Description:Finished, Full, Walk Out Access
- Living area:3,024 sq. ft.
Heating and cooling
- Heating:Baseboard, Hot Water, Oil, Zoned
Structure and exterior
- Year built:1986
- Building area:3,024 sq. ft.
- Lot area:2.4 Acres
- Lot Features:Wooded
- Architectural Style:Contemporary, Ranch
- Construction Materials:Drywall, Wood Siding
- Exterior Features:Breezeway, Deck, Patio, Paved Driveway
- Foundation Description:Concrete Perimeter
- Levels:1 Story
Utilities
- Water:Private
- Sewer:Septic Tank
Finances and disclosures
- Price:$639,900
- Price per sq. ft.:$211.61
- Tax amount:$7,525 (2026)
Features and amenities
- Appliances:Microwave, Range, Refrigerator, Washer
- Laundry features:Dryer, Washer
- Amenities:Breezeway, Gas Water Heater, Tankless Water Heater, Thermal Windows
Parking
- Total parking spaces:6
- Parking description:Attached, Garage, Paved Driveway
- Garage:Yes
- Garage spaces:2
 The data relating to real estate for sale on this web site comes in part from the IDX Program of the State-Wide Multiple Listing Service, Inc. Real estate listings held by brokerage firms other than CENTURY 21 Custom Home Realty are marked with the MLS logo and detailed information about them includes the name of the listing brokers. Information deemed reliable but not guaranteed. Copyright 2026 State-Wide MLS, Inc. All rights reserved. Date Last Update: September 1, 2026 RI_STATEWIDE Member Broker: Deborah Flanagan
New listings near 515 Williams Crossing Road
- Open Sat, 12 to 1:30pmNew
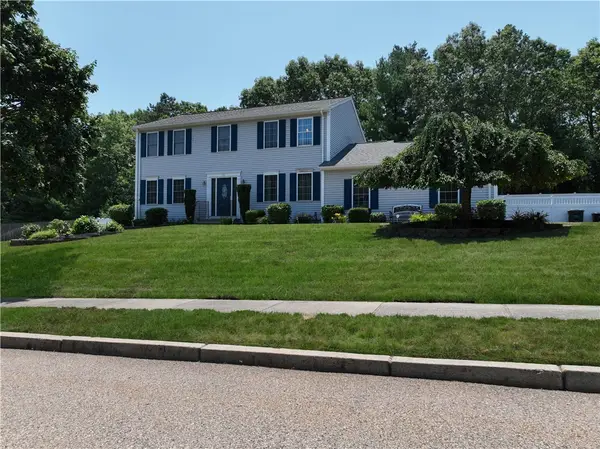 $749,900Active4 beds 3 baths3,192 sq. ft.
10 Kiley Way, Coventry, RI 02816
MLS# 1422029Listed by: RISE REC - Open Thu, 5 to 6:30pmNew
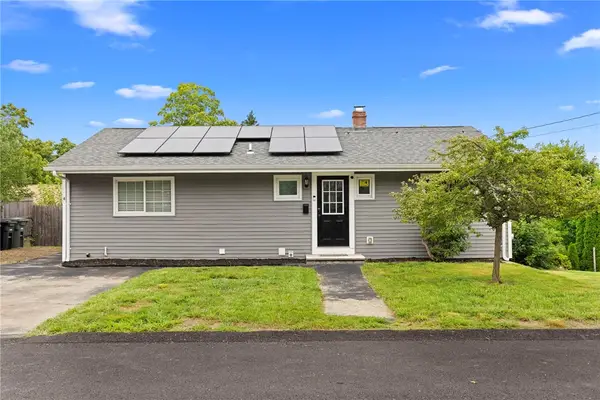 $425,000Active3 beds 2 baths1,920 sq. ft.
4 Notre Dame Street, Coventry, RI 02816
MLS# 1421804Listed by: REMAX REVOLUTION - Open Thu, 5:30 to 6:30pmNew
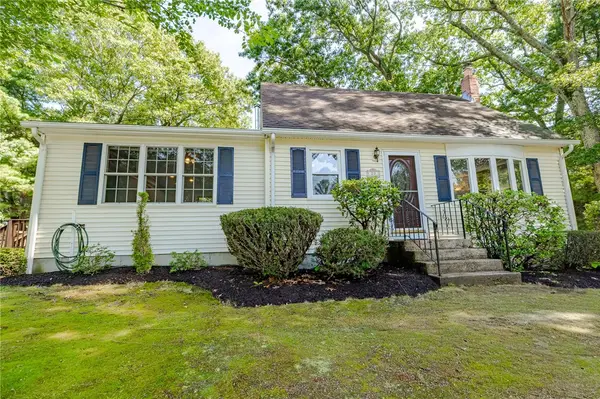 $489,900Active3 beds 2 baths2,060 sq. ft.
20 Watercress Court, Coventry, RI 02816
MLS# 1422044Listed by: REMAX REVOLUTION - New
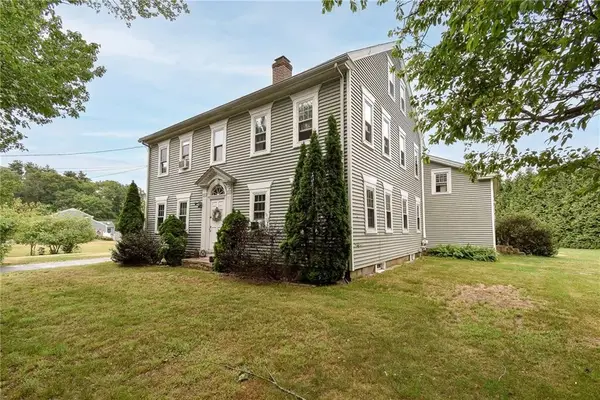 $695,000Active6 beds 3 baths3,033 sq. ft.
195 Town Farm Road, Coventry, RI 02816
MLS# 1422064Listed by: DOORLEY REAL ESTATE INC - Open Wed, 5 to 6:30pmNew
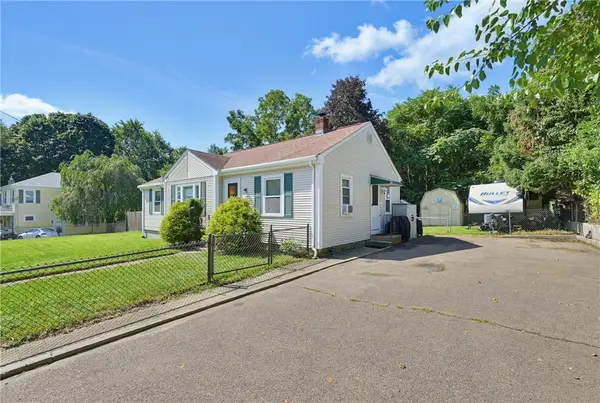 $360,000Active3 beds 1 baths921 sq. ft.
63 Taft Street, Coventry, RI 02816
MLS# 1422062Listed by: SKYVIEW REALTY - Open Sat, 10 to 11:30amNew
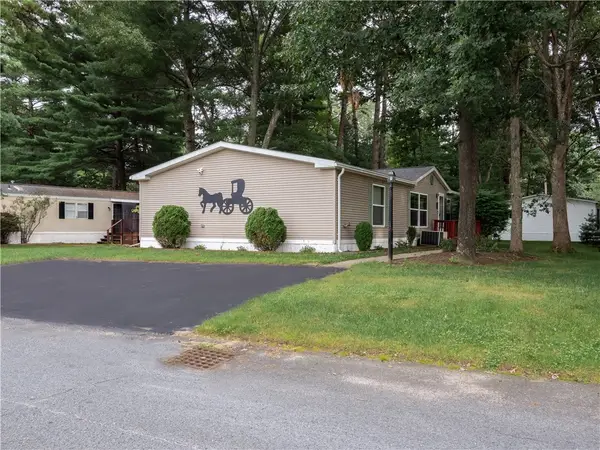
 $229,900Active2 beds 2 baths1,568 sq. ft.
5 Kelly Lane, Coventry, RI 02816
MLS# 1422053Listed by: CENTURY 21 ALLPOINTS REALTY - Open Sat, 12 to 2pmNew
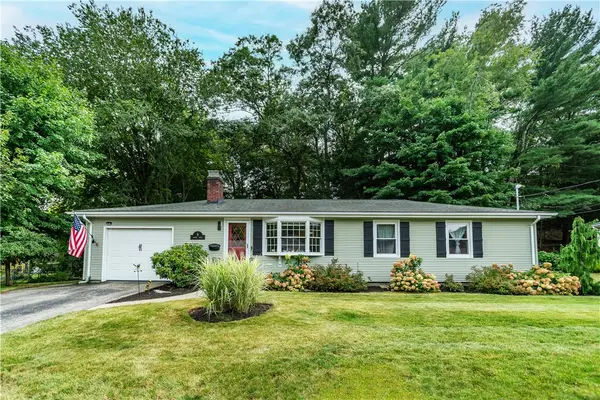 $424,900Active3 beds 1 baths1,177 sq. ft.
6 Manor Drive, Coventry, RI 02816
MLS# 1421798Listed by: BHHS COMMONWEALTH REAL ESTATE - Open Wed, 5 to 7pmNew
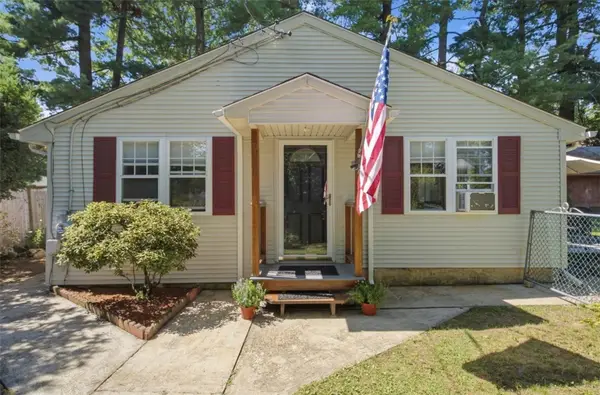 $399,900Active2 beds 1 baths1,008 sq. ft.
19 Sunset Avenue, Coventry, RI 02816
MLS# 1421963Listed by: REMAX REVOLUTION - Open Sat, 12 to 1:30pmNew
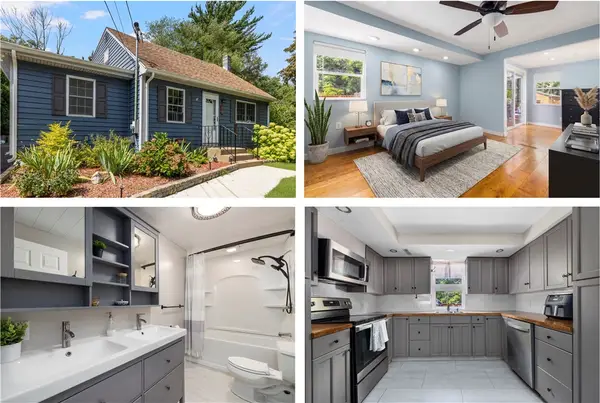 $499,900Active3 beds 2 baths2,091 sq. ft.
58 Red Oak Drive, Coventry, RI 02816
MLS# 1421405Listed by: REMAX REVOLUTION - New
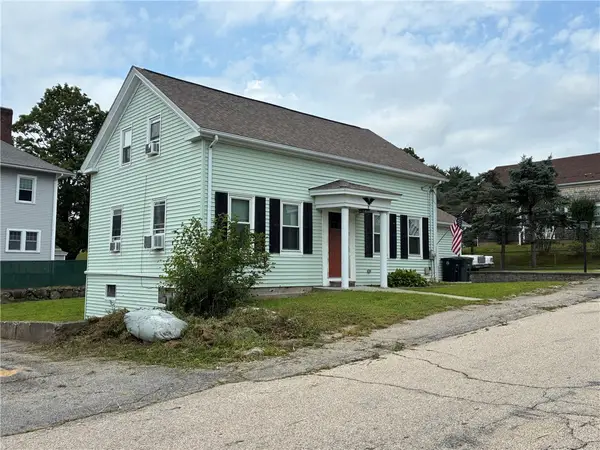 $399,000Active3 beds 2 baths2,096 sq. ft.
8 Bates Avenue, Coventry, RI 02816
MLS# 1421901Listed by: ADAMS REALTY


Protect your home and budget from life's surprises with an Assurant Home Warranty, backed by a partner that supports you through every step of homeownership. Explore Plans.
©2026 Century 21 Real Estate LLC. All rights reserved. CENTURY 21®, the CENTURY 21 Logo and C21® are service marks owned by Century 21 Real Estate LLC. Century 21 Real Estate LLC fully supports the principles of the Fair Housing Act and the Equal Opportunity Act. Each office is independently owned and operated. Listing information is deemed reliable but not guaranteed accurate.