
5675 Flat River Road, Coventry, RI 02827
Local realty services provided by:CENTURY 21 Shutters & Sails
Listed by: rick moulton
Office: re/max professionals
MLS#:1416605
Source:RI_STATEWIDE
Price summary
- Price:$649,900
- Price per sq. ft.:$436.76
About this home
Story Book Country Cape on over 2 acres of privacy. 3 bedrooms, 1.5 baths, all new interior. Formal dining, hardwoods, breezeway, deck, horse paddocks, riding trails, garage. Mint, move in condition!
Contact an agent
Home facts
- Year built:1986
- Subdivision & Development:WESTERN
- Listing ID #:1416605
- Added:93 day(s) ago
- Updated:September 30, 2026 at 02:32 PM
Rooms and interior
- Bedrooms:3
- Total bathrooms:2
- Full bathrooms:1
- Half bathrooms:1
- Rooms Total:6
- Flooring:Carpet, Ceramic Tile, Hardwood
- Bathrooms Description:Bathtub, Tub Shower
- Kitchen Description:Dishwasher, Oven, Range, Range Hood, Refrigerator
- Basement:Yes
- Basement Description:Exterior Entry, Full, Interior Entry, Unfinished
- Living area:1,488 sq. ft.
Heating and cooling
- Cooling:Window Units
- Heating:Baseboard, Hot Water, Oil
Structure and exterior
- Year built:1986
- Building area:1,488 sq. ft.
- Lot area:2.1 Acres
- Lot Features:Wooded
- Architectural Style:Cape Cod
- Construction Materials:Clapboard, Plaster
- Foundation Description:Concrete Perimeter
- Levels:2 Story
Utilities
- Water:Private, Well
- Sewer:Septic Tank
Finances and disclosures
- Price:$649,900
- Price per sq. ft.:$436.76
- Tax amount:$5,837 (2026)
Features and amenities
- Appliances:Range, Range Hood, Refrigerator
- Amenities:Electric Water Heater, Skylights, Storm Windows, Water Heater
Parking
- Total parking spaces:7
- Parking description:Attached, Garage
- Garage:Yes
- Garage spaces:1
 The data relating to real estate for sale on this web site comes in part from the IDX Program of the State-Wide Multiple Listing Service, Inc. Real estate listings held by brokerage firms other than CENTURY 21 Shutters & Sails are marked with the MLS logo and detailed information about them includes the name of the listing brokers. Information deemed reliable but not guaranteed. Copyright 2026 State-Wide MLS, Inc. All rights reserved. Date Last Update: September 30, 2026
New listings near 5675 Flat River Road
- New
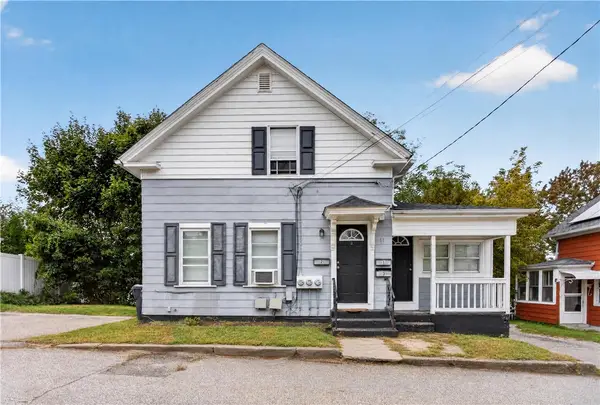 $459,900Active4 beds 3 baths1,130 sq. ft.
51 Willow Street, Coventry, RI 02816
MLS# 1423570Listed by: EXP REALTY LLC - Open Sat, 11am to 1pmNew
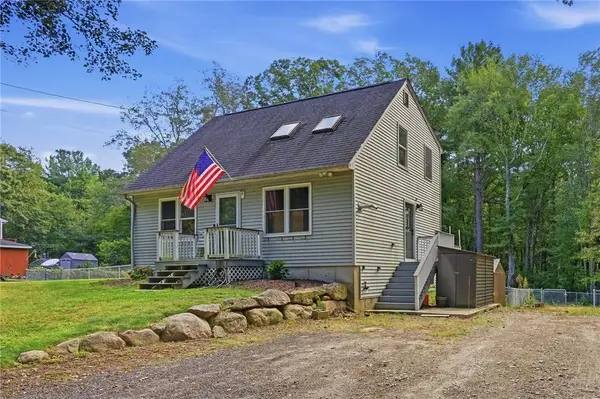 $449,900Active2 beds 2 baths1,800 sq. ft.
42 Tiffany Road, Coventry, RI 02816
MLS# 1423643Listed by: REMAX REVOLUTION - New
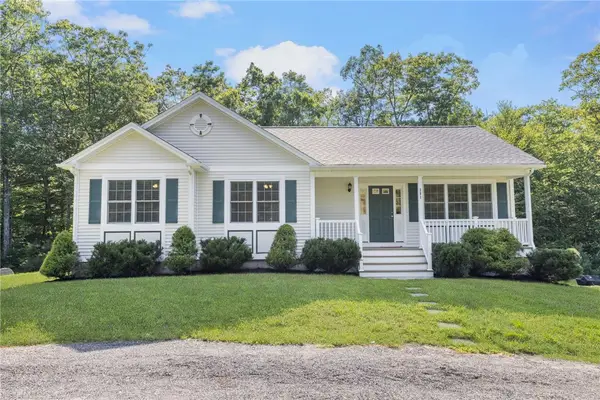 $629,900Active3 beds 3 baths1,802 sq. ft.
301 Ledge Road, Coventry, RI 02816
MLS# 1424381Listed by: ENGEL & VOLKERS OCEANSIDE - Open Sat, 11am to 1pmNew
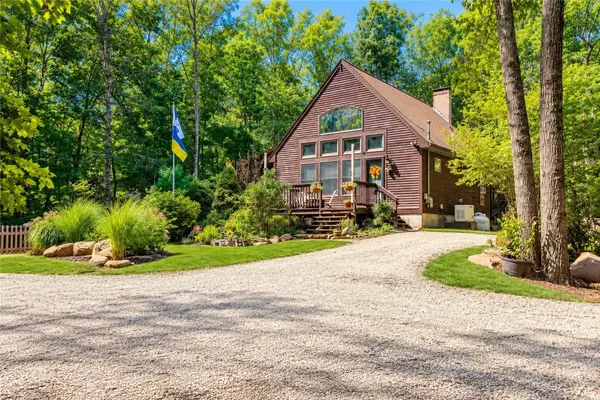 $539,900Active3 beds 2 baths1,404 sq. ft.
551 Carrs Trail, Coventry, RI 02827
MLS# 1424078Listed by: RI REAL ESTATE SERVICES - Open Sat, 10:30am to 12pmNew
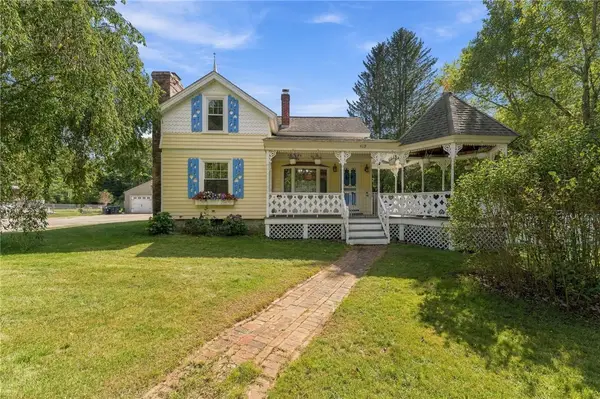 $599,000Active3 beds 2 baths2,400 sq. ft.
413 Harkney Hill Road, Coventry, RI 02816
MLS# 1424238Listed by: RE/MAX RIVER'S EDGE - New
 $459,999Active3 beds 2 baths1,344 sq. ft.
161 Princeton Avenue, Coventry, RI 02816
MLS# 1424072Listed by: EXP REALTY - New
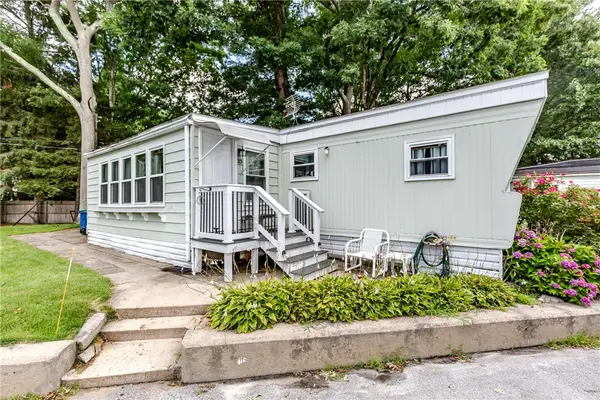 $115,000Active2 beds 1 baths904 sq. ft.
18 Helen Drive, Coventry, RI 02816
MLS# 1424242Listed by: RE/MAX PROPERTIES 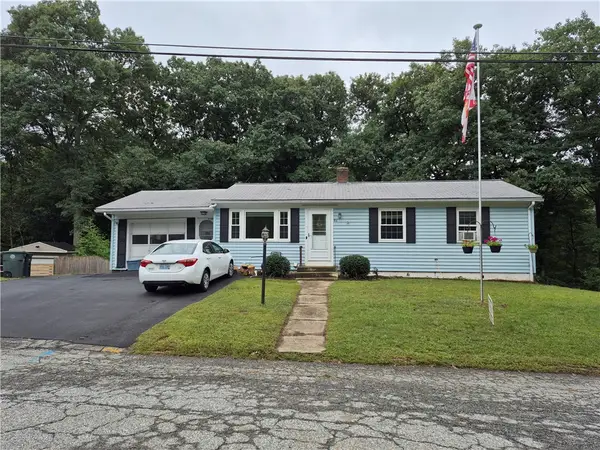 $379,999Pending3 beds 2 baths1,660 sq. ft.
86 Marshall Circle, Coventry, RI 02816
MLS# 1424077Listed by: SPAULDING REALTY GROUP, LLC $650,000Active4 beds 3 baths2,160 sq. ft.
778 Hammet Road, Coventry, RI 02816
MLS# 1423187Listed by: FLAGSHIP REAL ESTATE ADVISORS- New
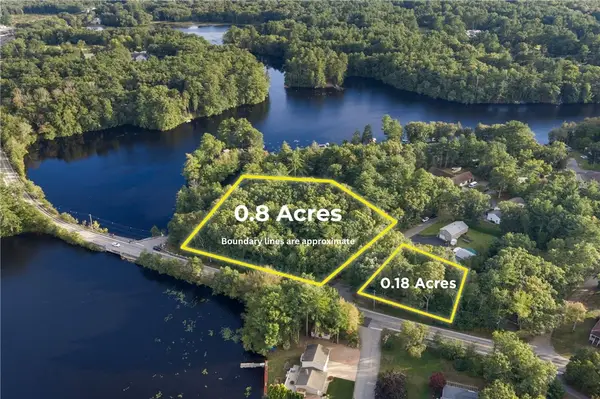 $250,000Active0 Acres
0 Hill Farm Road, Coventry, RI 02816
MLS# 1423890Listed by: RE/MAX PROFESSIONALS


Protect your home and budget from life's surprises with an Assurant Home Warranty, backed by a partner that supports you through every step of homeownership. Explore Plans.
©2026 Century 21 Real Estate LLC. All rights reserved. CENTURY 21®, the CENTURY 21 Logo and C21® are service marks owned by Century 21 Real Estate LLC. Century 21 Real Estate LLC fully supports the principles of the Fair Housing Act and the Equal Opportunity Act. Each office is independently owned and operated. Listing information is deemed reliable but not guaranteed accurate.