
6 Acacia Court, Coventry, RI 02816
Local realty services provided by:CENTURY 21 Shutters & Sails
Upcoming open houses
- Sun, Oct 2502:00 pm - 04:00 pm
Listed by: ariadne davis
Office: remax revolution
MLS#:1422706
Source:RI_STATEWIDE
Price summary
- Price:$629,900
- Price per sq. ft.:$211.94
About this home
Welcome to 6 Acacia Ct, this 3 bedroom 2.5 bath contemporary home offers modern style in a great location! Step inside to discover gleaming hardwood floors throughout, an open layout concept enhanced by high ceilings and abundant natural light. The main living area makes a statement with it's dramatic floor to ceiling fireplace. This home features updated bathrooms and kitchen, thoughtfully refreshed for clean and modern aesthetic. The exterior features of freshly paved driveway with an attached garage. There is a deck off the back perfect for entertaining. The yard is a perfect size with plenty of privacy. There is even a sunroom in the back as an added bonus accompanied with a large basement downstairs offers additional storage. Move in ready - this gorgeous property offers stylish updates and a great layout!
Contact an agent
Home facts
- Year built:1983
- Subdivision & Development:Wood Estates
- Listing ID #:1422706
- Added:47 day(s) ago
- Updated:October 25, 2026 at 11:02 PM
Rooms and interior
- Bedrooms:3
- Total bathrooms:3
- Full bathrooms:2
- Half bathrooms:1
- Rooms Total:8
- Flooring:Hardwood, Vinyl
- Bathrooms Description:Tub Shower
- Kitchen Description:Dishwasher, Microwave, Oven, Range, Refrigerator
- Basement:Yes
- Basement Description:Full, Interior Entry, Unfinished
- Living area:2,972 sq. ft.
Heating and cooling
- Cooling:Central Air
- Heating:Forced Air, Gas
- Central air:Yes
Structure and exterior
- Year built:1983
- Building area:2,972 sq. ft.
- Lot area:0.46 Acres
- Architectural Style:Contemporary
- Construction Materials:Drywall, Wood Siding
- Exterior Features:Paved Driveway
- Foundation Description:Concrete Perimeter
- Levels:2 Story
Utilities
- Water:Connected
- Sewer:Septic Tank
Finances and disclosures
- Price:$629,900
- Price per sq. ft.:$211.94
- Tax amount:$6,697 (2025)
Features and amenities
- Appliances:Microwave, Range, Refrigerator, Washer
- Laundry features:Dryer, Washer
- Amenities:Cathedral Ceilings, Water Heater
Parking
- Total parking spaces:6
- Parking description:Attached, Garage, Paved Driveway
- Garage:Yes
- Garage spaces:2
 The data relating to real estate for sale on this web site comes in part from the IDX Program of the State-Wide Multiple Listing Service, Inc. Real estate listings held by brokerage firms other than CENTURY 21 Shutters & Sails are marked with the MLS logo and detailed information about them includes the name of the listing brokers. Information deemed reliable but not guaranteed. Copyright 2026 State-Wide MLS, Inc. All rights reserved. Date Last Update: October 25, 2026
New listings near 6 Acacia Court
 $825,000Pending2 beds 2 baths1,750 sq. ft.
85 Sunset Lake Circle Circle, Coventry, RI 02816
MLS# 1426891Listed by: KELLER WILLIAMS COASTAL- Open Sun, 2:30 to 3:30pmNew
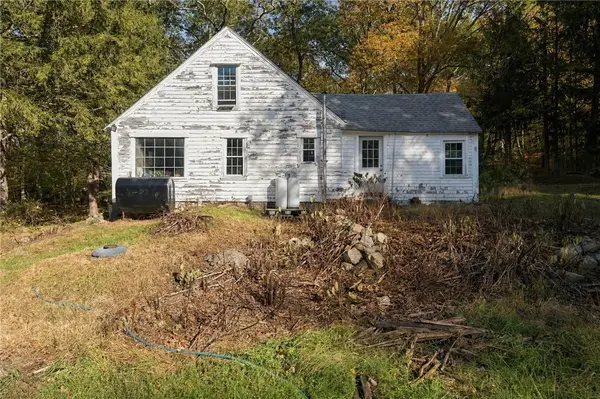 $329,900Active2 beds 1 baths758 sq. ft.
441 Franklin Road, Coventry, RI 02816
MLS# 1426462Listed by: ENGEL & VOLKERS OCEANSIDE - Open Sun, 12 to 2pm
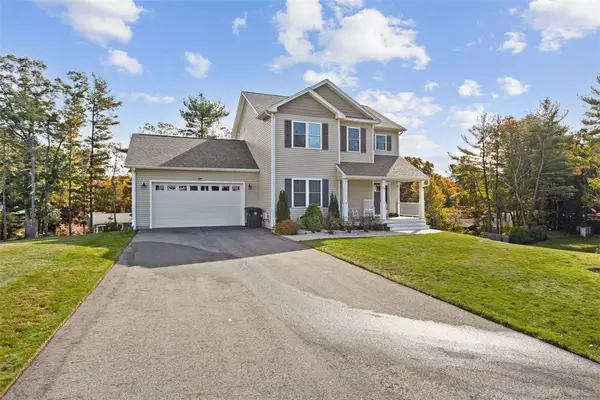 $699,900Active3 beds 3 baths2,018 sq. ft.
19 Minglewood Drive, Coventry, RI 02816
MLS# 1425811Listed by: BHHS COMMONWEALTH REAL ESTATE - Open Sun, 12 to 1pmNew
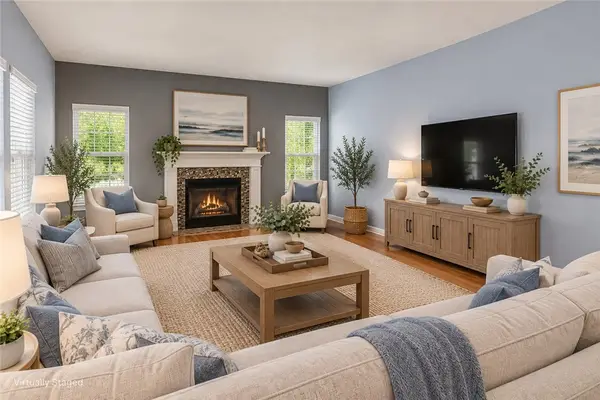 $749,900Active4 beds 3 baths2,812 sq. ft.
22 Arbor Drive, Coventry, RI 02816
MLS# 1426665Listed by: THE MELLO GROUP, INC. - New
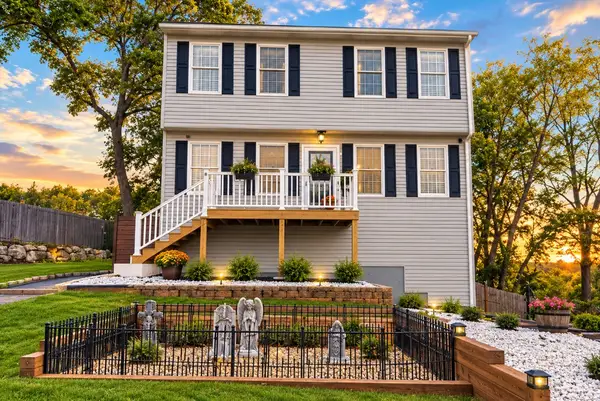 $475,000Active3 beds 2 baths3,048 sq. ft.
44 Dion Avenue, Coventry, RI 02816
MLS# 1426457Listed by: KELLER WILLIAMS COASTAL - New
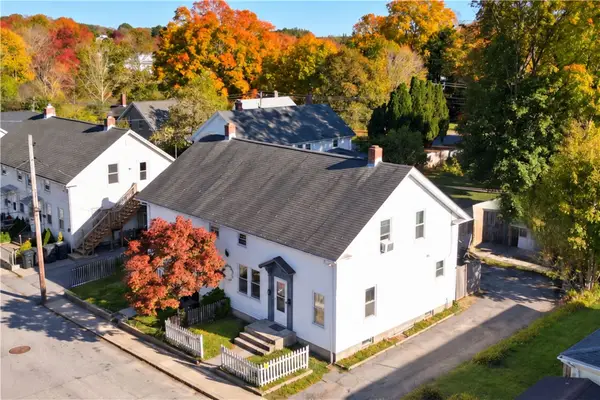 $499,900Active8 beds 2 baths2,600 sq. ft.
3 Union Street, Coventry, RI 02816
MLS# 1426377Listed by: RI REAL ESTATE SERVICES - New
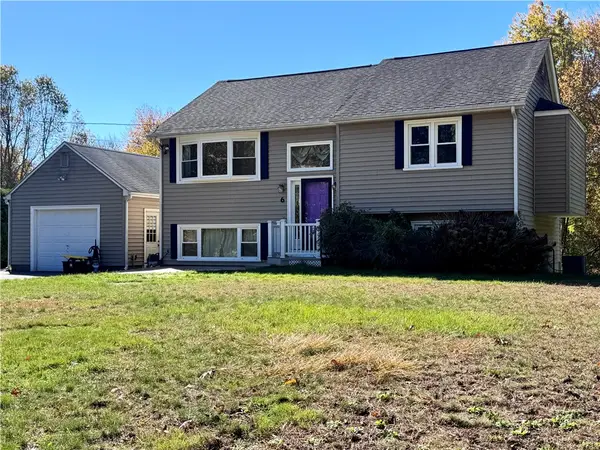 $409,000Active3 beds 1 baths1,393 sq. ft.
6 Old Hope Road, Coventry, RI 02816
MLS# 1426418Listed by: FAIR WINDS REALTY GROUP LLC - Open Sun, 12 to 2pm
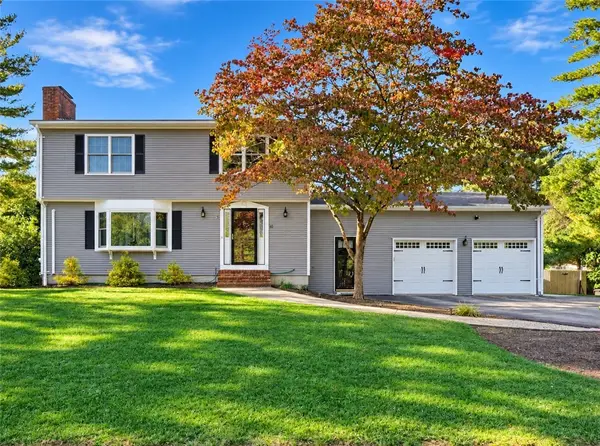 $689,900Active4 beds 3 baths2,656 sq. ft.
10 Circlewood Drive, Coventry, RI 02816
MLS# 1425399Listed by: RE/MAX PROFESSIONALS - Open Wed, 4:30 to 6pmNew
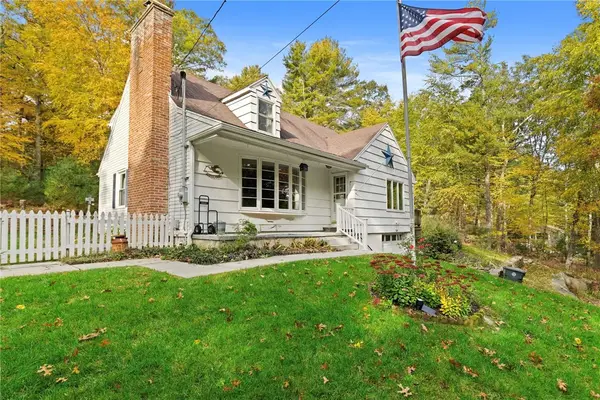 $548,000Active4 beds 2 baths1,941 sq. ft.
569 Hill Farm Road, Coventry, RI 02816
MLS# 1426559Listed by: KEY REAL ESTATE SERVICES - New
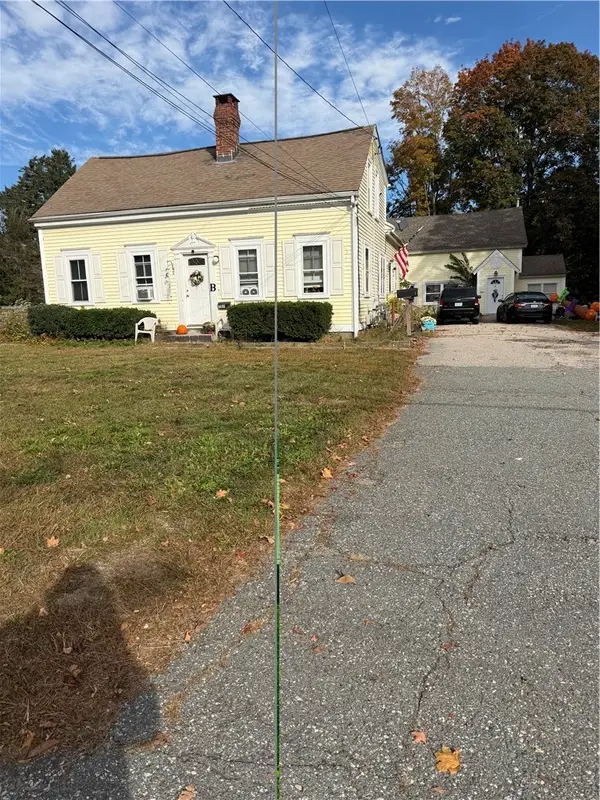 $624,999Active8 beds 3 baths4,774 sq. ft.
707 Washington Street, Coventry, RI 02816
MLS# 1426508Listed by: RE/MAX PROFESSIONALS


Protect your home and budget from life's surprises with an Assurant Home Warranty, backed by a partner that supports you through every step of homeownership. Explore Plans.
©2026 Century 21 Real Estate LLC. All rights reserved. CENTURY 21®, the CENTURY 21 Logo and C21® are service marks owned by Century 21 Real Estate LLC. Century 21 Real Estate LLC fully supports the principles of the Fair Housing Act and the Equal Opportunity Act. Each office is independently owned and operated. Listing information is deemed reliable but not guaranteed accurate.