68 Wisteria Drive, Coventry, RI 02816
Local realty services provided by:CENTURY 21 Guardian Real Estate Services
68 Wisteria Drive,Coventry, RI 02816
$659,900
- 3 Beds
- 2 Baths
- 2,826 sq. ft.
- Single family
- Active
Upcoming open houses
- Sun, Aug 1612:00 pm - 02:00 pm
Listed by: david white
Office: ownerentry.com
MLS#:1420647
Source:RI_STATEWIDE
Price summary
- Price:$659,900
- Price per sq. ft.:$233.51
About this home
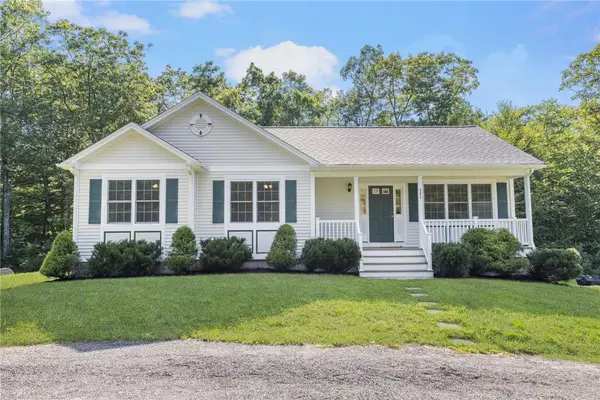
This cape style home in Wood Estates offers 1890 sq. ft. of main living space plus a 936 sq. ft. finished basement totaling 2826 sq. ft. situated on a beautiful half acre lot. It features original hardwood floors, a dedicated laundry room and 2 updated bathrooms with radiant floor heating. This home is also equipped with an whole house generator, 200-amp electrical upgrade, lawn irrigation system, security alarm, and a whole house water filtration. The backyard is an oasis of tranquility with a large patio leading to a 20' x 40' inground swimming pool, shed, and plenty of yard space surrounded by a 6-foot vinyl fence offering privacy and room to entertain. The home is a short walk to the gated neighborhood entrance to Johnson's Pond where residents enjoy access to a dock/boat ramp, beach area, and organized neighborhood activities for just $40 annually. This home offers a rare opportunity to enjoy living in one of Coventry's most sought-after and conveniently located neighborhoods. The only thing missing is you! Prospective buyers will need to provide a mortgage pre-approval letter or proof of funds prior to scheduling a private viewing....
Contact an agent
Home facts
- Year built:1971
- Listing ID #:1420647
- Added:1 day(s) ago
- Updated:August 14, 2026 at 09:55 PM
Rooms and interior
- Bedrooms:3
- Total bathrooms:2
- Full bathrooms:2
- Rooms Total:7
- Flooring:Ceramic Tile, Hardwood, Vinyl
- Kitchen Description:Dishwasher, Microwave, Oven, Range, Refrigerator, Trash Compactor
- Basement:Yes
- Basement Description:Exterior Entry, Finished, Full, Interior Entry
- Living area:2,826 sq. ft.
Heating and cooling
- Cooling:Heat Pump
- Heating:Baseboard, Gas, Heat Pump, Radiant, Zoned
Structure and exterior
- Year built:1971
- Building area:2,826 sq. ft.
- Lot area:0.46 Acres
- Lot Features:Sprinkler System
- Architectural Style:Cape Cod
- Exterior Features:Patio, Paved Driveway, Sprinkler Irrigation
- Foundation Description:Concrete Perimeter
- Levels:2 Story
Utilities
- Water:Public
- Sewer:Septic Tank
Finances and disclosures
- Price:$659,900
- Price per sq. ft.:$233.51
- Tax amount:$6,627 (2025)
Features and amenities
- Appliances:Microwave, Range, Refrigerator, Trash Compactor, Washer
- Laundry features:Dryer, Washer
- Amenities:Water Heater
- Pool features:In Ground
Parking
- Total parking spaces:8
- Parking description:Attached, Garage, Garage Door Opener, Paved Driveway
- Garage:Yes
- Garage spaces:2
 The data relating to real estate for sale on this web site comes in part from the IDX Program of the State-Wide Multiple Listing Service, Inc. Real estate listings held by brokerage firms other than CENTURY 21 Guardian Real Estate Services are marked with the MLS logo and detailed information about them includes the name of the listing brokers. Information deemed reliable but not guaranteed. Copyright 2026 State-Wide MLS, Inc. All rights reserved. Date Last Update: August 14, 2026 RI_STATEWIDE Member Broker: Peter C Spinella
New listings near 68 Wisteria Drive
- New
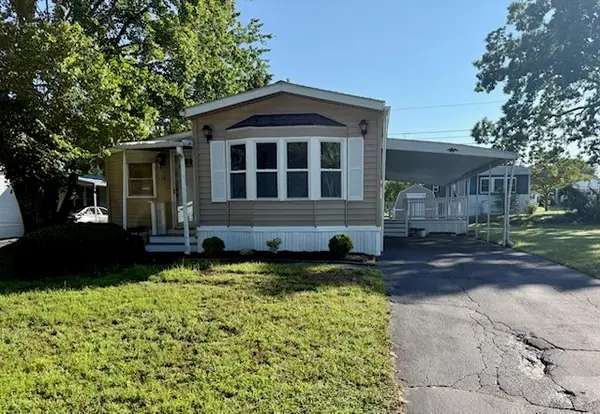 $249,000Active2 beds 2 baths924 sq. ft.
14 Lane F Lane, Coventry, RI 02816
MLS# 1420617Listed by: EXP REALTY - New
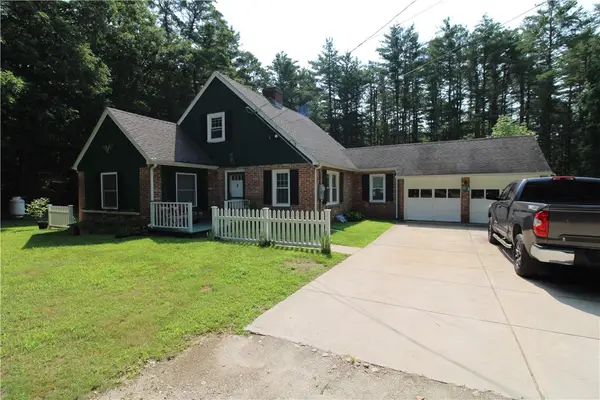 $575,000Active3 beds 3 baths1,936 sq. ft.
836 Matteson Road, Coventry, RI 02816
MLS# 1420658Listed by: LONG REALTY, INC. - New
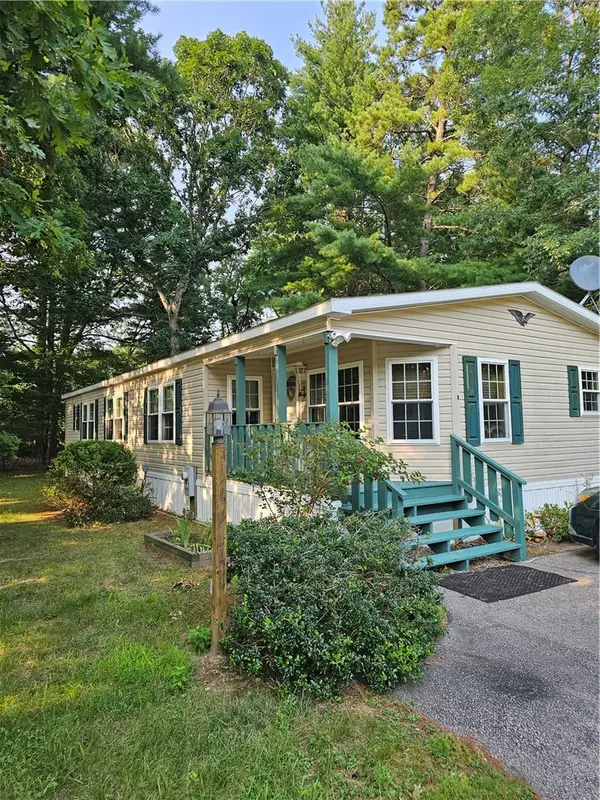 $239,900Active2 beds 2 baths1,555 sq. ft.
4 Darius Lane, Coventry, RI 02816
MLS# 1420513Listed by: RE/MAX REAL ESTATE CENTER - New
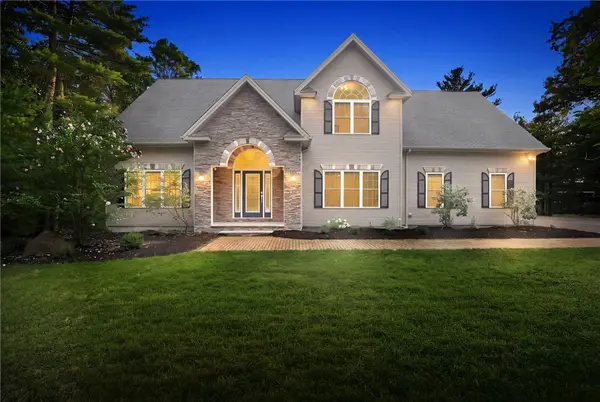 $899,900Active3 beds 3 baths3,600 sq. ft.
57 Club House Road, Coventry, RI 02816
MLS# 1420559Listed by: BHHS PINNACLE REALTY - Open Sun, 11:30am to 1pmNew
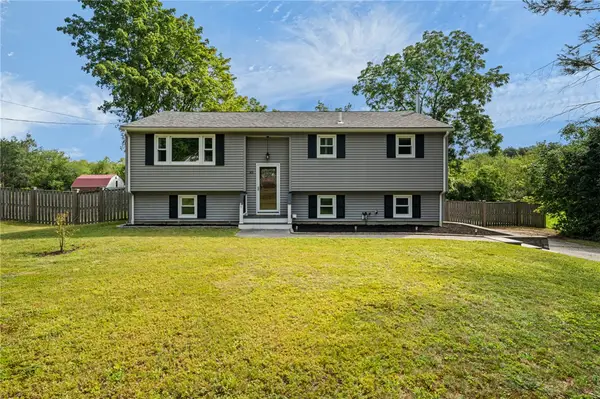 $485,000Active3 beds 2 baths1,527 sq. ft.
85 Blackrock Road, Coventry, RI 02816
MLS# 1420334Listed by: BHHS COMMONWEALTH REAL ESTATE - New
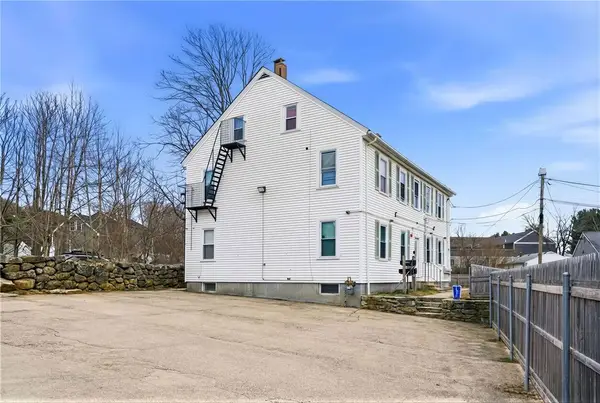
 $700,000Active10 beds 5 baths4,488 sq. ft.
513 Washington Street, Coventry, RI 02816
MLS# 1420456Listed by: CENTURY 21 LIMITLESS - Open Sat, 11am to 12pmNew
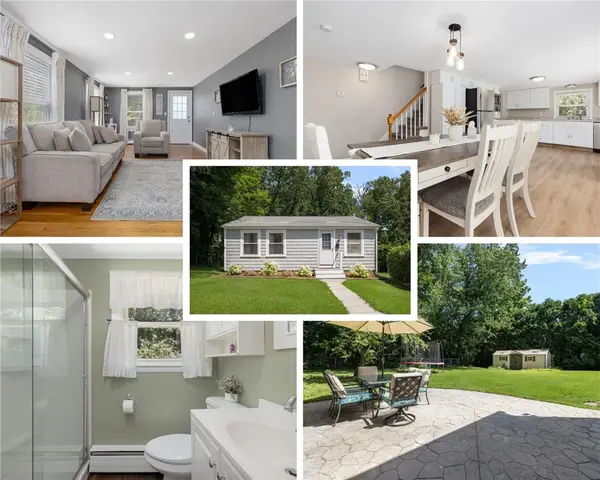 $350,000Active2 beds 1 baths1,155 sq. ft.
205 Read Avenue, Coventry, RI 02816
MLS# 1420342Listed by: REMAX REVOLUTION - Open Sun, 1 to 2pmNew
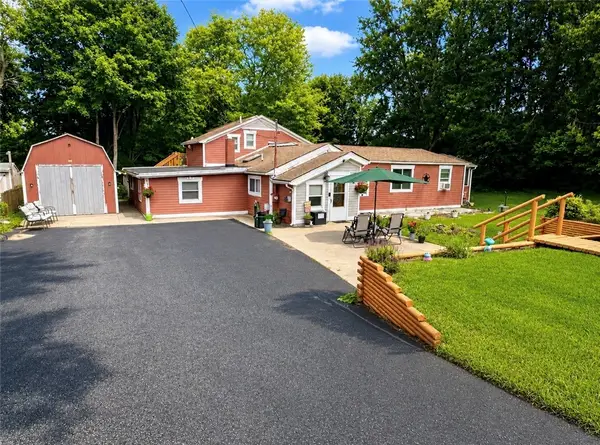 $375,000Active4 beds 3 baths2,437 sq. ft.
3 Dawley Street, Coventry, RI 02816
MLS# 1420266Listed by: MY DREAM HOME REALTY - New
 $649,900Active3 beds 3 baths1,802 sq. ft.
301 Ledge Road, Coventry, RI 02816
MLS# 1420219Listed by: ENGEL & VOLKERS OCEANSIDE


Protect your home and budget from life's surprises with an Assurant Home Warranty, backed by a partner that supports you through every step of homeownership. Explore Plans.
©2026 Century 21 Real Estate LLC. All rights reserved. CENTURY 21®, the CENTURY 21 Logo and C21® are service marks owned by Century 21 Real Estate LLC. Century 21 Real Estate LLC fully supports the principles of the Fair Housing Act and the Equal Opportunity Act. Each office is independently owned and operated. Listing information is deemed reliable but not guaranteed accurate.