
73 Wright Way, Coventry, RI 02816
Local realty services provided by:CENTURY 21 Guardian Real Estate Services
73 Wright Way,Coventry, RI 02816
$200,000
- 2 Beds
- 2 Baths
- 1,056 sq. ft.
- Single family
- Active
Listed by: ivy lamonica
Office: real broker, llc.
MLS#:1426027
Source:RI_STATEWIDE
Price summary
- Price:$200,000
- Price per sq. ft.:$189.39
- Monthly HOA dues:$672
About this home
Well cared for newer home (2018) with 2 bed/2bath open floorplan, spacious living room with custom built-ins, central air, distinctive lighting with low-profile ceiling fans within. Primary bedroom has a full bath & a walk-in closet, the kitchen boasts a dining area, generous island, stainless steel appliances and plenty of storage. Freshly painted makes it move-in ready--a separate laundry room with full size w/d included & extra storage in the shed out back. Easy access with a high-quality, weather resistant aluminum ramp and railings to help prevent slips & falls & provides safer entry and exit. It's worth checking this home out.
**All prospective buyers must be approved by the park before purchase.
Contact an agent
Home facts
- Year built:2018
- Subdivision & Development:Westwood Estates
- Listing ID #:1426027
- Added:2 day(s) ago
- Updated:October 18, 2026 at 09:57 PM
Rooms and interior
- Bedrooms:2
- Total bathrooms:2
- Full bathrooms:2
- Rooms Total:7
- Flooring:Carpet, Laminate
- Bathrooms Description:Tub Shower
- Kitchen Description:Dishwasher, Microwave, Oven, Range, Refrigerator
- Basement:Yes
- Living area:1,056 sq. ft.
Heating and cooling
- Cooling:Central Air
- Heating:Forced Air, Gas
- Central air:Yes
Structure and exterior
- Year built:2018
- Building area:1,056 sq. ft.
- Lot area:0.02 Acres
- Architectural Style:Manufactured Home
- Construction Materials:Plaster, Vinyl Siding
- Exterior Features:Paved Driveway
- Foundation Description:Slab
- Levels:1 Story
Utilities
- Water:Public
- Sewer:Septic Tank
Finances and disclosures
- Price:$200,000
- Price per sq. ft.:$189.39
- Tax amount:$2,701 (2026)
Features and amenities
- Appliances:Microwave, Range, Refrigerator, Washer
- Laundry features:Dryer, Washer
- Amenities:Electric Water Heater
Parking
- Parking description:No Garage, Paved Driveway
 The data relating to real estate for sale on this web site comes in part from the IDX Program of the State-Wide Multiple Listing Service, Inc. Real estate listings held by brokerage firms other than CENTURY 21 Guardian Real Estate Services are marked with the MLS logo and detailed information about them includes the name of the listing brokers. Information deemed reliable but not guaranteed. Copyright 2026 State-Wide MLS, Inc. All rights reserved. Date Last Update: October 18, 2026 RI_STATEWIDE Member Broker: Peter C Spinella
New listings near 73 Wright Way
- Open Sun, 11am to 12:30pmNew
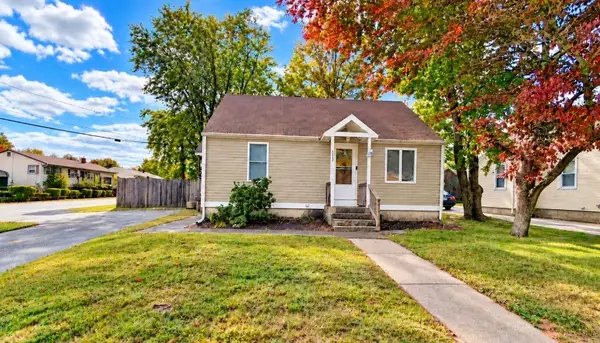 $364,999Active3 beds 1 baths1,229 sq. ft.
113 Hopkins Hill Road, Coventry, RI 02816
MLS# 1425689Listed by: LAMACCHIA REALTY, INC - Open Sun, 10am to 12pmNew
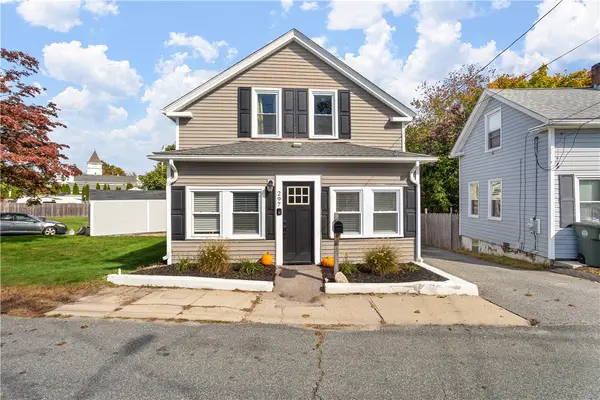 $349,900Active3 beds 1 baths2,254 sq. ft.
297 Pulaski Street, Coventry, RI 02816
MLS# 1426038Listed by: RE/MAX ONE - New
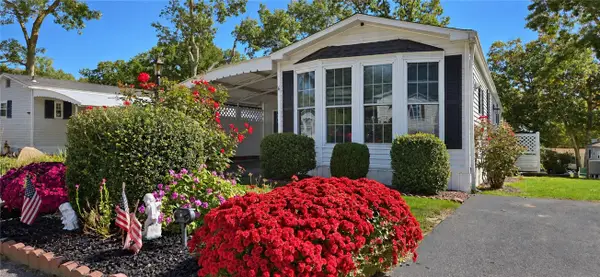 $199,900Active2 beds 1 baths1,124 sq. ft.
6 Five Elms Circle, Coventry, RI 02916
MLS# 1426150Listed by: RI REAL ESTATE SERVICES - New
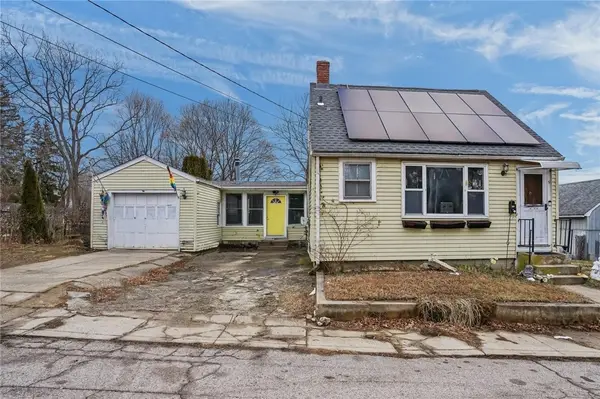 $325,000Active2 beds 1 baths1,122 sq. ft.
5 Elm Street, Coventry, RI 02816
MLS# 1425974Listed by: REMAX REVOLUTION - Open Sun, 11am to 12:30pmNew
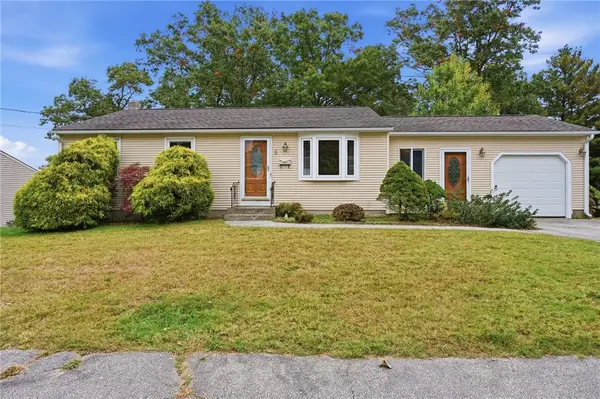 $415,000Active3 beds 1 baths1,958 sq. ft.
5 Vanderbilt Terrace, Coventry, RI 02816
MLS# 1425915Listed by: NOONAN/LOMBARDI, REALTORS - New
 $1,175,000Active2 beds 2 baths1,872 sq. ft.
38 Wescott Way #56, Coventry, RI 02816
MLS# 1426098Listed by: BHHS COMMONWEALTH REAL ESTATE - New
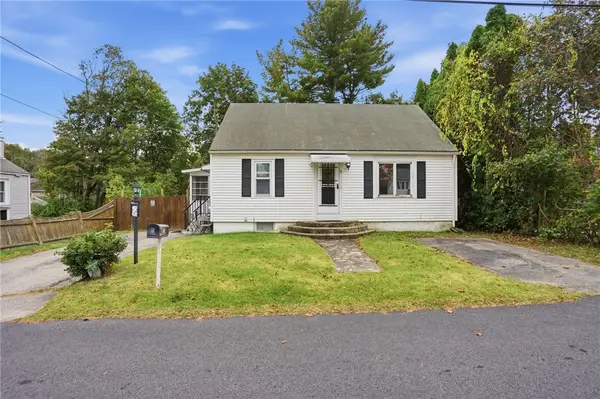 $329,900Active3 beds 1 baths1,248 sq. ft.
14 Rejane Street, Coventry, RI 02816
MLS# 1425934Listed by: KELLER WILLIAMS COASTAL - Open Sun, 11am to 12:30pmNew
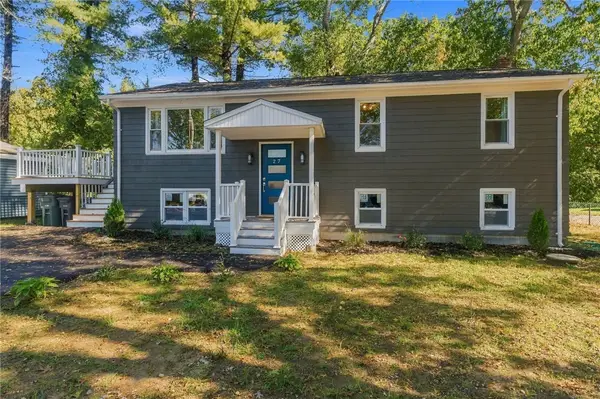 $499,900Active3 beds 2 baths1,642 sq. ft.
27 Acres Of Pine Road, Coventry, RI 02816
MLS# 1426042Listed by: FAMILY FIRST REALTY RI, LLC - New
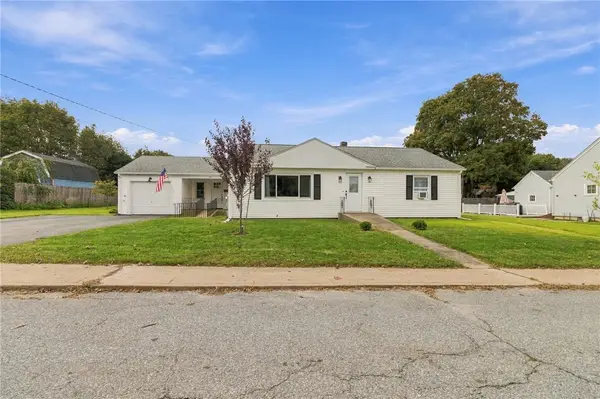 $375,000Active3 beds 1 baths1,325 sq. ft.
143 Macarthur Boulevard, Coventry, RI 02816
MLS# 1425834Listed by: REMAX REVOLUTION


Protect your home and budget from life's surprises with an Assurant Home Warranty, backed by a partner that supports you through every step of homeownership. Explore Plans.
©2026 Century 21 Real Estate LLC. All rights reserved. CENTURY 21®, the CENTURY 21 Logo and C21® are service marks owned by Century 21 Real Estate LLC. Century 21 Real Estate LLC fully supports the principles of the Fair Housing Act and the Equal Opportunity Act. Each office is independently owned and operated. Listing information is deemed reliable but not guaranteed accurate.