
8 Maple Root Road, Coventry, RI 02816
Local realty services provided by:CENTURY 21 Shutters & Sails
Listed by: gina ronci
Office: remax revolution
MLS#:1421309
Source:RI_STATEWIDE
Price summary
- Price:$370,000
- Price per sq. ft.:$256.94
About this home
Welcome home to this pride-of-ownership Ranch in desirable Coventry, RI! This well-maintained home features an inviting eat-in kitchen with Corian countertops, open floor plan living room, dining room, first floor bedroom and full bath. The lower level offers a possible second bedroom, comfortable family room and a second full bath providing flexible living space for guests or extended family. Step outside to an oversized private lot, perfect for entertaining and outdoor enjoyment, complete with a pool house, shed, four-car parking and beautiful views of the pond. Numerous updates throughout make this home move-in ready. A wonderful opportunity to enjoy privacy, comfort and convenience in a desirable Coventry location! Septic system is officially one bedroom.
Contact an agent
Home facts
- Year built:1950
- Listing ID #:1421309
- Added:12 day(s) ago
- Updated:September 06, 2026 at 11:02 AM
Rooms and interior
- Bedrooms:1
- Total bathrooms:2
- Full bathrooms:2
- Rooms Total:5
- Flooring:Carpet, Laminate, Vinyl
- Kitchen Description:Dishwasher, Exhaust Fan, Microwave, Oven, Range, Refrigerator
- Basement:Yes
- Basement Description:Exterior Entry, Finished, Full, Interior Entry
- Living area:1,440 sq. ft.
Heating and cooling
- Cooling:Ductless
- Heating:Baseboard, Electric, Hot Water, Oil
Structure and exterior
- Year built:1950
- Building area:1,440 sq. ft.
- Lot area:0.32 Acres
- Lot Features:Corner Lot
- Architectural Style:Ranch
- Construction Materials:Vinyl Siding
- Exterior Features:Paved Driveway
- Foundation Description:Block
- Levels:1 Story
Utilities
- Water:Public
- Sewer:Septic Tank
Finances and disclosures
- Price:$370,000
- Price per sq. ft.:$256.94
- Tax amount:$3,596 (2026)
Features and amenities
- Appliances:Microwave, Range, Refrigerator, Washer
- Laundry features:Dryer, Washer
- Amenities:Oil Water Heater, Permanent Attic Stairs
Parking
- Total parking spaces:4
- Parking description:No Garage, Paved Driveway
 The data relating to real estate for sale on this web site comes in part from the IDX Program of the State-Wide Multiple Listing Service, Inc. Real estate listings held by brokerage firms other than CENTURY 21 Shutters & Sails are marked with the MLS logo and detailed information about them includes the name of the listing brokers. Information deemed reliable but not guaranteed. Copyright 2026 State-Wide MLS, Inc. All rights reserved. Date Last Update: September 6, 2026
New listings near 8 Maple Root Road
- New
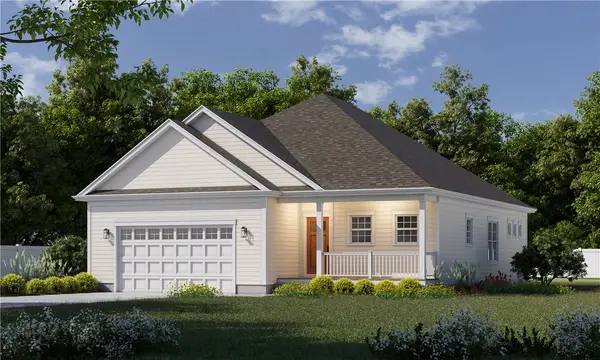 $699,900Active3 beds 2 baths1,660 sq. ft.
13 Tammy Jean Drive, Coventry, RI 02816
MLS# 1422504Listed by: JPAR PRIME REAL ESTATE - Open Sun, 12 to 2pmNew
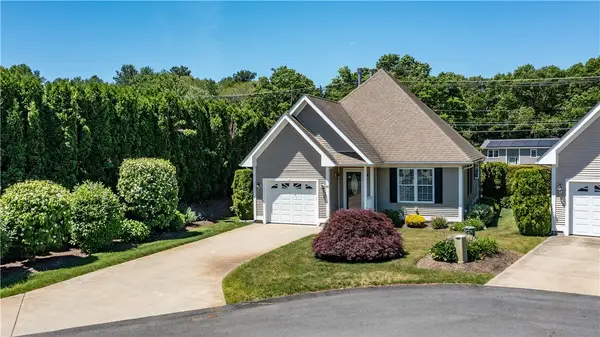 $489,900Active2 beds 2 baths1,530 sq. ft.
40 Enzo Drive, Coventry, RI 02816
MLS# 1422447Listed by: BHHS COMMONWEALTH REAL ESTATE - New
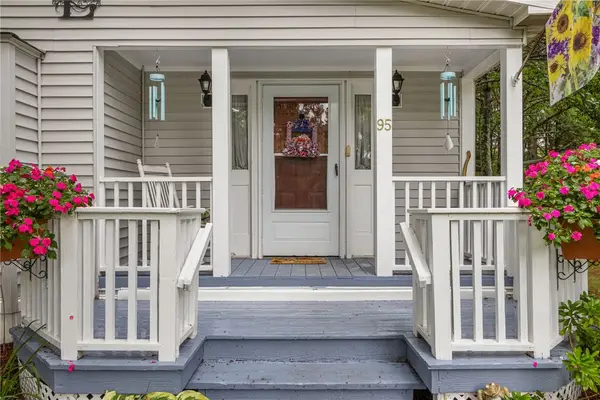 $252,000Active2 beds 2 baths1,348 sq. ft.
95 Lear Drive, Coventry, RI 02816
MLS# 1422280Listed by: REMAX REVOLUTION - Open Sun, 11am to 12pmNew
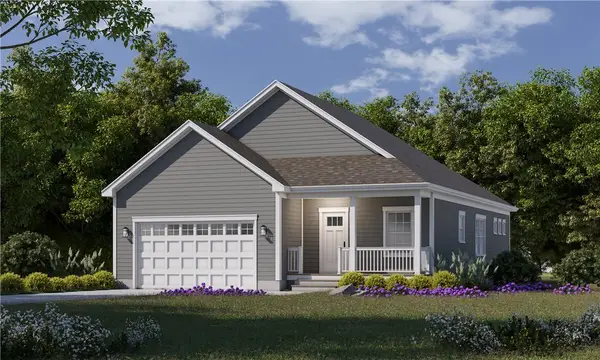 $679,900Active2 beds 3 baths1,604 sq. ft.
9 Abigale Court, Coventry, RI 02816
MLS# 1422242Listed by: JPAR PRIME REAL ESTATE - New
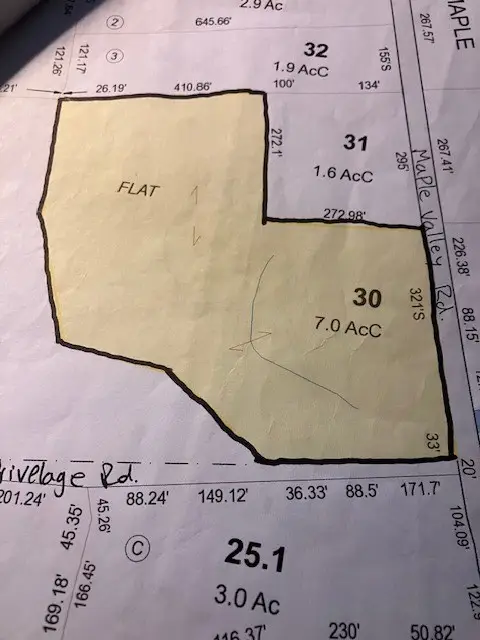 $319,900Active7 Acres
0 Maple Vally Road, Coventry, RI 02816
MLS# 1422245Listed by: REMAX REVOLUTION - New
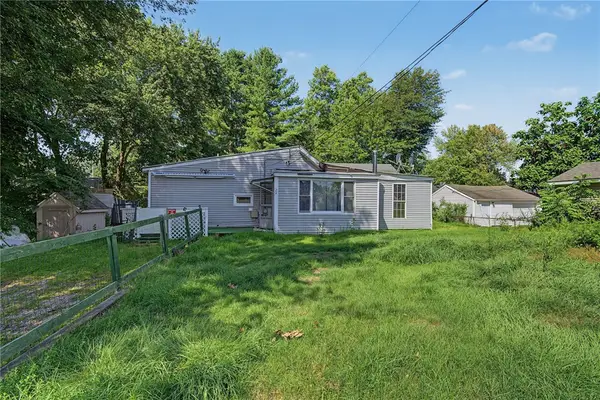 $225,000Active3 beds 1 baths1,296 sq. ft.
24 Colorado Street, Coventry, RI 02816
MLS# 1422455Listed by: CENTURY 21 ENVOY - Open Sun, 12 to 2pmNew
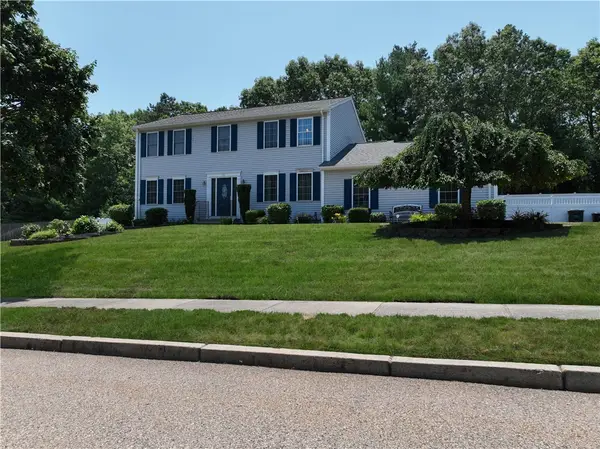 $749,900Active3 beds 3 baths3,192 sq. ft.
10 Kiley Way, Coventry, RI 02816
MLS# 1422029Listed by: RISE REC - Open Sun, 1:30 to 2:30pmNew
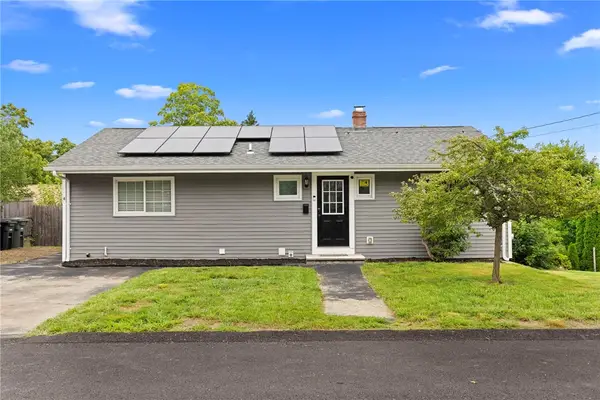 $425,000Active3 beds 2 baths1,920 sq. ft.
4 Notre Dame Street, Coventry, RI 02816
MLS# 1421804Listed by: REMAX REVOLUTION - New
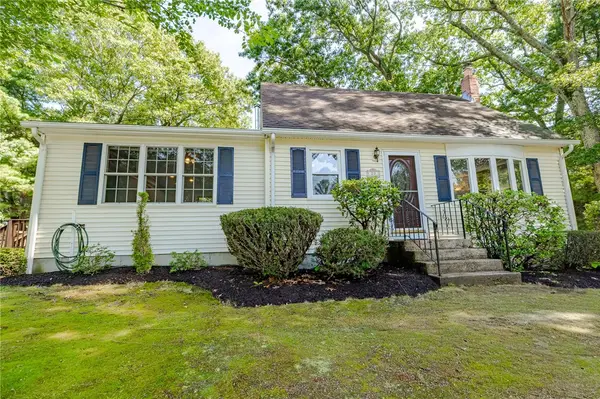 $489,900Active3 beds 2 baths2,060 sq. ft.
20 Watercress Court, Coventry, RI 02816
MLS# 1422044Listed by: REMAX REVOLUTION - New
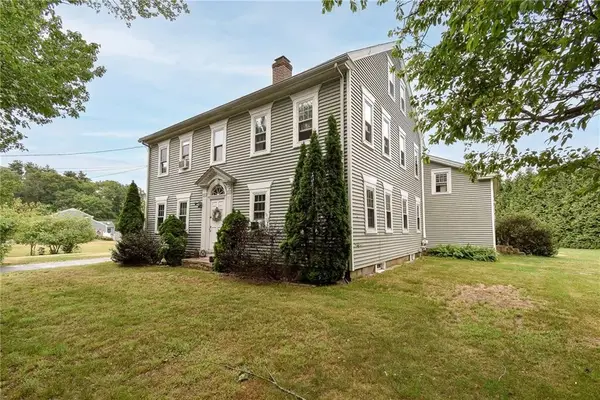 $695,000Active6 beds 3 baths3,033 sq. ft.
195 Town Farm Road, Coventry, RI 02816
MLS# 1422064Listed by: DOORLEY REAL ESTATE INC


Protect your home and budget from life's surprises with an Assurant Home Warranty, backed by a partner that supports you through every step of homeownership. Explore Plans.
©2026 Century 21 Real Estate LLC. All rights reserved. CENTURY 21®, the CENTURY 21 Logo and C21® are service marks owned by Century 21 Real Estate LLC. Century 21 Real Estate LLC fully supports the principles of the Fair Housing Act and the Equal Opportunity Act. Each office is independently owned and operated. Listing information is deemed reliable but not guaranteed accurate.