15 Baneberry Drive, Cranston, RI 02921
Local realty services provided by:CENTURY 21 AllPoints Realty
15 Baneberry Drive,Cranston, RI 02921
$529,900
- 3 Beds
- 2 Baths
- 1,344 sq. ft.
- Single family
- Active
Listed by: jermaine hurley
Office: cameron prestige, llc.
MLS#:1420708
Source:RI_STATEWIDE
Price summary
- Price:$529,900
- Price per sq. ft.:$394.27
About this home
Welcome to this beautifully renovated single-family Cape located in the highly desirable Hillside Farms neighborhood of Cranston. The home features a spacious kitchen with natural wood cabinetry, granite countertops, subway tile backsplash, and stainless-steel appliances. Both bathrooms have been completely updated with brand-new fixtures and finishes. Beautifully refinished hardwood floors flow throughout the dining room, living room, and an additional versatile private room with a good size closet, that previous owner was using as a bedroom. The entire home has been freshly painted in a modern gray color, creating a clean and inviting feel throughout. Additional updates include a brand-new roof and new carpeting in both upstairs bedrooms. From the living room, step through the slider onto your spacious back deck, overlooking the large fenced-in backyard perfect for summer cookouts, entertaining, or enjoying outdoor activities. The full basement features high ceilings and offers excellent potential to be finished into additional living space, home office, recreation area, or storage. Move-in ready, beautifully updated, and ideally located this home is a must-see!...
Contact an agent
Home facts
- Year built:1984
- Listing ID #:1420708
- Added:61 day(s) ago
- Updated:October 15, 2026 at 03:08 PM
Rooms and interior
- Bedrooms:3
- Total bathrooms:2
- Full bathrooms:1
- Half bathrooms:1
- Rooms Total:6
- Flooring:Carpet, Hardwood, Vinyl
- Bathrooms Description:Tub Shower
- Basement:Yes
- Basement Description:Full, Unfinished
- Living area:1,344 sq. ft.
Heating and cooling
- Heating:Baseboard, Gas
Structure and exterior
- Year built:1984
- Building area:1,344 sq. ft.
- Lot area:0.49 Acres
- Architectural Style:Cape Cod
- Construction Materials:Drywall, Shingle Siding, Vinyl Siding
- Foundation Description:Concrete Perimeter
- Levels:2 Story
Utilities
- Water:Connected, Public
- Sewer:Connected, Public Sewer, Sewer Connected
Finances and disclosures
- Price:$529,900
- Price per sq. ft.:$394.27
- Tax amount:$5,963 (2025)
Features and amenities
- Amenities:Gas Water Heater
Parking
- Total parking spaces:4
- Parking description:No Garage
 The data relating to real estate for sale on this web site comes in part from the IDX Program of the State-Wide Multiple Listing Service, Inc. Real estate listings held by brokerage firms other than CENTURY 21 AllPoints Realty are marked with the MLS logo and detailed information about them includes the name of the listing brokers. Information deemed reliable but not guaranteed. Copyright 2026 State-Wide MLS, Inc. All rights reserved. Date Last Update: October 15, 2026 RI_STATEWIDE Member Broker: Ryan Peterson
New listings near 15 Baneberry Drive
- Open Sat, 12 to 1:30pmNew
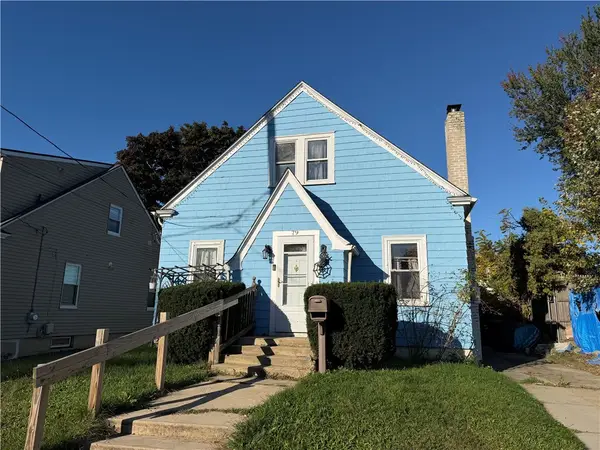 $299,000Active3 beds 2 baths1,270 sq. ft.
79 Pershing Street, Cranston, RI 02910
MLS# 1425940Listed by: KELLER WILLIAMS LEADING EDGE - New
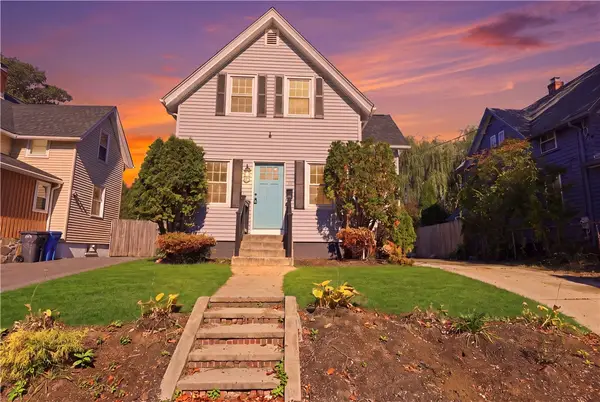 $499,000Active3 beds 2 baths1,118 sq. ft.
39 Marion Avenue S, Cranston, RI 02905
MLS# 1426080Listed by: KELLER WILLIAMS COASTAL - New
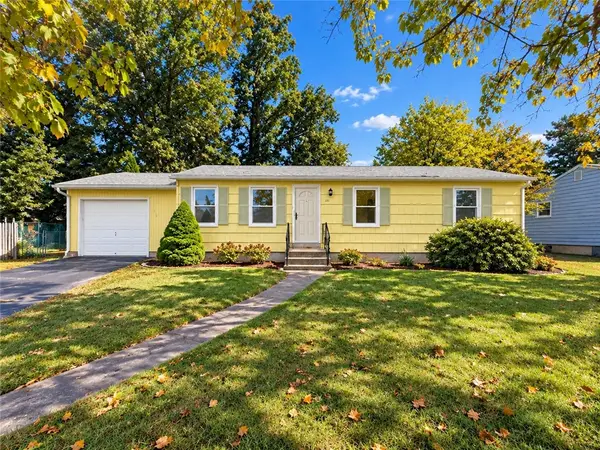 $360,000Active3 beds 1 baths984 sq. ft.
111 Wellspring Drive, Cranston, RI 02920
MLS# 1426068Listed by: HOMISTIC REAL ESTATE, INC. - Open Sun, 11am to 12:30pmNew
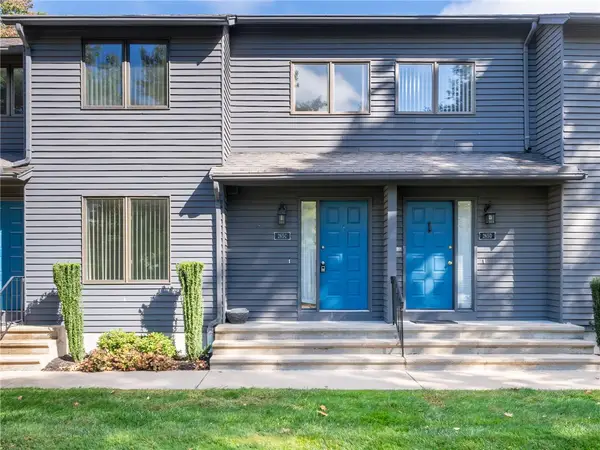 $349,900Active2 beds 2 baths1,200 sq. ft.
265 Scituate Avenue #C, Cranston, RI 02921
MLS# 1425881Listed by: SPITZ-WEISS, REALTORS - New
 $519,900Active3 beds 2 baths1,966 sq. ft.
16 Madison Avenue, Cranston, RI 02920
MLS# 1425462Listed by: RE/MAX ONE - New
 $1,350,000Active5 beds 5 baths5,209 sq. ft.
41 Rolfe Square, Cranston, RI 02910
MLS# 1426014Listed by: ERA EMPIRE REAL ESTATE - Open Sat, 12 to 1:30pmNew
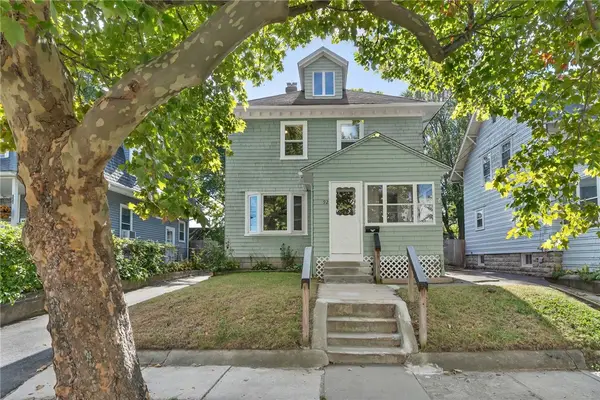
 $479,900Active3 beds 2 baths1,440 sq. ft.
92 Bartlett Avenue, Cranston, RI 02905
MLS# 1426024Listed by: CENTURY 21 LIMITLESS - Open Sat, 11am to 12:30pmNew
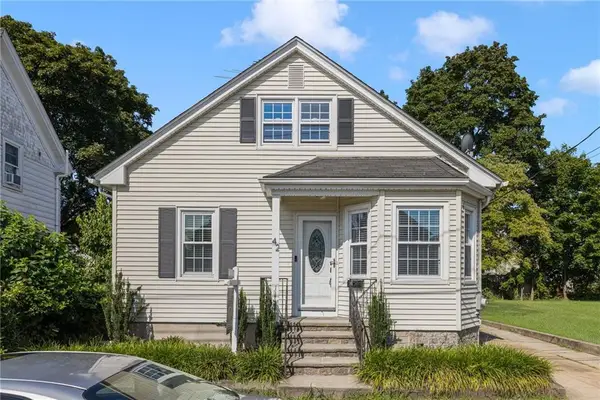 $399,900Active2 beds 1 baths1,192 sq. ft.
42 Victoria Avenue, Cranston, RI 02920
MLS# 1426029Listed by: RI REAL ESTATE SERVICES - New
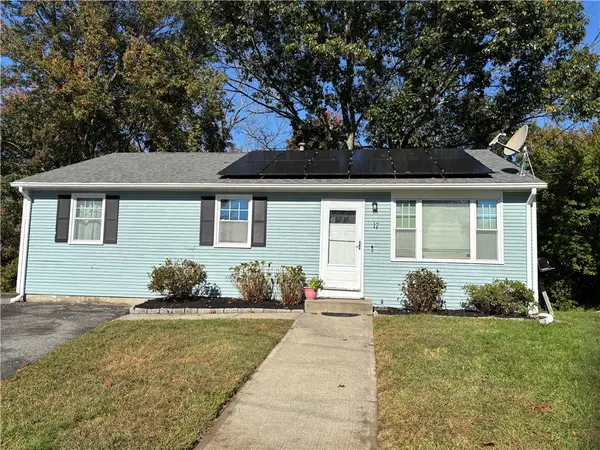 $459,900Active2 beds 2 baths2,080 sq. ft.
17 Warren Court, Cranston, RI 02920
MLS# 1425963Listed by: VENTURE - Open Sat, 10am to 12pmNew
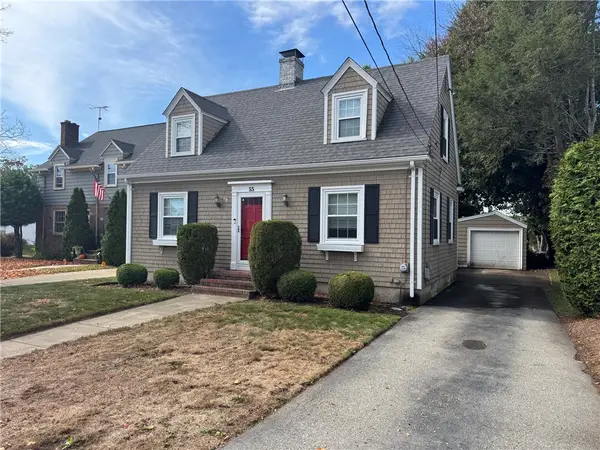 $489,900Active3 beds 2 baths1,528 sq. ft.
55 Knollwood Avenue, Cranston, RI 02910
MLS# 1425800Listed by: LANE CECERI GROUP


Protect your home and budget from life's surprises with an Assurant Home Warranty, backed by a partner that supports you through every step of homeownership. Explore Plans.
©2026 Century 21 Real Estate LLC. All rights reserved. CENTURY 21®, the CENTURY 21 Logo and C21® are service marks owned by Century 21 Real Estate LLC. Century 21 Real Estate LLC fully supports the principles of the Fair Housing Act and the Equal Opportunity Act. Each office is independently owned and operated. Listing information is deemed reliable but not guaranteed accurate.