15 W Bluebird Lane, Cranston, RI 02921
Local realty services provided by:CENTURY 21 Shutters & Sails
15 W Bluebird Lane,Cranston, RI 02921
$1,145,000
- 5 Beds
- 4 Baths
- 4,097 sq. ft.
- Single family
- Pending
Listed by:
 CENTURY 21 Limitless
Office: century 21 limitless
MLS#:1421613
Source:RI_STATEWIDE
Price summary
- Price:$1,145,000
- Price per sq. ft.:$279.47
About this home
Prestigious Alpine Estates, Offered by its original owners! This luxury residence sits on 5.83 acres, including 2.5 acres of meticulously maintained lawn, privately set back from a quiet dead-end street. A freshly sealed driveway, brick walkway, and freshly stained double-door entrance create an elegant first impression. Inside, the entry welcomes you with soaring cathedral ceilings, hardwood floors, and abundant natural light. The kitchen features a Sub-Zero refrigerator, Viking cooktop and hood, double ovens, a built-in microwave, under-cabinet lighting, and an expansive island with seating for six. A wet bar offers custom cabinetry, glass-front displays, granite countertops, and beverage refrigeration. The dramatic living room features cathedral ceilings and a second-floor overlook. A formal dining room, formal living room, private office, and half bath complete the main level. Upstairs, the primary bedroom features a walk-in closet and en-suite bathroom, while 3 generously sized bedrooms share an additional full bathroom. The finished lower level offers potential in-law accommodations with cabinetry, a refrigerator, full bathroom, and an area currently used as a fifth bedroom. Walk directly out to a private patio. Outdoors, enjoy a two-level composite deck with vinyl posts and railings, overlooking lush lawn, mature trees, and colorful landscaping. *ALL OFFERS ARE DUE 9/26 4PM.*...
Contact an agent
Home facts
- Year built:2004
- Listing ID #:1421613
- Added:21 day(s) ago
- Updated:October 15, 2026 at 07:59 AM
Rooms and interior
- Bedrooms:5
- Total bathrooms:4
- Full bathrooms:3
- Half bathrooms:1
- Rooms Total:13
- Flooring:Ceramic Tile, Hardwood, Vinyl
- Bathrooms Description:Tub Shower
- Kitchen Description:Dishwasher, Microwave, Oven, Range, Range Hood, Refrigerator, Wet Bar
- Basement:Yes
- Basement Description:Exterior Entry, Full, Interior Entry, Partially Finished
- Living area:4,097 sq. ft.
Heating and cooling
- Cooling:Central Air
- Heating:Forced Air, Gas
- Central air:Yes
Structure and exterior
- Year built:2004
- Building area:4,097 sq. ft.
- Lot area:5.83 Acres
- Lot Features:Cul De Sac, Sprinkler System
- Architectural Style:Colonial
- Construction Materials:Brick
- Exterior Features:Deck, Patio, Paved Driveway, Sprinkler Irrigation
- Foundation Description:Concrete Perimeter
- Levels:2 Story
Utilities
- Water:Connected
- Sewer:Connected, Sewer Connected
Finances and disclosures
- Price:$1,145,000
- Price per sq. ft.:$279.47
- Tax amount:$11,548 (2025)
Features and amenities
- Appliances:Microwave, Range, Range Hood, Refrigerator, Washer
- Laundry features:Dryer, Washer
- Amenities:Cathedral Ceilings, Security System Owned, Water Heater
Parking
- Total parking spaces:12
- Parking description:Attached, Garage, Paved Driveway
- Garage:Yes
- Garage spaces:2
The data relating to real estate for sale on this web site comes in part from the IDX Program of the State-Wide Multiple Listing Service, Inc. Real estate listings held by brokerage firms other than CENTURY 21 Shutters & Sails are marked with the MLS logo and detailed information about them includes the name of the listing brokers. Information deemed reliable but not guaranteed. Copyright 2026 State-Wide MLS, Inc. All rights reserved. Date Last Update: October 15, 2026New listings near 15 W Bluebird Lane
- New
 $519,900Active3 beds 2 baths1,966 sq. ft.
16 Madison Avenue, Cranston, RI 02920
MLS# 1425462Listed by: RE/MAX ONE - New
 $1,350,000Active5 beds 5 baths5,209 sq. ft.
41 Rolfe Square, Cranston, RI 02910
MLS# 1426014Listed by: ERA EMPIRE REAL ESTATE - Open Sat, 12 to 1:30pmNew
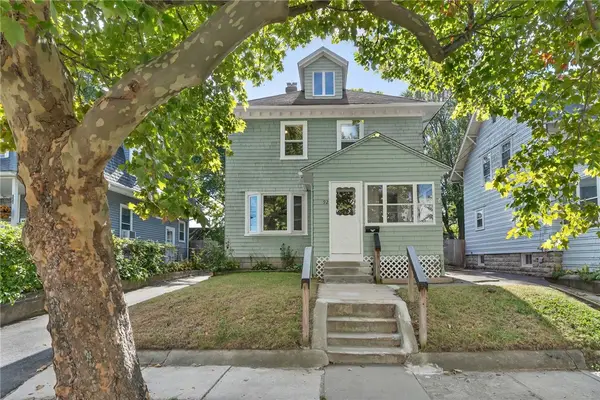
 $479,900Active3 beds 2 baths1,440 sq. ft.
92 Bartlett Avenue, Cranston, RI 02905
MLS# 1426024Listed by: CENTURY 21 LIMITLESS - Open Sat, 11am to 12:30pmNew
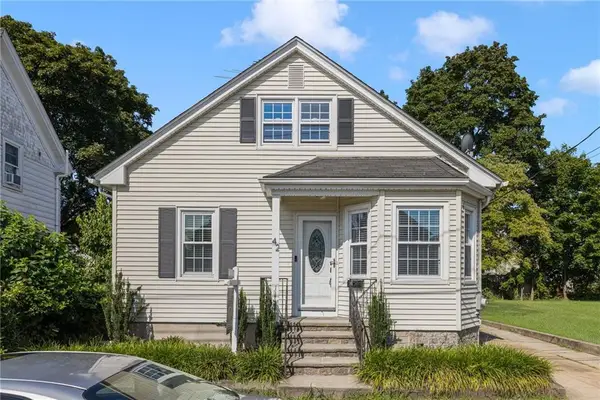 $399,900Active2 beds 1 baths1,192 sq. ft.
42 Victoria Avenue, Cranston, RI 02920
MLS# 1426029Listed by: RI REAL ESTATE SERVICES - New
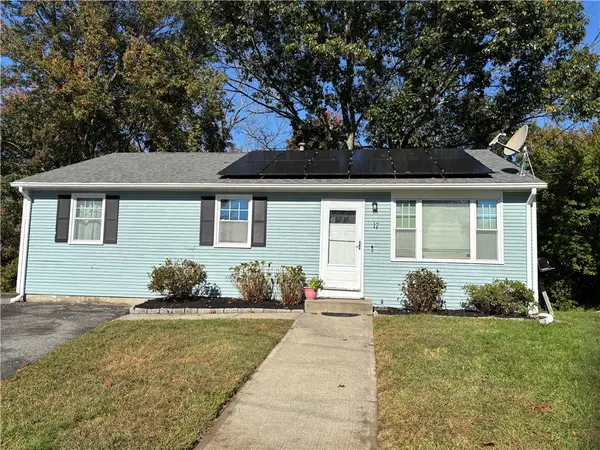 $459,900Active2 beds 2 baths2,080 sq. ft.
17 Warren Court, Cranston, RI 02920
MLS# 1425963Listed by: VENTURE - Open Sat, 10am to 12pmNew
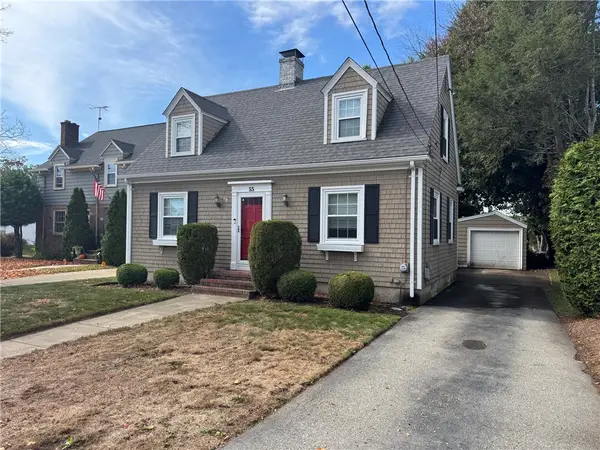 $489,900Active3 beds 2 baths1,528 sq. ft.
55 Knollwood Avenue, Cranston, RI 02910
MLS# 1425800Listed by: LANE CECERI GROUP - Open Sun, 11:30am to 1pmNew
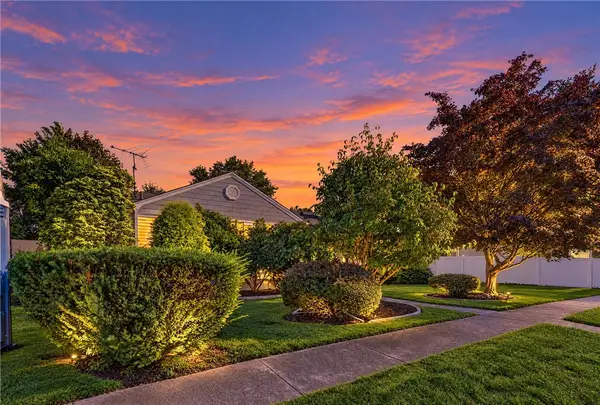 $450,000Active3 beds 1 baths1,096 sq. ft.
50 Seymour Avenue, Cranston, RI 02910
MLS# 1425983Listed by: INNOVATIONS REALTY - Open Sat, 11:30am to 1pmNew
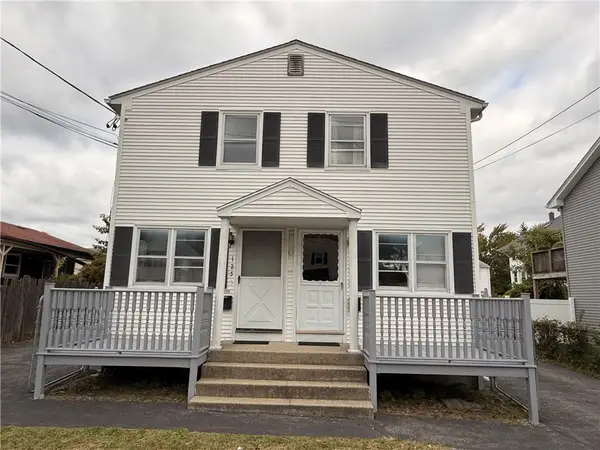 $519,990Active4 beds 4 baths1,728 sq. ft.
123 Pleasant Street, Cranston, RI 02910
MLS# 1425994Listed by: COASTLINE REALTY LLC - New
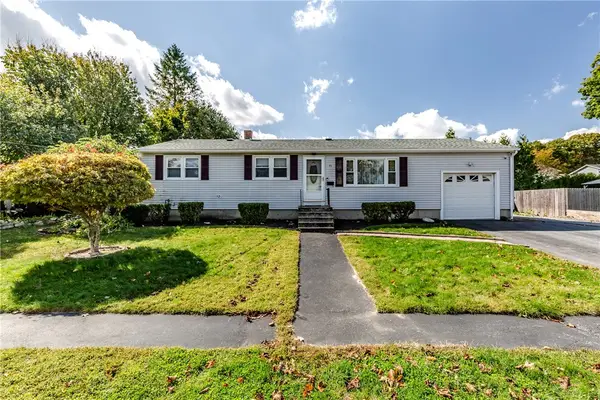 $469,000Active3 beds 1 baths1,100 sq. ft.
73 Eagle Road, Cranston, RI 02920
MLS# 1425283Listed by: WILLIAMS & STUART REAL ESTATE - New
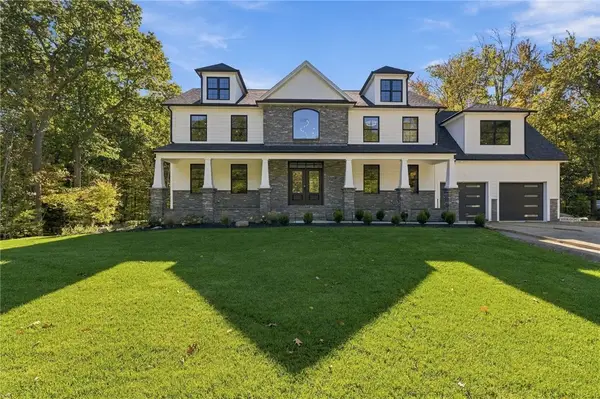 $1,650,000Active4 beds 4 baths3,500 sq. ft.
12 Beechwood Drive, Cranston, RI 02921
MLS# 1425856Listed by: FAMILY FIRST REALTY RI, LLC


Protect your home and budget from life's surprises with an Assurant Home Warranty, backed by a partner that supports you through every step of homeownership. Explore Plans.
©2026 Century 21 Real Estate LLC. All rights reserved. CENTURY 21®, the CENTURY 21 Logo and C21® are service marks owned by Century 21 Real Estate LLC. Century 21 Real Estate LLC fully supports the principles of the Fair Housing Act and the Equal Opportunity Act. Each office is independently owned and operated. Listing information is deemed reliable but not guaranteed accurate.