
184 Chestnut Avenue, Cranston, RI 02910
Local realty services provided by:CENTURY 21 AllPoints Realty
Listed by: christina myers
Office: keller williams coastal
MLS#:1423495
Source:RI_STATEWIDE
Price summary
- Price:$419,000
- Price per sq. ft.:$287.77
About this home
Lovingly updated and thoughtfully refreshed as part of an estate sale, this charming 2-3 bedroom home beautifully blends period character with modern convenience. Original hardwood floors throughout and a living room fireplace bring warmth and timeless appeal, while new kitchen countertops and vinyl flooring, updated lighting fixtures throughout, and a renovated half bath provide fresh, modern touches. The spacious second floor features a large primary bedroom, cedar closet, along with an additional bedroom complete with a walk-in closet. On the first floor, a versatile bonus room offers flexibility to suit your needs as a home office, den, guest space, or potential additional bedroom. Step outside onto the new porch and enjoy the peaceful backyard - Situated just steps from the newly renovated Eden Park School and within easy walking distance to the Budlong Aquatic Center pool and playground, this home offers convenient access to some of the neighborhood's favorite amenities. If these walls could talk, the memories held within 184 Chestnut Ave. would have quite a story to tell and now, they're ready for you to write the next chapter....
Contact an agent
Home facts
- Year built:1939
- Listing ID #:1423495
- Added:1 day(s) ago
- Updated:September 16, 2026 at 11:05 PM
Rooms and interior
- Bedrooms:2
- Total bathrooms:2
- Full bathrooms:1
- Half bathrooms:1
- Rooms Total:6
- Flooring:Hardwood, Vinyl
- Bathrooms Description:Bathtub, Tub Shower
- Kitchen Description:Dishwasher, Microwave, Oven, Range, Refrigerator
- Basement:Yes
- Basement Description:Full, Interior Entry, Unfinished
- Living area:1,456 sq. ft.
Heating and cooling
- Cooling:Window Units
- Heating:Gas, Steam
Structure and exterior
- Year built:1939
- Building area:1,456 sq. ft.
- Lot area:0.12 Acres
- Architectural Style:Cape Cod
- Construction Materials:Drywall, Plaster, Vinyl Siding
- Foundation Description:Concrete Perimeter
- Levels:2 Story
Utilities
- Water:Connected
- Sewer:Connected, Sewer Connected
Finances and disclosures
- Price:$419,000
- Price per sq. ft.:$287.77
- Tax amount:$4,885 (2026)
Features and amenities
- Appliances:Microwave, Range, Refrigerator, Washer
- Laundry features:Dryer, Washer
- Amenities:Cedar Closets, Gas Water Heater
Parking
- Total parking spaces:4
- Parking description:Detached, Garage
- Garage:Yes
- Garage spaces:1
 The data relating to real estate for sale on this web site comes in part from the IDX Program of the State-Wide Multiple Listing Service, Inc. Real estate listings held by brokerage firms other than CENTURY 21 AllPoints Realty are marked with the MLS logo and detailed information about them includes the name of the listing brokers. Information deemed reliable but not guaranteed. Copyright 2026 State-Wide MLS, Inc. All rights reserved. Date Last Update: September 16, 2026 RI_STATEWIDE Member Broker: Ryan Peterson
New listings near 184 Chestnut Avenue
- Open Sat, 1 to 2:30pmNew
 $749,000Active3 beds 2 baths3,128 sq. ft.
139 Woodstock Lane, Cranston, RI 02920
MLS# 1422834Listed by: REMAX REVOLUTION - Open Sat, 12 to 1pmNew
 $875,000Active4 beds 3 baths2,980 sq. ft.
10 Jay Court, Cranston, RI 02921
MLS# 1423394Listed by: ENGEL & VOLKERS OCEANSIDE - Open Sat, 1 to 2:30pmNew
 $424,900Active3 beds 1 baths936 sq. ft.
6 Pearce Avenue, Cranston, RI 02920
MLS# 1423485Listed by: RE/MAX PROPERTIES - Open Sun, 12 to 1:30pmNew
 $499,000Active3 beds 2 baths1,768 sq. ft.
221 Hyde Street, Cranston, RI 02920
MLS# 1423536Listed by: WHITE SWAN REALTY - Open Sun, 11am to 12:30pmNew
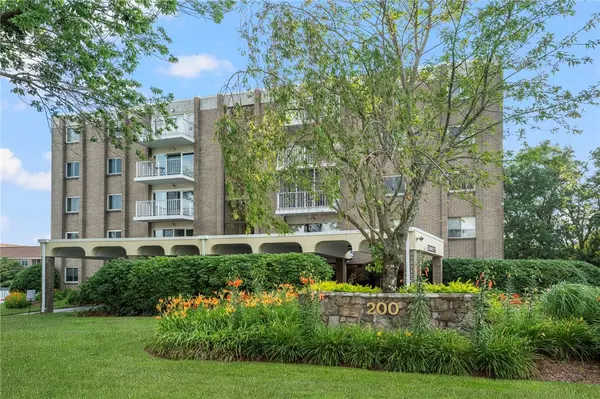 $439,900Active3 beds 2 baths1,860 sq. ft.
200 Hoffman Avenue #500, Cranston, RI 02920
MLS# 1422652Listed by: RE/MAX ONE - Open Sat, 10:30am to 12pmNew
 $379,000Active2 beds 2 baths1,343 sq. ft.
115 Davis Avenue, Cranston, RI 02910
MLS# 1423316Listed by: INNOVATIONS REALTY - New
 $299,900Active2 beds 2 baths1,001 sq. ft.
217 Bay View Avenue, Cranston, RI 02905
MLS# 1423294Listed by: SERHANT. - New
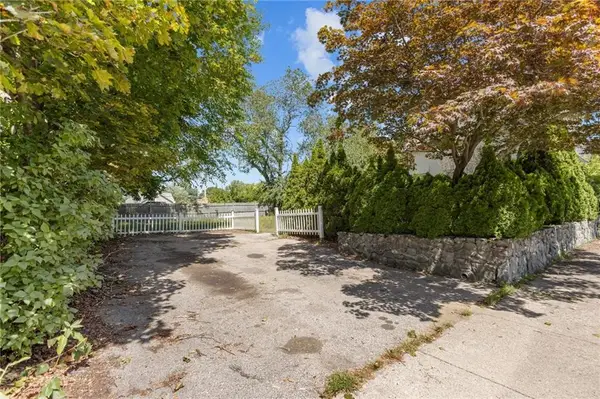 $199,900Active0.12 Acres
221 Bay View Avenue, Cranston, RI 02905
MLS# 1423497Listed by: SERHANT. - New
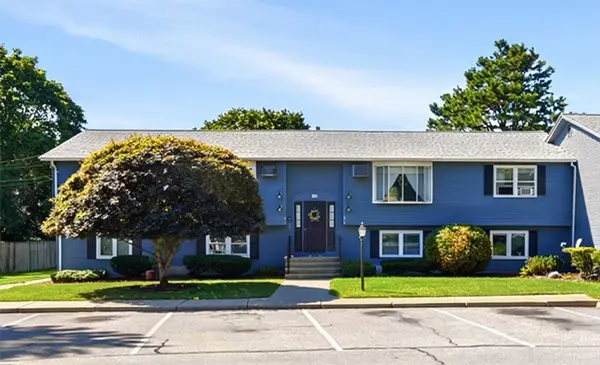 $279,900Active2 beds 1 baths896 sq. ft.
287 Mayfield Avenue #4, Cranston, RI 02920
MLS# 1423198Listed by: RI REAL ESTATE SERVICES


Protect your home and budget from life's surprises with an Assurant Home Warranty, backed by a partner that supports you through every step of homeownership. Explore Plans.
©2026 Century 21 Real Estate LLC. All rights reserved. CENTURY 21®, the CENTURY 21 Logo and C21® are service marks owned by Century 21 Real Estate LLC. Century 21 Real Estate LLC fully supports the principles of the Fair Housing Act and the Equal Opportunity Act. Each office is independently owned and operated. Listing information is deemed reliable but not guaranteed accurate.