190 Hope Road, Cranston, RI 02921
Local realty services provided by:CENTURY 21 Shutters & Sails
Upcoming open houses
- Sat, Oct 1711:30 am - 01:00 pm
Listed by: stephanie soscia
Office: premier homes realty, llc.
MLS#:1419648
Source:RI_STATEWIDE
Price summary
- Price:$759,000
- Price per sq. ft.:$223.76
About this home
Motivated Sellers! Western Cranston 3 bed 2.1 bath! One owner Colonial! this is not your typical center staircase Colonial! Upon entering this side staircase colonial home, you will immediately see this is a non-traditional, well laid out floor plan. Perfect layout for entertaining. Seeing is believing -- and this home speaks for itself. Hardwoods on the first floor. In addition to the open floor plan and HUGE family room off the kitchen, you have a separate laundry room located on the 2nd floor, a finished basement, in addition to an unfinished section for additional storage. Other key features - central a/c, primary suite includes full bath, fenced in huge back yard with irrigation, beautiful patio that includes a nature gas firepit (built in), the cement patio has a gas grill which is connected to nature gas as well, front porch -composite decking! This home is set nicely between Camden Woods development and Hope Highlands School. Other great location features, tennis / pickleball courts, baseball field, track field, soccer field, basketball court less than a mile up the street....
Contact an agent
Home facts
- Year built:2001
- Subdivision & Development:western
- Listing ID #:1419648
- Added:73 day(s) ago
- Updated:October 15, 2026 at 10:04 PM
Rooms and interior
- Bedrooms:3
- Total bathrooms:3
- Full bathrooms:2
- Half bathrooms:1
- Rooms Total:7
- Flooring:Carpet, Ceramic Tile, Hardwood
- Bathrooms Description:Tub Shower
- Kitchen Description:Dishwasher, Microwave, Oven, Range, Refrigerator
- Basement:Yes
- Basement Description:Full, Interior Entry, Partially Finished
- Living area:3,392 sq. ft.
Heating and cooling
- Cooling:Central Air
- Heating:Forced Air, Gas
- Central air:Yes
Structure and exterior
- Year built:2001
- Building area:3,392 sq. ft.
- Lot area:0.46 Acres
- Lot Features:Sprinkler System
- Architectural Style:Colonial
- Construction Materials:Plaster, Vinyl Siding
- Exterior Features:Patio, Paved Driveway, Porch
- Foundation Description:Concrete Perimeter
- Levels:2 Story
Utilities
- Water:Connected, Public
- Sewer:Septic Tank, Sewer Available
Finances and disclosures
- Price:$759,000
- Price per sq. ft.:$223.76
- Tax amount:$8,291 (2025)
Features and amenities
- Appliances:Microwave, Range, Refrigerator, Washer
- Laundry features:Dryer, Washer
- Amenities:Cathedral Ceilings, Gas Water Heater
Parking
- Total parking spaces:8
- Parking description:Attached, Garage, Paved Driveway
- Garage:Yes
- Garage spaces:2
 The data relating to real estate for sale on this web site comes in part from the IDX Program of the State-Wide Multiple Listing Service, Inc. Real estate listings held by brokerage firms other than CENTURY 21 Shutters & Sails are marked with the MLS logo and detailed information about them includes the name of the listing brokers. Information deemed reliable but not guaranteed. Copyright 2026 State-Wide MLS, Inc. All rights reserved. Date Last Update: October 15, 2026
New listings near 190 Hope Road
- New
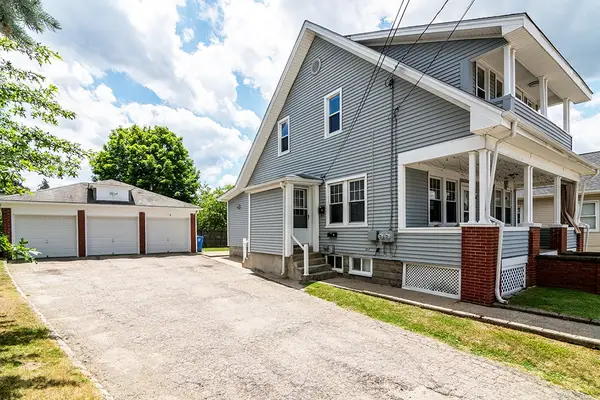 $575,000Active3 beds 2 baths2,129 sq. ft.
255 Farmington Avenue, Cranston, RI 02920
MLS# 1426151Listed by: RI REAL ESTATE SERVICES - Open Sat, 10 to 11:30amNew

 $599,900Active2 beds 1 baths1,663 sq. ft.
1330 Pippin Orchard Road, Cranston, RI 02921
MLS# 1426112Listed by: CENTURY 21 ENVOY - Open Sat, 11am to 1pmNew
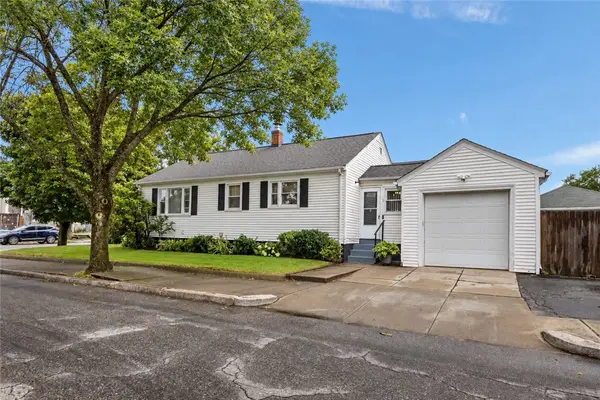 $475,000Active5 beds 2 baths2,103 sq. ft.
402 Webster Avenue, Cranston, RI 02920
MLS# 1426120Listed by: KELLER WILLIAMS LEADING EDGE - Open Sat, 12 to 1:30pmNew
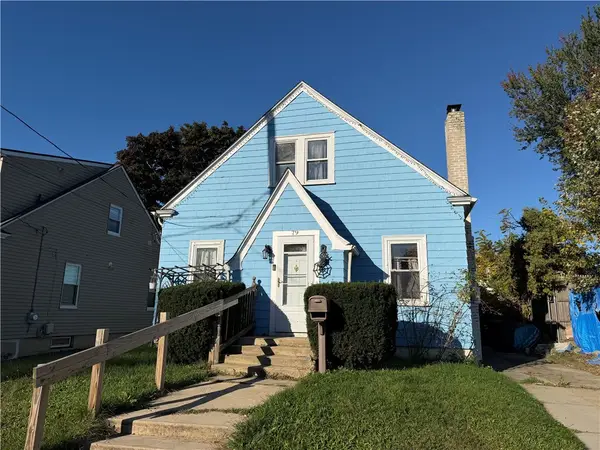 $299,000Active3 beds 2 baths1,270 sq. ft.
79 Pershing Street, Cranston, RI 02910
MLS# 1425940Listed by: KELLER WILLIAMS LEADING EDGE - Open Sun, 12 to 2pmNew
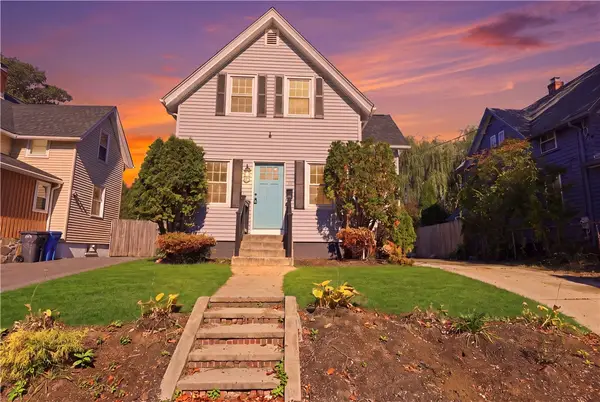 $499,000Active3 beds 2 baths1,118 sq. ft.
39 Marion Avenue S, Cranston, RI 02905
MLS# 1426080Listed by: KELLER WILLIAMS COASTAL - New
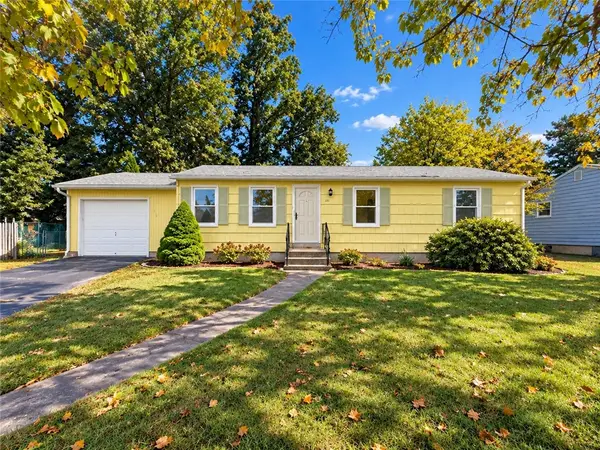 $360,000Active3 beds 1 baths984 sq. ft.
111 Wellspring Drive, Cranston, RI 02920
MLS# 1426068Listed by: HOMISTIC REAL ESTATE, INC. - Open Sun, 11am to 12:30pmNew
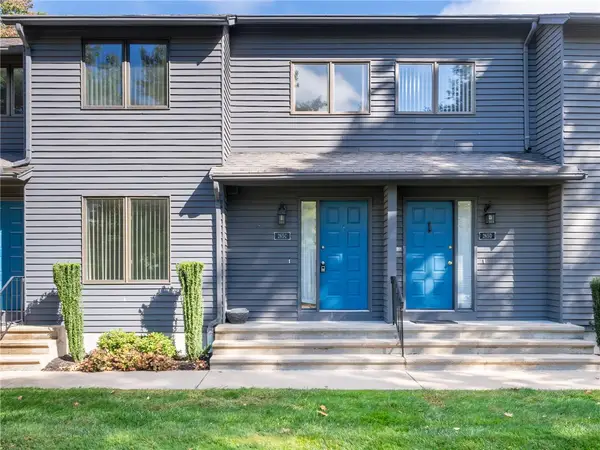 $349,900Active2 beds 2 baths1,200 sq. ft.
265 Scituate Avenue #C, Cranston, RI 02921
MLS# 1425881Listed by: SPITZ-WEISS, REALTORS - New
 $519,900Active3 beds 2 baths1,966 sq. ft.
16 Madison Avenue, Cranston, RI 02920
MLS# 1425462Listed by: RE/MAX ONE - New
 $1,350,000Active5 beds 5 baths5,209 sq. ft.
41 Rolfe Square, Cranston, RI 02910
MLS# 1426014Listed by: ERA EMPIRE REAL ESTATE - Open Sat, 12 to 1:30pmNew
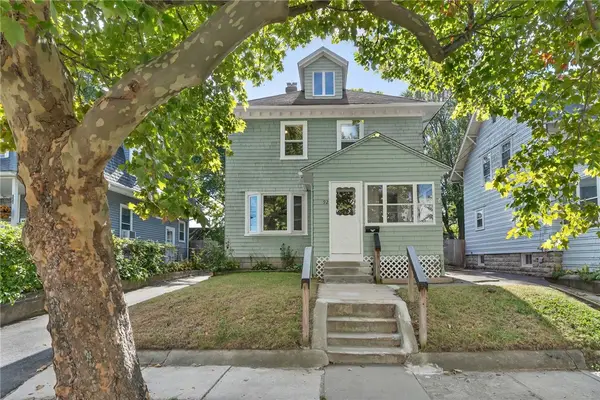 $479,900Active3 beds 2 baths1,440 sq. ft.
92 Bartlett Avenue, Cranston, RI 02905
MLS# 1426024Listed by: CENTURY 21 LIMITLESS


Protect your home and budget from life's surprises with an Assurant Home Warranty, backed by a partner that supports you through every step of homeownership. Explore Plans.
©2026 Century 21 Real Estate LLC. All rights reserved. CENTURY 21®, the CENTURY 21 Logo and C21® are service marks owned by Century 21 Real Estate LLC. Century 21 Real Estate LLC fully supports the principles of the Fair Housing Act and the Equal Opportunity Act. Each office is independently owned and operated. Listing information is deemed reliable but not guaranteed accurate.