205 Woodhaven Court, Cranston, RI 02920
Local realty services provided by:CENTURY 21 Topsail Realty
205 Woodhaven Court,Cranston, RI 02920
$330,000
- 2 Beds
- 2 Baths
- - sq. ft.
- Condominium
- Sold
Listed by: kim moitoza
Office: bhhs new england properties
MLS#:1416603
Source:RI_STATEWIDE
Sorry, we are unable to map this address
Price summary
- Price:$330,000
- Monthly HOA dues:$215
About this home
Welcome to 205 Woodhaven Court in desirable Cranston! This beautifully maintained 2-bedroom, 1.5-bath townhouse-style condominium offers the perfect blend of comfort, convenience, and low-maintenance living. Featuring approximately 1,000 square feet of living space, the home boasts a bright and inviting layout with spacious living and dining areas, an updated kitchen, and a convenient first-floor half bath. Upstairs, you'll find two generously sized bedrooms with ample closet space and a full bath. The full basement provides excellent storage and additional finished living space, while forced-air gas heat and central air ensure year-round comfort. Updates completed in 2018 include appliances, backsplash, granite countertops, new windows, hardwood floors and rugs. Water heater was replaced in 2023. Exterior front was vinyl sided approximately 3 years ago. Enjoy your own private outdoor deck along with assigned parking and a well-maintained community. Ideally located near Garden City Center, shopping, dining, parks, schools, and major highways, this move-in-ready home offers exceptional value for first-time buyers, downsizers, or anyone seeking maintenance-free living in a prime Cranston location. Don't miss this opportunity to make Woodhaven Court your new home!...
Contact an agent
Home facts
- Year built:1984
- Listing ID #:1416603
- Added:39 day(s) ago
- Updated:August 14, 2026 at 09:55 PM
Rooms and interior
- Bedrooms:2
- Total bathrooms:2
- Full bathrooms:1
- Half bathrooms:1
- Rooms Total:6
- Flooring:Carpet, Hardwood
- Bathrooms Description:Tub Shower
- Kitchen Description:Dishwasher, Disposal, Microwave, Oven, Range, Refrigerator
- Basement:Yes
- Basement Description:Full, Interior Entry, Partially Finished
Heating and cooling
- Cooling:Central Air
- Heating:Forced Air, Gas
- Central air:Yes
Structure and exterior
- Year built:1984
- Construction Materials:Plaster, Vinyl Siding
- Foundation Description:Concrete Perimeter
- Levels:2 Story
Utilities
- Water:Connected
- Sewer:Connected, Sewer Connected
Finances and disclosures
- Price:$330,000
- Tax amount:$3,591 (2025)
Features and amenities
- Appliances:Microwave, Range, Refrigerator, Washer
- Laundry features:Dryer, In Unit, Washer
- Amenities:Gas Water Heater
Parking
- Total parking spaces:2
- Parking description:Assigned, No Garage
 The data relating to real estate for sale on this web site comes in part from the IDX Program of the State-Wide Multiple Listing Service, Inc. Real estate listings held by brokerage firms other than CENTURY 21 Topsail Realty are marked with the MLS logo and detailed information about them includes the name of the listing brokers. Information deemed reliable but not guaranteed. Copyright 2026 State-Wide MLS, Inc. All rights reserved. Date Last Update: August 14, 2026 RI_STATEWIDE Member Broker: Ryan M. Fonseca
 New listings near 205 Woodhaven Court
- New
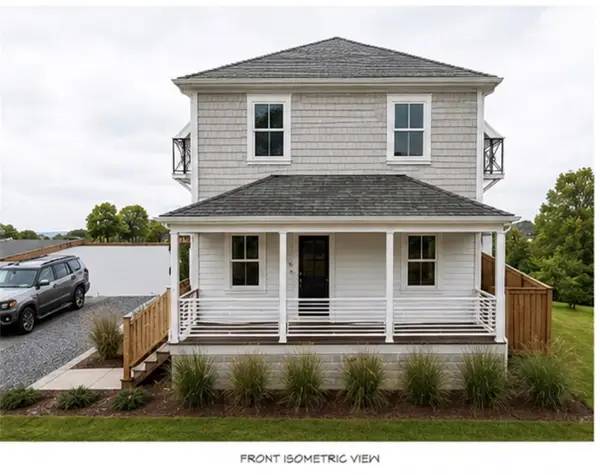
 $630,000Active5 beds 2 baths2,054 sq. ft.
35 Franconia Drive, Cranston, RI 02920
MLS# 1420671Listed by: REMAX REVOLUTION - New
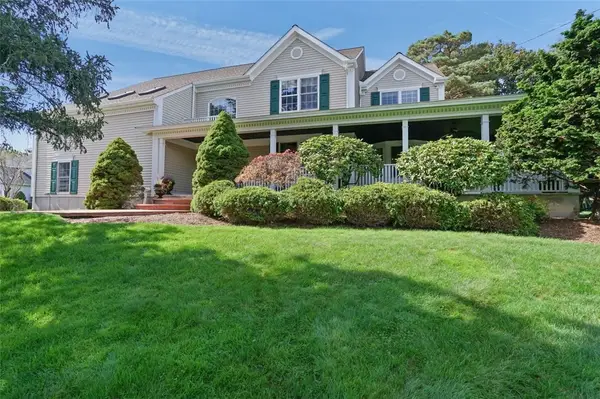
 $779,000Active4 beds 3 baths2,808 sq. ft.
822 Atwood Avenue, Cranston, RI 02920
MLS# 1420573Listed by: ERA EMPIRE REAL ESTATE - Open Sun, 11am to 1pmNew
 $949,000Active3 beds 3 baths3,746 sq. ft.
18 Quail Ridge Road, Cranston, RI 02921
MLS# 1420629Listed by: REMAX REVOLUTION - Open Sat, 11am to 12:30pmNew
 $499,900Active3 beds 2 baths1,548 sq. ft.
53 Edgewood Avenue, Cranston, RI 02905
MLS# 1420622Listed by: KELLER WILLIAMS SOUTH WATUPPA - Open Sun, 9 to 10amNew
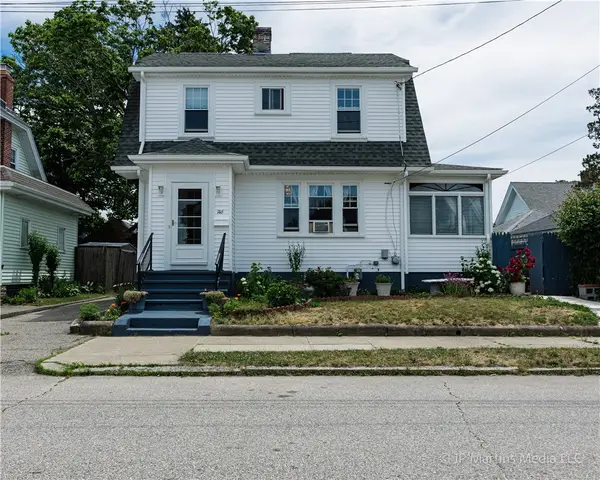
 $470,000Active3 beds 1 baths2,088 sq. ft.
146 Garden Street, Cranston, RI 02910
MLS# 1420623Listed by: CENTURY 21 ALLPOINTS REALTY - Open Sun, 11am to 1pmNew
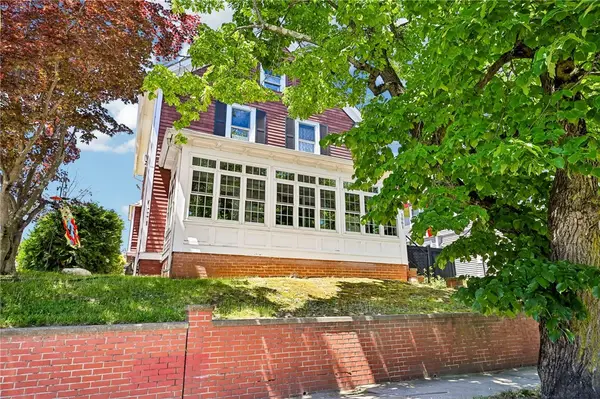 $559,900Active4 beds 3 baths2,688 sq. ft.
1061 Narragansett Boulevard, Cranston, RI 02905
MLS# 1420615Listed by: REAL BROKER, LLC - New
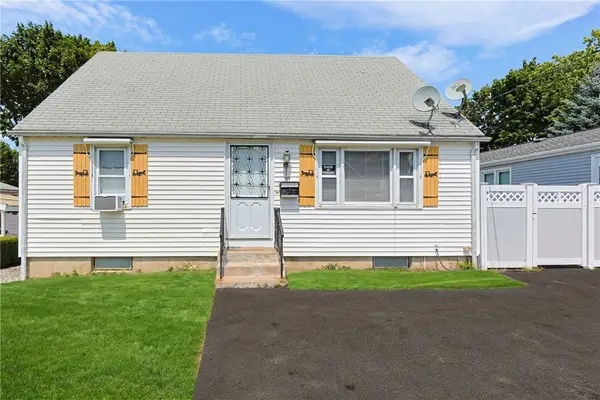 $399,000Active2 beds 1 baths1,268 sq. ft.
30 Briggs Street, Cranston, RI 02920
MLS# 1420416Listed by: REMAX REVOLUTION - Open Sat, 1:30 to 3pmNew
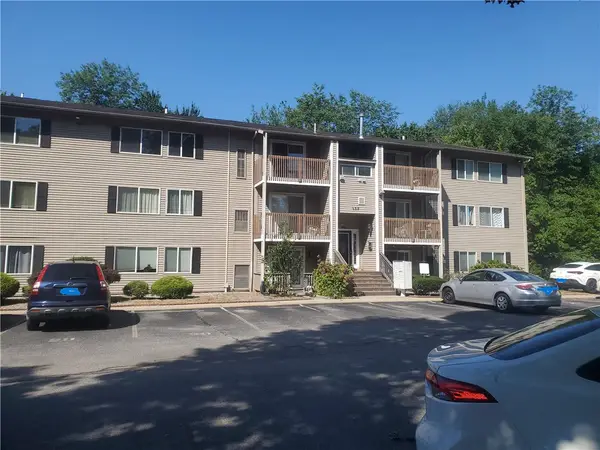 $239,900Active2 beds 1 baths900 sq. ft.
132 Fordson Avenue #9, Cranston, RI 02910
MLS# 1420569Listed by: C & L AGENCY, INC. 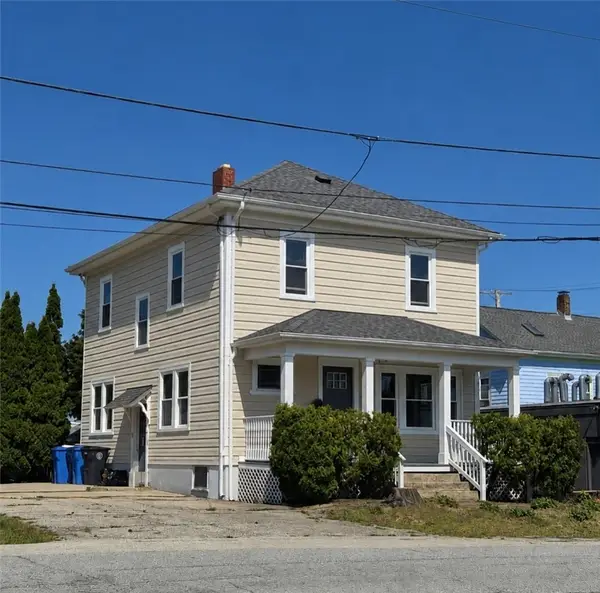 $440,000Pending2 beds 2 baths1,536 sq. ft.
11 Seymour Avenue, Cranston, RI 02910
MLS# 1416388Listed by: J. CHRISTOPHER REAL ESTATE GRP- Open Sat, 11:30am to 1pmNew
 $530,000Active3 beds 3 baths1,664 sq. ft.
25 Plaza Street, Cranston, RI 02920
MLS# 1420533Listed by: PILOT REAL ESTATE


Protect your home and budget from life's surprises with an Assurant Home Warranty, backed by a partner that supports you through every step of homeownership. Explore Plans.
©2026 Century 21 Real Estate LLC. All rights reserved. CENTURY 21®, the CENTURY 21 Logo and C21® are service marks owned by Century 21 Real Estate LLC. Century 21 Real Estate LLC fully supports the principles of the Fair Housing Act and the Equal Opportunity Act. Each office is independently owned and operated. Listing information is deemed reliable but not guaranteed accurate.