23 Scotland Road, Cranston, RI 02920
Local realty services provided by:CENTURY 21 Stachurski Agency
Listed by: marie puleo flaherty
Office: re/max one
MLS#:1425490
Source:RI_STATEWIDE
Price summary
- Price:$395,000
- Price per sq. ft.:$254.51
About this home
Character & Charm in this inviting 7-room Cape Cod!!
Located in desirable Western Cranston, this 3- Bedroom, 1-bath home offers timeless character,comfortable living spaces, and plenty of opportunity to make it your own. Hardwood floors add warmth and charm, while the eat-in kitchen provides a casual gathering space and the formal dining room (possible 4th bedroom) is ideal for entertaining. Updated mechanicals, central air, and a vinyl-sided exterior provide added comfort and convenience. The home also features a 1-car integral garage, partially finished lower level offering additional living or recreation space, and a large shed for ample storage. Enjoy the beautifully maintained, park-like grounds and the convenience of a circular road with easy access. Ideally situated near major highways, shopping, dining, schools and everyday amenities, this charming Cape is a wonderful opportunity to own in Western Cranston.
Contact an agent
Home facts
- Year built:1954
- Subdivision & Development:Western
- Listing ID #:1425490
- Added:6 day(s) ago
- Updated:October 15, 2026 at 07:59 AM
Rooms and interior
- Bedrooms:3
- Total bathrooms:1
- Full bathrooms:1
- Rooms Total:7
- Flooring:Carpet, Hardwood
- Bathrooms Description:Tub Shower
- Kitchen Description:Dishwasher, Oven, Range, Refrigerator
- Basement:Yes
- Basement Description:Full, Interior Entry, Partially Finished
- Living area:1,552 sq. ft.
Heating and cooling
- Cooling:Central Air
- Heating:Forced Air, Oil
- Central air:Yes
Structure and exterior
- Year built:1954
- Building area:1,552 sq. ft.
- Lot area:0.15 Acres
- Architectural Style:Cape Cod
- Construction Materials:Vinyl Siding
- Exterior Features:Paved Driveway
- Foundation Description:Concrete Perimeter
- Levels:2 Story
Utilities
- Water:Connected
- Sewer:Connected, Sewer Connected
Finances and disclosures
- Price:$395,000
- Price per sq. ft.:$254.51
- Tax amount:$4,921 (2026)
Features and amenities
- Appliances:Range, Refrigerator, Washer
- Laundry features:Dryer, Washer
- Amenities:Gas Water Heater
Parking
- Total parking spaces:3
- Parking description:Built In, Paved Driveway
- Garage:Yes
- Garage spaces:1
 The data relating to real estate for sale on this web site comes in part from the IDX Program of the State-Wide Multiple Listing Service, Inc. Real estate listings held by brokerage firms other than CENTURY 21 Stachurski Agency are marked with the MLS logo and detailed information about them includes the name of the listing brokers. Information deemed reliable but not guaranteed. Copyright 2026 State-Wide MLS, Inc. All rights reserved. Date Last Update: October 15, 2026 RI_STATEWIDE Member Broker: Edward Stachurski
New listings near 23 Scotland Road
- New
 $519,900Active3 beds 2 baths1,966 sq. ft.
16 Madison Avenue, Cranston, RI 02920
MLS# 1425462Listed by: RE/MAX ONE - New
 $1,350,000Active5 beds 5 baths5,209 sq. ft.
41 Rolfe Square, Cranston, RI 02910
MLS# 1426014Listed by: ERA EMPIRE REAL ESTATE - Open Sat, 12 to 1:30pmNew
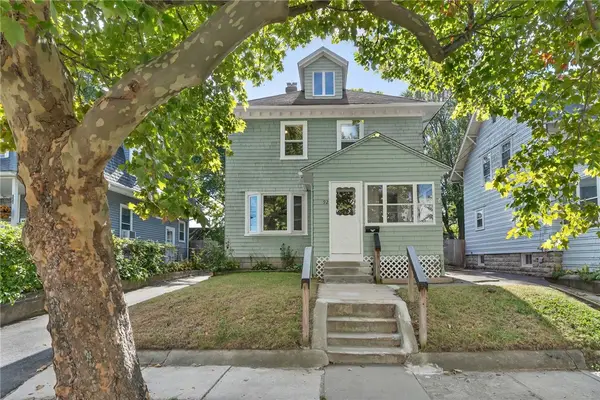
 $479,900Active3 beds 2 baths1,440 sq. ft.
92 Bartlett Avenue, Cranston, RI 02905
MLS# 1426024Listed by: CENTURY 21 LIMITLESS - Open Sat, 11am to 12:30pmNew
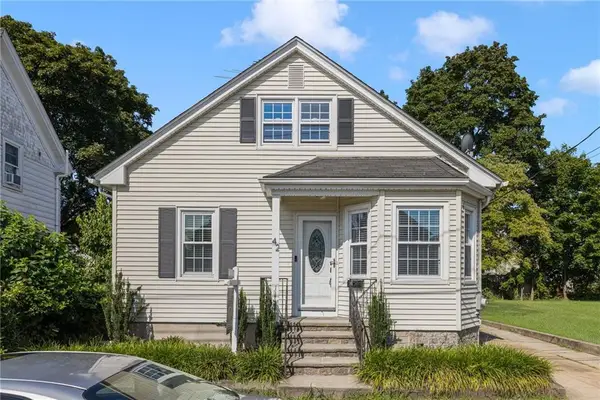 $399,900Active2 beds 1 baths1,192 sq. ft.
42 Victoria Avenue, Cranston, RI 02920
MLS# 1426029Listed by: RI REAL ESTATE SERVICES - New
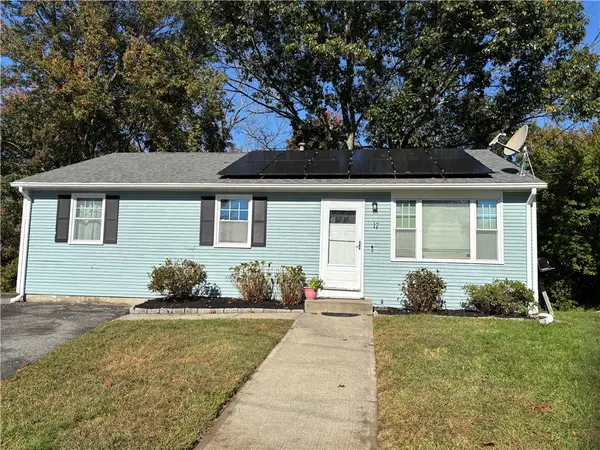 $459,900Active2 beds 2 baths2,080 sq. ft.
17 Warren Court, Cranston, RI 02920
MLS# 1425963Listed by: VENTURE - Open Sat, 10am to 12pmNew
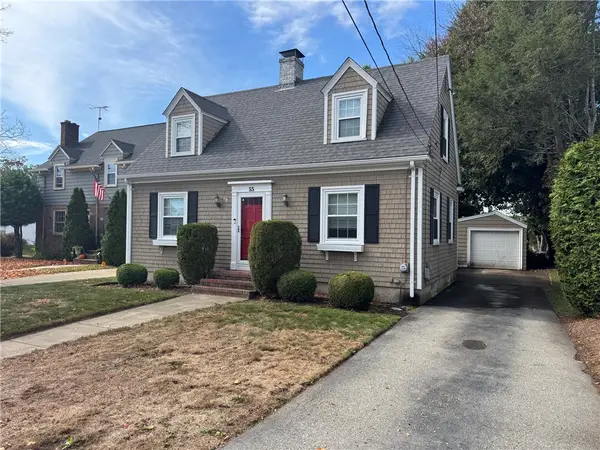 $489,900Active3 beds 2 baths1,528 sq. ft.
55 Knollwood Avenue, Cranston, RI 02910
MLS# 1425800Listed by: LANE CECERI GROUP - Open Sun, 11:30am to 1pmNew
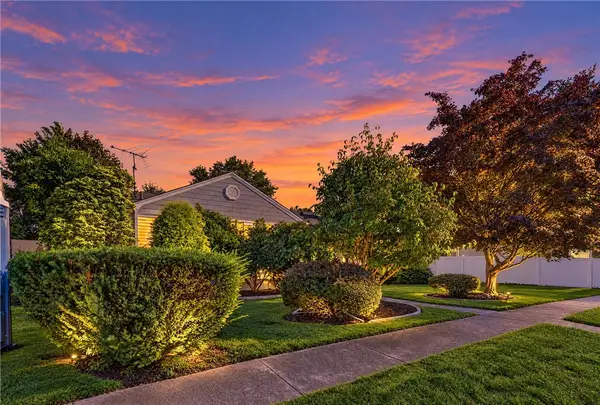 $450,000Active3 beds 1 baths1,096 sq. ft.
50 Seymour Avenue, Cranston, RI 02910
MLS# 1425983Listed by: INNOVATIONS REALTY - Open Sat, 11:30am to 1pmNew
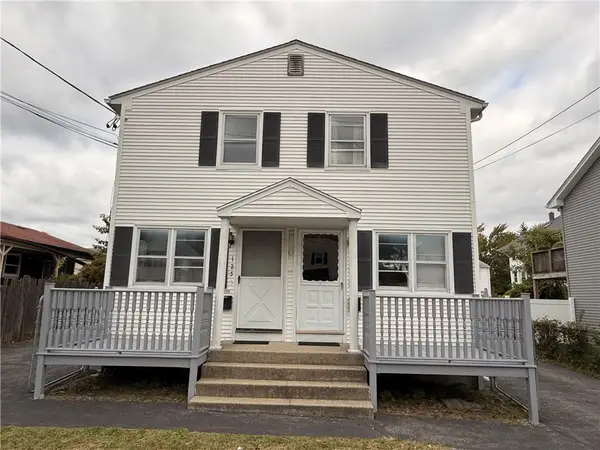 $519,990Active4 beds 4 baths1,728 sq. ft.
123 Pleasant Street, Cranston, RI 02910
MLS# 1425994Listed by: COASTLINE REALTY LLC - New
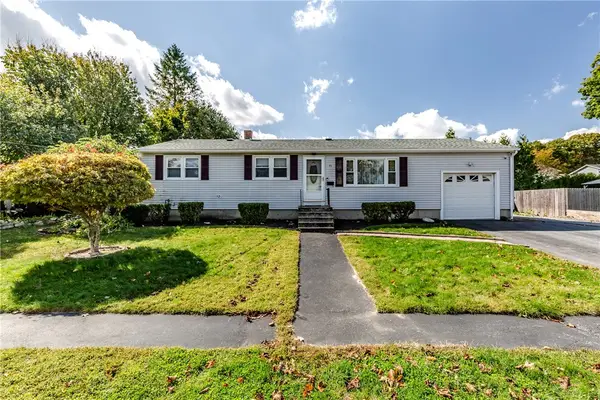 $469,000Active3 beds 1 baths1,100 sq. ft.
73 Eagle Road, Cranston, RI 02920
MLS# 1425283Listed by: WILLIAMS & STUART REAL ESTATE - New
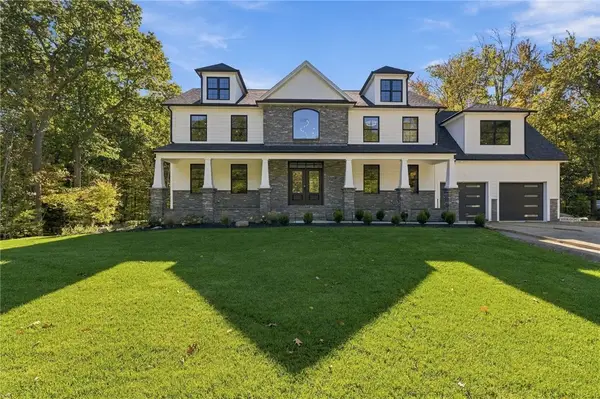 $1,650,000Active4 beds 4 baths3,500 sq. ft.
12 Beechwood Drive, Cranston, RI 02921
MLS# 1425856Listed by: FAMILY FIRST REALTY RI, LLC


Protect your home and budget from life's surprises with an Assurant Home Warranty, backed by a partner that supports you through every step of homeownership. Explore Plans.
©2026 Century 21 Real Estate LLC. All rights reserved. CENTURY 21®, the CENTURY 21 Logo and C21® are service marks owned by Century 21 Real Estate LLC. Century 21 Real Estate LLC fully supports the principles of the Fair Housing Act and the Equal Opportunity Act. Each office is independently owned and operated. Listing information is deemed reliable but not guaranteed accurate.