
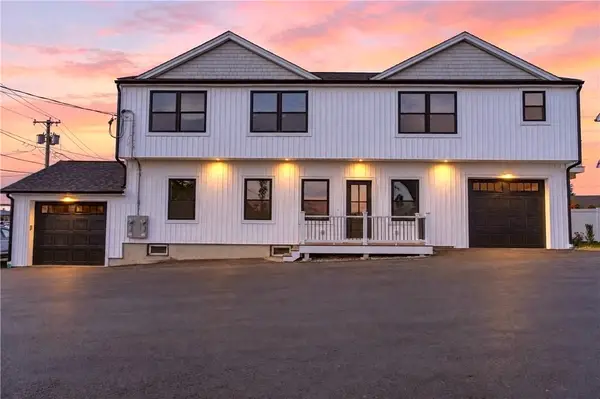
32 Red Hawk Drive, Cranston, RI 02921
Local realty services provided by:CENTURY 21 AllPoints Realty
Listed by: renee d'amico
Office: strive realty
MLS#:1425694
Source:RI_STATEWIDE
Price summary
- Price:$979,000
- Price per sq. ft.:$266.68
About this home
Stunning Colonial nestled in a desirable neighborhood! Combining classic charm with sophisticated modern updates, this inviting 3-bedroom, 3.5-bathroom home offers comfortable living spaces and thoughtful finishes throughout.
The main level features a beautifully updated kitchen complete with premium quartzite countertops, an eat-in breakfast area, and plentiful cabinetry. Elegant arched openings flow seamlessly into the freshly painted living room, where a cozy fireplace serves as a warm centerpiece. A formal dining room adorned with classic wainscoting adds a touch of timeless sophistication to the floor plan.
Upstairs, the spacious primary suite features its own dedicated fireplace, an expansive walk-in closet, and a thoughtfully updated bathroom with a large, custom-tiled walk-in shower. A loft-style space on the upper level provides the perfect footprint for a study area, or casual retreat.
The finished basement provides versatile bonus square footage, perfect for a media room, playroom, or home gym.
Step outside to your private backyard oasis. The beautifully designed patio boasts a striking outdoor fireplace, creating the ultimate setting for seamless indoor-outdoor entertaining or relaxing evenings under the stars.
Offering ultimate peace of mind, the property features a brand-new septic system installed in 2025. Meticulously maintained and entirely move-in ready, this home is a rare opportunity to settle into a neighborhood you will love for years to come....
Contact an agent
Home facts
- Year built:1999
- Subdivision & Development:Western Cranston
- Listing ID #:1425694
- Added:1 day(s) ago
- Updated:October 30, 2026 at 08:57 PM
Rooms and interior
- Bedrooms:3
- Total bathrooms:4
- Full bathrooms:3
- Half bathrooms:1
- Rooms Total:8
- Flooring:Ceramic Tile, Hardwood
- Kitchen Description:Dishwasher, Disposal, Microwave, Oven, Range, Refrigerator
- Basement:Yes
- Basement Description:Exterior Entry, Full, Interior Entry, Partially Finished
- Living area:3,671 sq. ft.
Heating and cooling
- Cooling:Central Air
- Heating:Forced Air, Gas
- Central air:Yes
Structure and exterior
- Year built:1999
- Building area:3,671 sq. ft.
- Lot area:0.46 Acres
- Lot Features:Sprinkler System
- Architectural Style:Colonial
- Construction Materials:Plaster, Vinyl Siding
- Exterior Features:Patio, Paved Driveway, Porch
- Foundation Description:Concrete Perimeter
- Levels:2 Story
Utilities
- Water:Public
- Sewer:Septic Tank
Finances and disclosures
- Price:$979,000
- Price per sq. ft.:$266.68
- Tax amount:$9,287 (2025)
Features and amenities
- Appliances:Microwave, Range, Refrigerator, Washer
- Laundry features:Dryer, Washer
- Amenities:Gas Water Heater, Security System Owned, Tankless Water Heater
Parking
- Total parking spaces:8
- Parking description:Built In, Garage Door Opener, Paved Driveway
- Garage:Yes
- Garage spaces:2
 The data relating to real estate for sale on this web site comes in part from the IDX Program of the State-Wide Multiple Listing Service, Inc. Real estate listings held by brokerage firms other than CENTURY 21 AllPoints Realty are marked with the MLS logo and detailed information about them includes the name of the listing brokers. Information deemed reliable but not guaranteed. Copyright 2026 State-Wide MLS, Inc. All rights reserved. Date Last Update: October 30, 2026 RI_STATEWIDE Member Broker: Ryan Peterson
New listings near 32 Red Hawk Drive
- New
 $499,900Active3 beds 1 baths1,920 sq. ft.
115 Hazelton Street, Cranston, RI 02920
MLS# 1427431Listed by: WESTCOTT PROPERTIES - New
 $669,000Active3 beds 2 baths2,167 sq. ft.
222 Glen Hills Drive, Cranston, RI 02920
MLS# 1427189Listed by: WILLIAMS & STUART REAL ESTATE - New
 $629,900Active4 beds 3 baths2,500 sq. ft.
533 Scituate Avenue, Cranston, RI 02921
MLS# 1427398Listed by: RE/MAX ONE - New
 $439,900Active5 beds 2 baths2,024 sq. ft.
532 Dyer Avenue, Cranston, RI 02920
MLS# 1427291Listed by: RE/MAX ONE - New
 $449,900Active2 beds 1 baths1,953 sq. ft.
22 Celestia Avenue, Cranston, RI 02920
MLS# 1427285Listed by: WESTCOTT PROPERTIES - New
 $399,000Active2 beds 1 baths1,300 sq. ft.
84 Davis Avenue, Cranston, RI 02910
MLS# 1427365Listed by: REALTY CENTER - New
 $450,000Active3 beds 3 baths1,560 sq. ft.
91 Mason Avenue, Cranston, RI 02910
MLS# 1427313Listed by: KEY REAL ESTATE SERVICES - Open Sat, 10:30am to 12pmNew
 $575,000Active3 beds 2 baths3,712 sq. ft.
16 Wakefield Avenue, Cranston, RI 02920
MLS# 1427066Listed by: WILLIAMS & STUART REAL ESTATE - Open Sun, 11am to 12pmNew
 $429,900Active2 beds 2 baths850 sq. ft.
1455 Park Avenue #1, Cranston, RI 02920
MLS# 1427273Listed by: JPAR PRIME REAL ESTATE


Protect your home and budget from life's surprises with an Assurant Home Warranty, backed by a partner that supports you through every step of homeownership. Explore Plans.
©2026 Century 21 Real Estate LLC. All rights reserved. CENTURY 21®, the CENTURY 21 Logo and C21® are service marks owned by Century 21 Real Estate LLC. Century 21 Real Estate LLC fully supports the principles of the Fair Housing Act and the Equal Opportunity Act. Each office is independently owned and operated. Listing information is deemed reliable but not guaranteed accurate.