400 Meshanticut Valley Parkway #16, Cranston, RI 02920
Local realty services provided by:CENTURY 21 Signature Properties
400 Meshanticut Valley Parkway #16,Cranston, RI 02920
$615,900
- 2 Beds
- 3 Baths
- 1,929 sq. ft.
- Condominium
- Active
Upcoming open houses
- Sat, Oct 1711:00 am - 12:30 pm
Listed by: mike behm
Office: re/max one
MLS#:1420199
Source:RI_STATEWIDE
Price summary
- Price:$615,900
- Price per sq. ft.:$319.28
- Monthly HOA dues:$445
About this home
Discover comfort, style, and convenience , in this beautifully maintained end unit with 2 bedrooms and 2.5 bathrooms in the sort after City View Place community. Designed for effortless everyday living and entertaining. The main level offers an inviting open concept living room with hardwood floors gas fireplace, and a walkout deck that has amazing views! A spacious dining room with wet bar and walk out deck, that creates the perfect set up for hosting, while the well-appointed kitchen features abundant cabinetry, generous counter space and a casual dining area plus a half bath. This home also has a pa sound system. Upstairs unwind in the generous primary suite with gas fireplace, walkout deck with beautiful views, and a private en-suite bath, and ample closet space. The second bedroom guests, or office space, or flexible living needs alone with full bathroom, and laundry area. Enjoy the beautiful views from any of the 3 decks. Addtionail highlights are a 1 car garage with lots of storage, and additional parking space. Enjoy sitting poolside and unwind or take a stroll to Garden City, or Chappel View just mins away....
Contact an agent
Home facts
- Year built:1988
- Subdivision & Development:Dean Estates
- Listing ID #:1420199
- Added:7 day(s) ago
- Updated:October 16, 2026 at 03:00 AM
Rooms and interior
- Bedrooms:2
- Total bathrooms:3
- Full bathrooms:2
- Half bathrooms:1
- Rooms Total:5
- Flooring:Carpet, Ceramic Tile, Hardwood, Laminate, Marble
- Bathrooms Description:Bathtub, Tub Shower
- Kitchen Description:Dishwasher, Microwave, Oven, Range, Refrigerator
- Basement:Yes
- Living area:1,929 sq. ft.
Heating and cooling
- Heating:Forced Air, Gas
Structure and exterior
- Year built:1988
- Building area:1,929 sq. ft.
- Lot area:2.35 Acres
- Construction Materials:Clapboard, Drywall, Plaster, Wood Siding
- Exterior Features:Balcony, Deck
- Levels:2 Story
Utilities
- Water:Connected
- Sewer:Connected, Sewer Connected
Finances and disclosures
- Price:$615,900
- Price per sq. ft.:$319.28
- Tax amount:$6,123 (2025)
Features and amenities
- Appliances:Microwave, Range, Refrigerator, Washer
- Laundry features:Dryer, In Unit, Washer
- Amenities:Cathedral Ceilings, Gas Water Heater, Skylights, Thermal Windows
- Pool features:In Ground
Parking
- Total parking spaces:2
- Parking description:Assigned, Detached, Garage, Garage Door Opener
- Garage:Yes
- Garage spaces:1
 The data relating to real estate for sale on this web site comes in part from the IDX Program of the State-Wide Multiple Listing Service, Inc. Real estate listings held by brokerage firms other than CENTURY 21 Signature Properties are marked with the MLS logo and detailed information about them includes the name of the listing brokers. Information deemed reliable but not guaranteed. Copyright 2026 State-Wide MLS, Inc. All rights reserved. Date Last Update: October 16, 2026 RI_STATEWIDE Member Broker: Michael Russell
New listings near 400 Meshanticut Valley Parkway #16
- Open Sat, 12 to 1:30pmNew
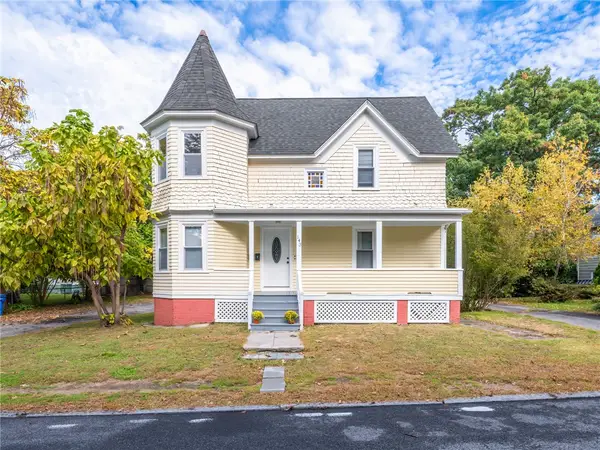 $625,000Active4 beds 2 baths2,946 sq. ft.
143 Blackamore Avenue, Cranston, RI 02910
MLS# 1424246Listed by: RESIDENTIAL PROPERTIES LTD. - Open Sun, 10am to 12pmNew
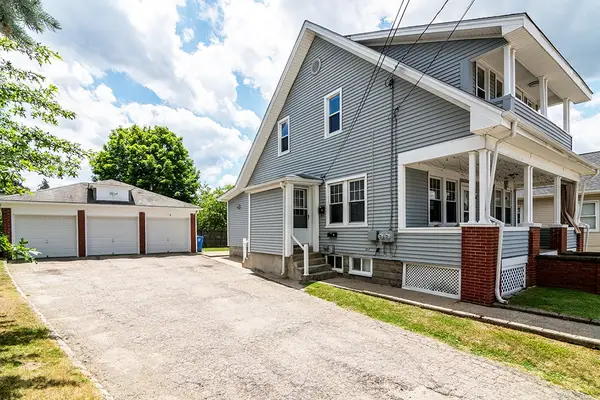 $575,000Active3 beds 2 baths2,129 sq. ft.
255 Farmington Avenue, Cranston, RI 02920
MLS# 1426151Listed by: RI REAL ESTATE SERVICES - Open Sat, 10 to 11:30amNew

 $599,900Active2 beds 1 baths1,663 sq. ft.
1330 Pippin Orchard Road, Cranston, RI 02921
MLS# 1426112Listed by: CENTURY 21 ENVOY - Open Sat, 11am to 1pmNew
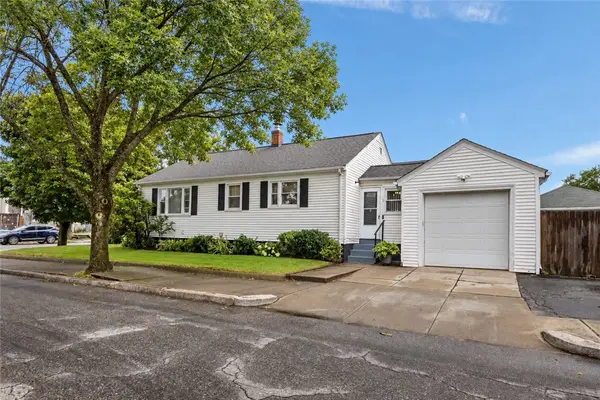 $475,000Active5 beds 2 baths2,103 sq. ft.
402 Webster Avenue, Cranston, RI 02920
MLS# 1426120Listed by: KELLER WILLIAMS LEADING EDGE - Open Sat, 12 to 1:30pmNew
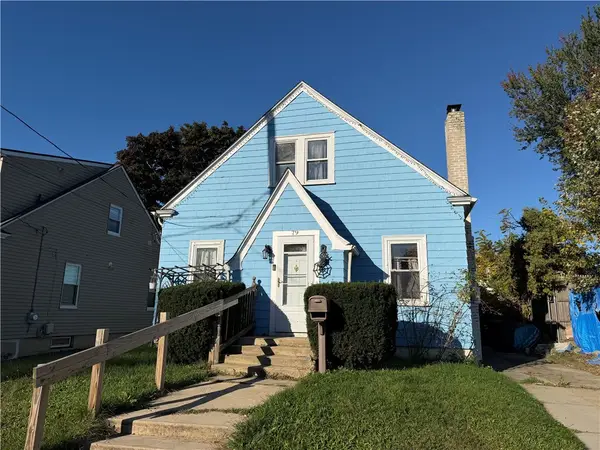 $299,000Active3 beds 2 baths1,270 sq. ft.
79 Pershing Street, Cranston, RI 02910
MLS# 1425940Listed by: KELLER WILLIAMS LEADING EDGE - Open Sun, 12 to 2pmNew
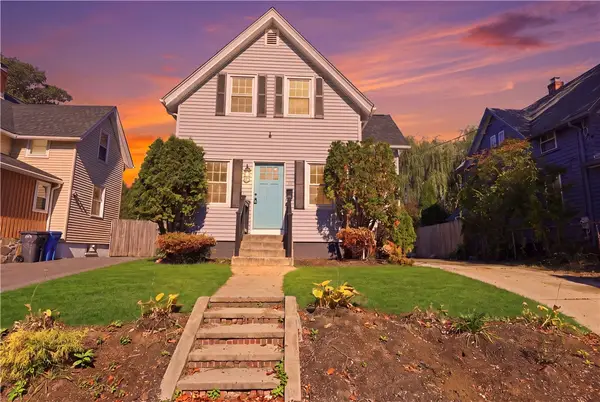 $499,000Active3 beds 2 baths1,118 sq. ft.
39 Marion Avenue S, Cranston, RI 02905
MLS# 1426080Listed by: KELLER WILLIAMS COASTAL - New
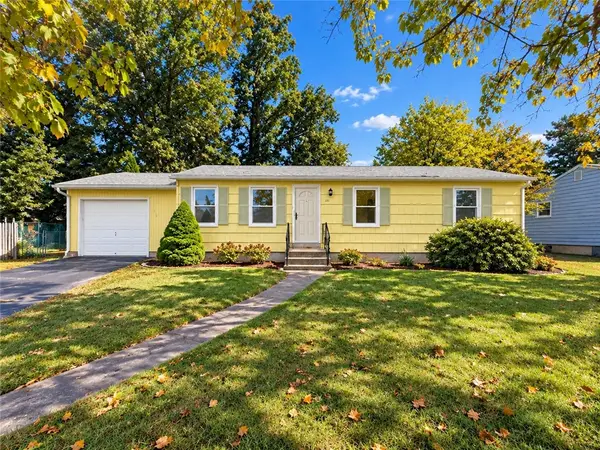 $360,000Active3 beds 1 baths984 sq. ft.
111 Wellspring Drive, Cranston, RI 02920
MLS# 1426068Listed by: HOMISTIC REAL ESTATE, INC. - Open Sun, 11am to 12:30pmNew
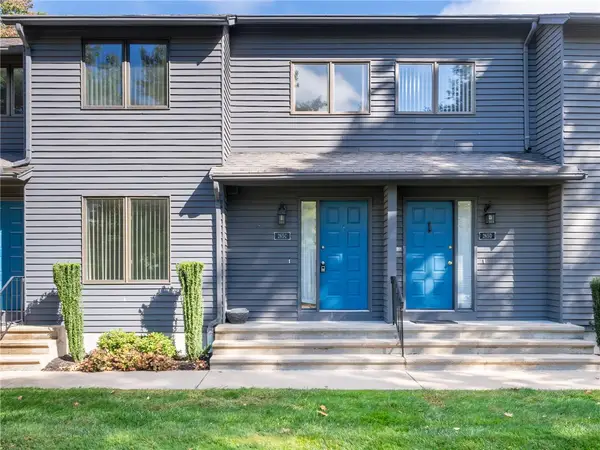 $349,900Active2 beds 2 baths1,200 sq. ft.
265 Scituate Avenue #C, Cranston, RI 02921
MLS# 1425881Listed by: SPITZ-WEISS, REALTORS - Open Sun, 3 to 4:30pmNew
 $519,900Active3 beds 2 baths1,966 sq. ft.
16 Madison Avenue, Cranston, RI 02920
MLS# 1425462Listed by: RE/MAX ONE - New
 $1,350,000Active5 beds 5 baths5,209 sq. ft.
41 Rolfe Square, Cranston, RI 02910
MLS# 1426014Listed by: ERA EMPIRE REAL ESTATE


Protect your home and budget from life's surprises with an Assurant Home Warranty, backed by a partner that supports you through every step of homeownership. Explore Plans.
©2026 Century 21 Real Estate LLC. All rights reserved. CENTURY 21®, the CENTURY 21 Logo and C21® are service marks owned by Century 21 Real Estate LLC. Century 21 Real Estate LLC fully supports the principles of the Fair Housing Act and the Equal Opportunity Act. Each office is independently owned and operated. Listing information is deemed reliable but not guaranteed accurate.