
42 Locust Glen Drive, Cranston, RI 02921
Local realty services provided by:CENTURY 21 Shutters & Sails
Listed by: rotha tho-svay, marong tho
Office: cycad realty, llc.
MLS#:1418084
Source:RI_STATEWIDE
Price summary
- Price:$599,900
- Price per sq. ft.:$196.82
About this home
Step right into this spacious colonial home in desirable Western Cranston featuring a kitchen with quartz countertops, black stainless-steel appliances, a tile floor and backsplash, and solid maple shaker cabinetry with soft-close drawers and doors. The second floor offers three bedrooms plus a separate walk-in closet room, along with three full bathrooms throughout the home. The property is served by a 3-bedroom septic system. The first floor includes a versatile office or den and a full bathroom with a walk-in shower. Enjoy multiple living spaces with two living rooms, a dining area, and an eat-in kitchen designed for everyday living and entertaining. The impressive 15' x 20' primary bedroom features a vaulted ceiling, skylight, three closets, and a private full bath. Hardwood and tile flooring extend throughout the home, while the partially finished basement with tile flooring provides additional space for a recreation room, playroom, or media area. Outside, relax or entertain on the expansive 12' x 36' composite deck with new railings overlooking a private backyard. Conveniently located near schools, shopping, major highways, and a bike path, this home offers the perfect combination of comfort, style, and convenience. HUGE PRICE REDUCTION! CALL TODAY FOR AN APPOINTMENT....
Contact an agent
Home facts
- Year built:1977
- Listing ID #:1418084
- Added:97 day(s) ago
- Updated:October 22, 2026 at 08:31 AM
Rooms and interior
- Bedrooms:3
- Total bathrooms:3
- Full bathrooms:3
- Rooms Total:12
- Flooring:Hardwood
- Basement:Yes
- Basement Description:Full, Partially Finished
- Living area:3,048 sq. ft.
Heating and cooling
- Cooling:Central Air
- Heating:Baseboard, Gas
- Central air:Yes
Structure and exterior
- Year built:1977
- Building area:3,048 sq. ft.
- Lot area:0.19 Acres
- Architectural Style:Colonial
- Construction Materials:Aluminum Siding
- Exterior Features:Deck
- Foundation Description:Concrete Perimeter
- Levels:2 Story
Utilities
- Water:Connected
- Sewer:Septic Tank
Finances and disclosures
- Price:$599,900
- Price per sq. ft.:$196.82
- Tax amount:$6,450 (2025)
Features and amenities
- Amenities:Gas Water Heater
Parking
- Total parking spaces:4
- Parking description:Built In
- Garage:Yes
- Garage spaces:1
 The data relating to real estate for sale on this web site comes in part from the IDX Program of the State-Wide Multiple Listing Service, Inc. Real estate listings held by brokerage firms other than CENTURY 21 Shutters & Sails are marked with the MLS logo and detailed information about them includes the name of the listing brokers. Information deemed reliable but not guaranteed. Copyright 2026 State-Wide MLS, Inc. All rights reserved. Date Last Update: October 22, 2026
New listings near 42 Locust Glen Drive
- Open Sat, 1 to 2pmNew
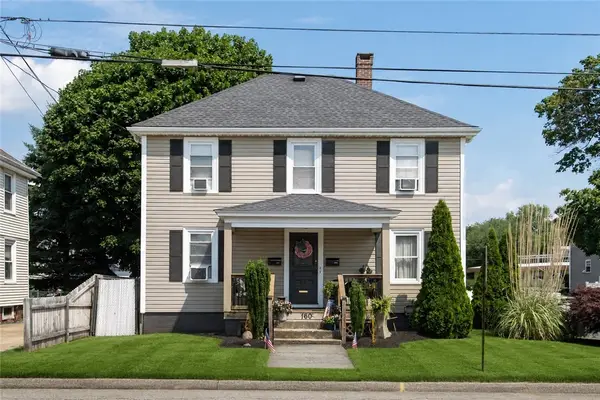 $599,900Active4 beds 2 baths1,488 sq. ft.
160 Richard Street, Cranston, RI 02910
MLS# 1426689Listed by: MY DREAM HOME REALTY - New
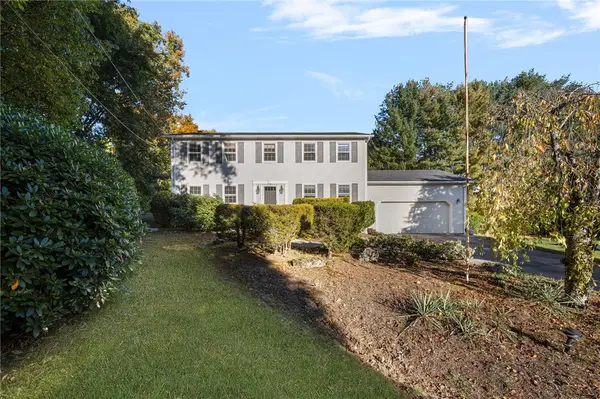 $599,000Active4 beds 3 baths2,080 sq. ft.
55 Hillcrest Drive, Cranston, RI 02921
MLS# 1426634Listed by: CHURCHILL & BANKS CO., LLC - Open Sun, 11am to 1pmNew
 $242,500Active2 beds 1 baths900 sq. ft.
131 Fordson Avenue #7, Cranston, RI 02910
MLS# 1426622Listed by: KELLER WILLIAMS LEADING EDGE - New
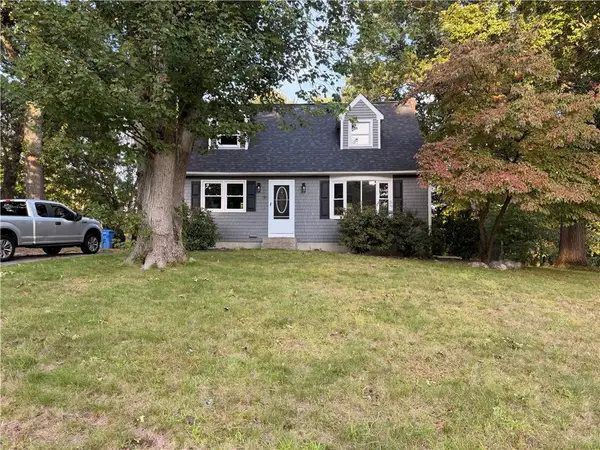 $528,900Active3 beds 2 baths1,344 sq. ft.
15 Baneberry Drive, Cranston, RI 02921
MLS# 1426557Listed by: CAMERON PRESTIGE, LLC - Open Sun, 12:30 to 2pmNew
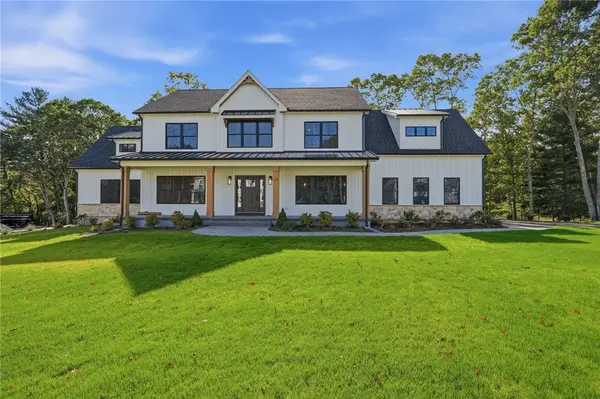 $1,599,900Active4 beds 3 baths3,681 sq. ft.
23 Paula Lane, Cranston, RI 02921
MLS# 1426644Listed by: RE/MAX PROFESSIONALS - New
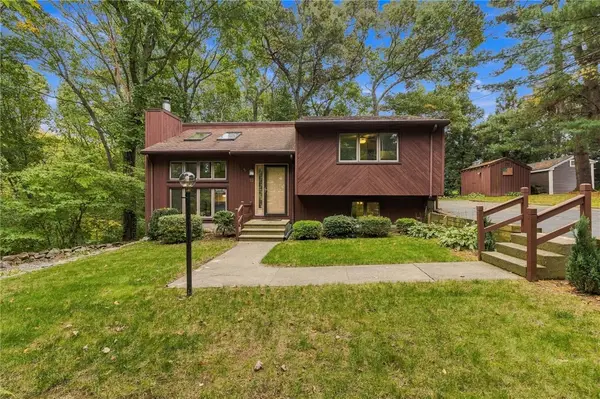 $499,000Active2 beds 2 baths1,552 sq. ft.
15 Deer Run Run, Cranston, RI 02921
MLS# 1426590Listed by: WEICHERT REALTORS-ATLANTIC PRP - Open Sat, 12 to 1:30pmNew
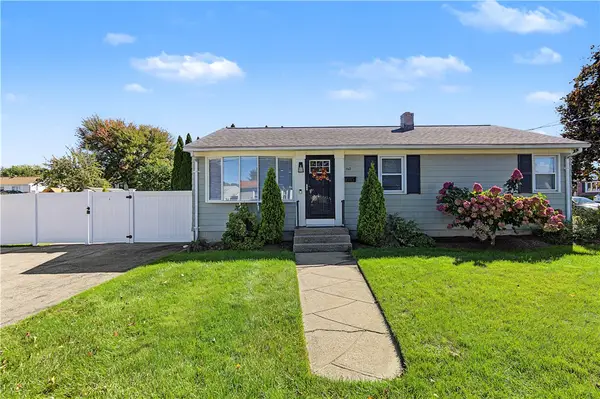 $430,000Active3 beds 1 baths1,410 sq. ft.
162 East View Avenue, Cranston, RI 02920
MLS# 1426583Listed by: FAMILY FIRST REALTY RI, LLC - Open Sat, 12:30 to 2pmNew
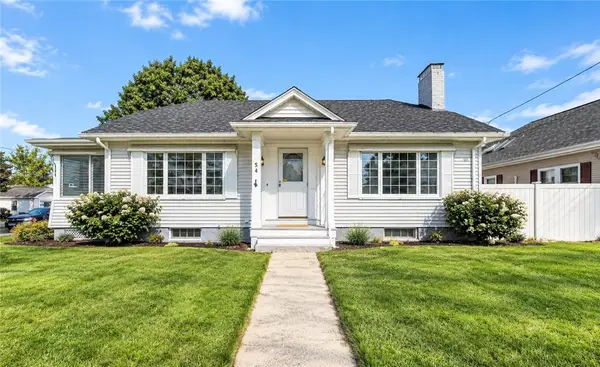 $459,900Active3 beds 2 baths1,896 sq. ft.
54 Holburn Avenue, Cranston, RI 02910
MLS# 1426184Listed by: BROADWAY REAL ESTATE GROUP - New
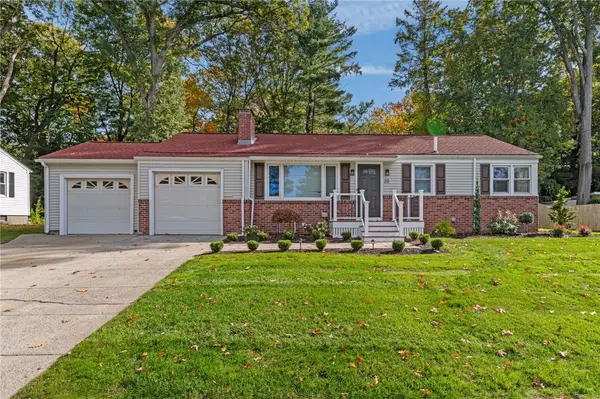 $499,900Active3 beds 2 baths1,436 sq. ft.
20 Woodhill Drive, Cranston, RI 02920
MLS# 1426501Listed by: KELLER WILLIAMS COASTAL - New
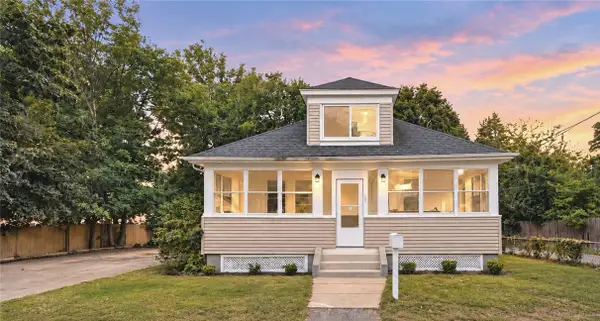 $445,000Active3 beds 2 baths1,764 sq. ft.
45 Eddy Street, Cranston, RI 02920
MLS# 1426576Listed by: PREMIERE PROPERTIES /SEA GLASS


Protect your home and budget from life's surprises with an Assurant Home Warranty, backed by a partner that supports you through every step of homeownership. Explore Plans.
©2026 Century 21 Real Estate LLC. All rights reserved. CENTURY 21®, the CENTURY 21 Logo and C21® are service marks owned by Century 21 Real Estate LLC. Century 21 Real Estate LLC fully supports the principles of the Fair Housing Act and the Equal Opportunity Act. Each office is independently owned and operated. Listing information is deemed reliable but not guaranteed accurate.