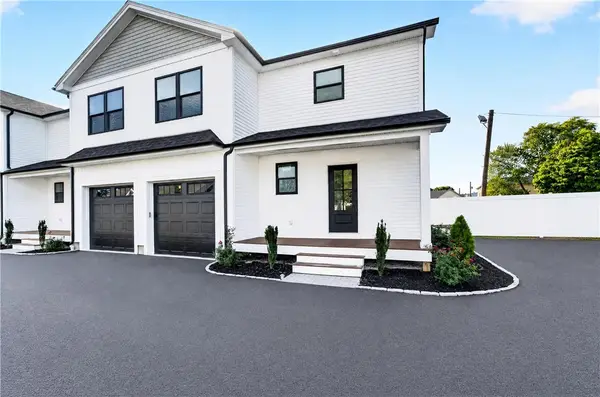
46 Clemence Street, Cranston, RI 02920
Local realty services provided by:CENTURY 21 AllPoints Realty
Upcoming open houses
- Sat, Nov 2110:00 am - 11:30 am
Listed by: devin sheehan
Office: serhant.
MLS#:1428805
Source:RI_STATEWIDE
Price summary
- Price:$425,000
- Price per sq. ft.:$203.64
- Monthly HOA dues:$225
About this home
Welcome to 46 Clemence Street, a three-story townhouse offering approximately 2,100 square feet of thoughtfully designed living space, blending modern finishes with character and plenty of room to entertain. Featuring 2 bedrooms, 1 full bathroom, and 2 half bathrooms, this spacious home offers a versatile multi-level layout with something for everyone. The first floor is designed with entertaining in mind, featuring a large bar and an inviting gathering space perfect for hosting friends, watching the game, or enjoying a night in. The chef's kitchen is equipped with Viking appliances and two stoves, offering exceptional functionality for everyday cooking and entertaining alike. Throughout the home, hardwood flooring, shiplap walls, and modern touches create a warm yet sophisticated feel. Additional highlights include in-unit laundry and a second-floor porch, offering the perfect spot for morning coffee or unwinding at the end of the day. Conveniently located in Cranston, you'll enjoy easy access to local restaurants, shopping, Garden City Center, Rolfe Square, and major highways, with convenient access to Providence and surrounding communities. Offering a unique combination of space, character, entertaining potential, and modern conveniences, 46 Clemence Street is an opportunity to enjoy townhouse living with a style all its own!...
Contact an agent
Home facts
- Year built:2007
- Listing ID #:1428805
- Added:1 day(s) ago
- Updated:November 18, 2026 at 11:02 PM
Rooms and interior
- Bedrooms:2
- Total bathrooms:3
- Full bathrooms:1
- Half bathrooms:2
- Rooms Total:6
- Flooring:Hardwood
- Kitchen Description:Dishwasher, Disposal, Microwave, Oven, Range, Refrigerator
- Basement:Yes
- Basement Description:Exterior Entry, Finished, Full, Interior Entry
- Living area:2,087 sq. ft.
Heating and cooling
- Cooling:Central Air
- Heating:Forced Air, Gas
- Central air:Yes
Structure and exterior
- Year built:2007
- Building area:2,087 sq. ft.
- Lot area:0.06 Acres
- Lot Features:Corner Lot
- Construction Materials:Drywall, Vinyl Siding
- Exterior Features:Balcony, Deck
- Foundation Description:Concrete Perimeter
- Levels:2 Story
Utilities
- Water:Public
- Sewer:Connected, Public Sewer, Sewer Connected
Finances and disclosures
- Price:$425,000
- Price per sq. ft.:$203.64
- Tax amount:$4,926 (2025)
Features and amenities
- Appliances:Microwave, Range, Refrigerator, Washer
- Laundry features:Dryer, In Unit, Washer
- Amenities:Gas Water Heater
Parking
- Total parking spaces:2
- Parking description:Assigned, No Garage
 The data relating to real estate for sale on this web site comes in part from the IDX Program of the State-Wide Multiple Listing Service, Inc. Real estate listings held by brokerage firms other than CENTURY 21 AllPoints Realty are marked with the MLS logo and detailed information about them includes the name of the listing brokers. Information deemed reliable but not guaranteed. Copyright 2026 State-Wide MLS, Inc. All rights reserved. Date Last Update: November 18, 2026 RI_STATEWIDE Member Broker: Ryan Peterson
New listings near 46 Clemence Street
- Open Sat, 10:30am to 12pmNew
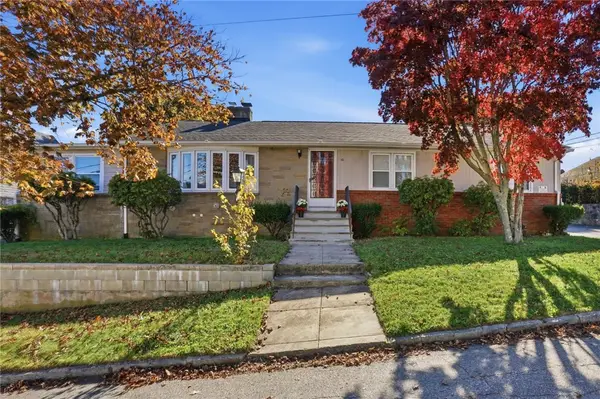 $560,000Active3 beds 2 baths3,712 sq. ft.
16 Wakefield Avenue, Cranston, RI 02920
MLS# 1428817Listed by: WILLIAMS & STUART REAL ESTATE - New
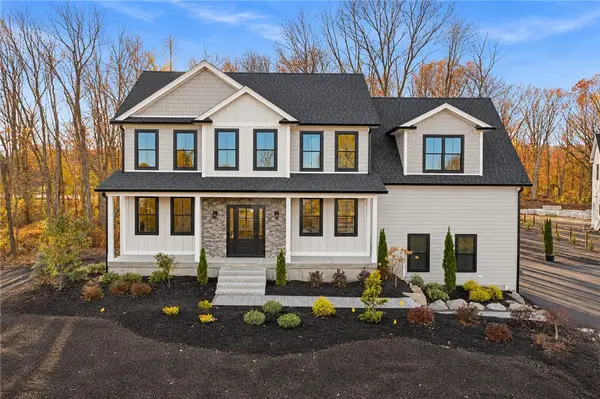 $1,149,999Active4 beds 3 baths3,240 sq. ft.
75 Elite Drive, Cranston, RI 02921
MLS# 1428819Listed by: SMITH AND OAK REAL ESTATE CO. 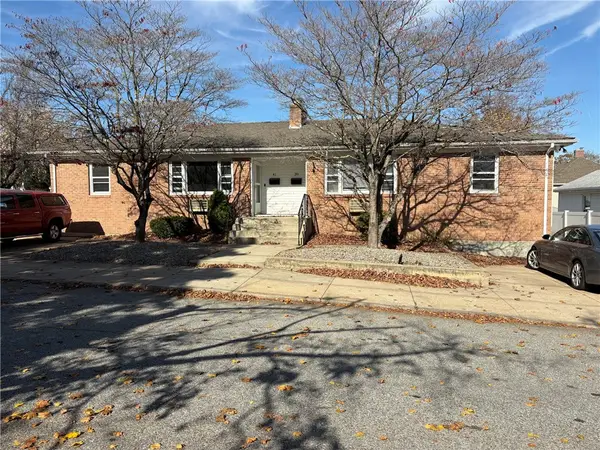 $544,500Active4 beds 2 baths4,448 sq. ft.
39 Wakefield Avenue, Cranston, RI 02920
MLS# 1427611Listed by: DEL SESTO REALTY- Open Sun, 11am to 12:30pmNew
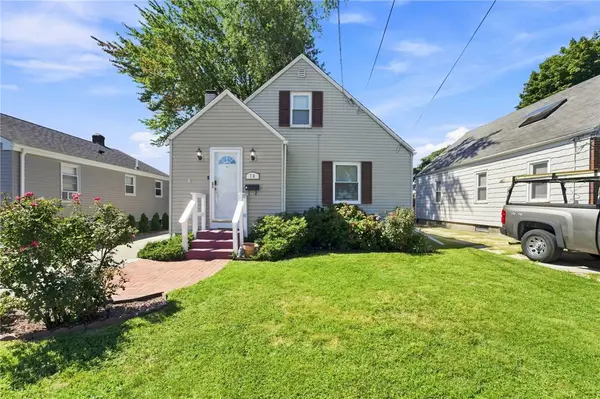 $379,900Active3 beds 1 baths1,635 sq. ft.
70 Overland Avenue, Cranston, RI 02910
MLS# 1428582Listed by: ENGEL & VOLKERS OCEANSIDE - Open Fri, 5 to 6:30pmNew
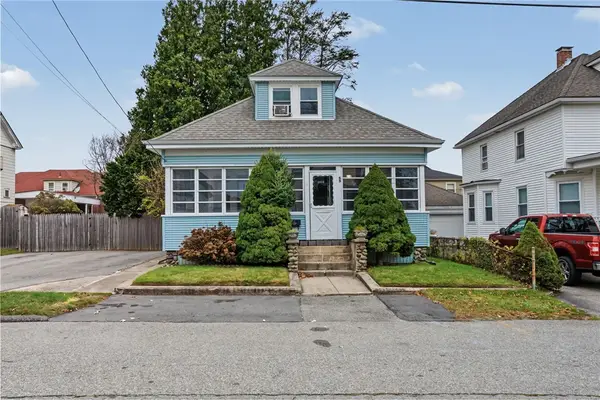
 $274,900Active3 beds 1 baths1,383 sq. ft.
59 Dunedin Street, Cranston, RI 02920
MLS# 1428676Listed by: CENTURY 21 ENVOY - Open Sat, 11am to 12pmNew
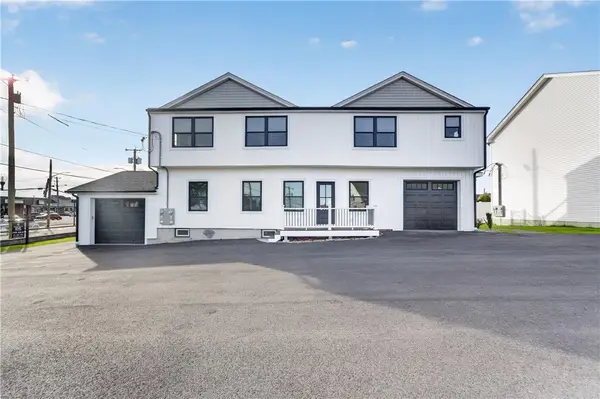 $429,900Active3 beds 2 baths1,200 sq. ft.
1455 Park Avenue #2, Cranston, RI 02920
MLS# 1428651Listed by: JPAR PRIME REAL ESTATE - Open Sat, 11am to 12pmNew
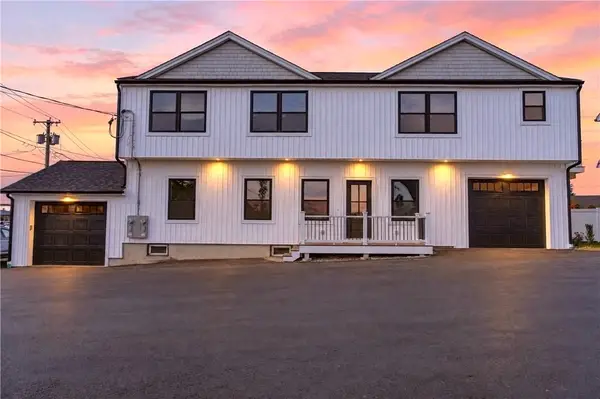 $409,900Active2 beds 2 baths850 sq. ft.
1455 Park Avenue #1, Cranston, RI 02920
MLS# 1428650Listed by: JPAR PRIME REAL ESTATE - Open Sat, 11am to 12pmNew
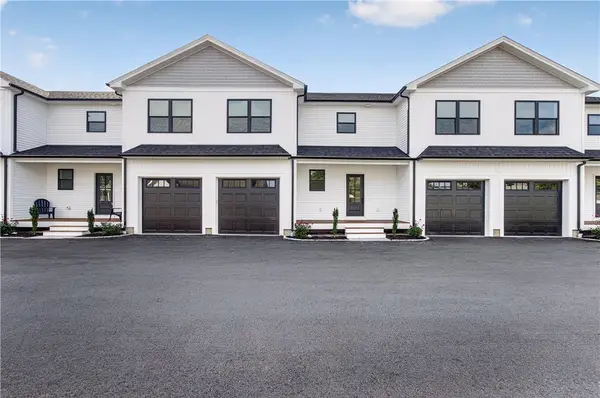 $544,900Active3 beds 3 baths2,034 sq. ft.
1455 Park Avenue #4, Cranston, RI 02920
MLS# 1428653Listed by: JPAR PRIME REAL ESTATE - Open Sat, 11am to 12pmNew
 $544,900Active3 beds 3 baths1,900 sq. ft.
1455 Park Avenue #5, Cranston, RI 02920
MLS# 1428657Listed by: JPAR PRIME REAL ESTATE


Protect your home and budget from life's surprises with an Assurant Home Warranty, backed by a partner that supports you through every step of homeownership. Explore Plans.
©2026 Century 21 Real Estate LLC. All rights reserved. CENTURY 21®, the CENTURY 21 Logo and C21® are service marks owned by Century 21 Real Estate LLC. Century 21 Real Estate LLC fully supports the principles of the Fair Housing Act and the Equal Opportunity Act. Each office is independently owned and operated. Listing information is deemed reliable but not guaranteed accurate.