
533 Scituate Avenue, Cranston, RI 02921
Local realty services provided by:CENTURY 21 Signature Properties
Listed by: phillip gendreau
Office: strive realty
MLS#:1418966
Source:RI_STATEWIDE
Price summary
- Price:$664,900
- Price per sq. ft.:$265.96
About this home
HUGE PRICE IMPROVEMENT! A completely transformed home in Western Cranston with the space, land and flexibility today's buyers are looking for. If you've been watching this property, it's time to take another look. Set on approximately 0.6 acres in desirable Western Cranston, this extensively renovated 4-bedroom Colonial offers approximately 2,500 square feet of finished living space, a flexible floor plan, and a large walkout lower level with tremendous potential for additional living, recreation, office, gym or hobby space. The seller has done the heavy lifting. Extensively updated inside and out, including new framing, siding, windows, doors, roof, deck and driveway, along with new electrical, plumbing, heating, insulation, drywall, flooring, bathrooms and a beautifully updated kitchen featuring new cabinetry, quartz countertops, an island and stainless-steel appliances. Inside, the home feels fresh and modern while still offering the character and scale of an established Western Cranston property. The half-acre-plus lot gives you something increasingly difficult to find at this price point: room to entertain, play, garden, relax and enjoy your own outdoor space. And downstairs, the high-ceilinged walkout basement adds another dimension to the property, with space that can adapt to your lifestyle home gym, recreation room, playroom, office, workshop, storage and more. If you passed on this home previously because of the price, this is the time to come back and see it....
Contact an agent
Home facts
- Year built:1920
- Listing ID #:1418966
- Added:85 day(s) ago
- Updated:October 21, 2026 at 02:03 PM
Rooms and interior
- Bedrooms:4
- Total bathrooms:3
- Full bathrooms:2
- Half bathrooms:1
- Rooms Total:6
- Flooring:Vinyl
- Bathrooms Description:Tub Shower
- Kitchen Description:Dishwasher, Microwave, Oven, Range, Refrigerator
- Basement:Yes
- Basement Description:Exterior Entry, Full, Interior Entry, Partially Finished
- Living area:2,500 sq. ft.
Heating and cooling
- Heating:Baseboard, Gas
Structure and exterior
- Year built:1920
- Building area:2,500 sq. ft.
- Lot area:0.6 Acres
- Lot Features:Corner Lot
- Architectural Style:Colonial
- Construction Materials:Drywall, Vinyl Siding
- Exterior Features:Paved Driveway
- Foundation Description:Concrete Perimeter
- Levels:2 Story
Utilities
- Water:Connected
- Sewer:Connected, Sewer Connected
Finances and disclosures
- Price:$664,900
- Price per sq. ft.:$265.96
- Tax amount:$4,832 (2025)
Features and amenities
- Appliances:Microwave, Range, Refrigerator
- Amenities:Gas Water Heater, Tankless Water Heater
Parking
- Parking description:No Garage, Paved Driveway
 The data relating to real estate for sale on this web site comes in part from the IDX Program of the State-Wide Multiple Listing Service, Inc. Real estate listings held by brokerage firms other than CENTURY 21 Signature Properties are marked with the MLS logo and detailed information about them includes the name of the listing brokers. Information deemed reliable but not guaranteed. Copyright 2026 State-Wide MLS, Inc. All rights reserved. Date Last Update: October 21, 2026 RI_STATEWIDE Member Broker: Michael Russell
New listings near 533 Scituate Avenue
- Open Sat, 12 to 1:30pmNew
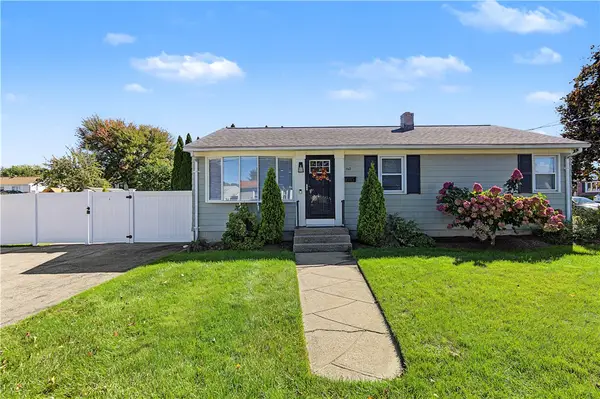 $430,000Active3 beds 1 baths1,410 sq. ft.
162 East View Avenue, Cranston, RI 02920
MLS# 1426583Listed by: FAMILY FIRST REALTY RI, LLC - Open Sat, 12:30 to 2pmNew
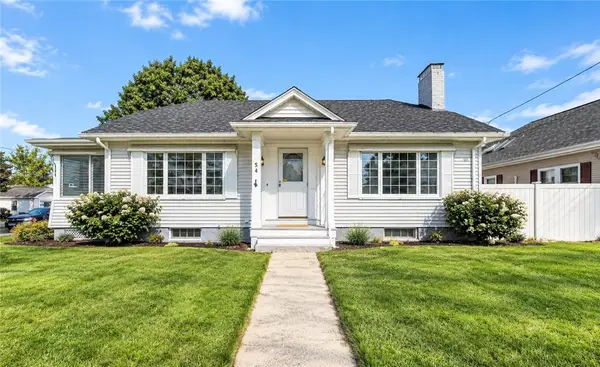 $459,900Active3 beds 2 baths1,896 sq. ft.
54 Holburn Avenue, Cranston, RI 02910
MLS# 1426184Listed by: BROADWAY REAL ESTATE GROUP - New
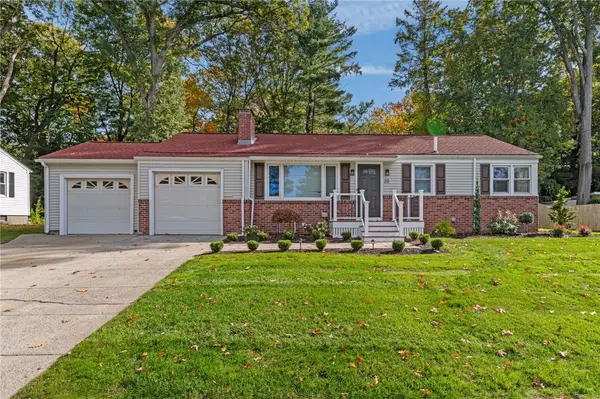 $499,900Active3 beds 2 baths1,436 sq. ft.
20 Woodhill Drive, Cranston, RI 02920
MLS# 1426501Listed by: KELLER WILLIAMS COASTAL - New
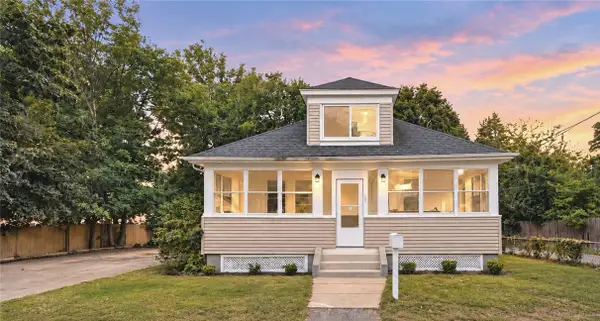 $445,000Active3 beds 2 baths1,764 sq. ft.
45 Eddy Street, Cranston, RI 02920
MLS# 1426576Listed by: PREMIERE PROPERTIES /SEA GLASS - New
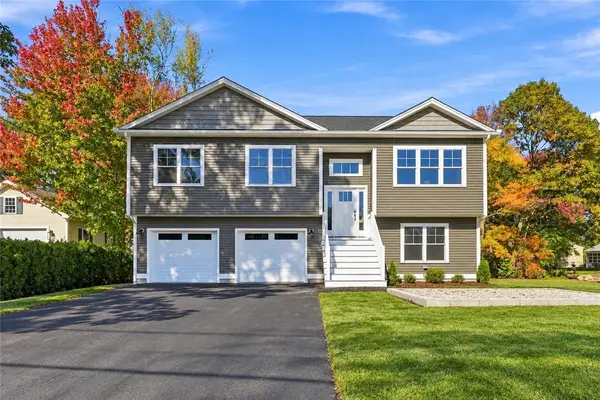 $699,900Active2 beds 3 baths1,835 sq. ft.
5 Anthony Drive, Cranston, RI 02921
MLS# 1425738Listed by: RE/MAX PROFESSIONALS - Open Sat, 10 to 11:30amNew
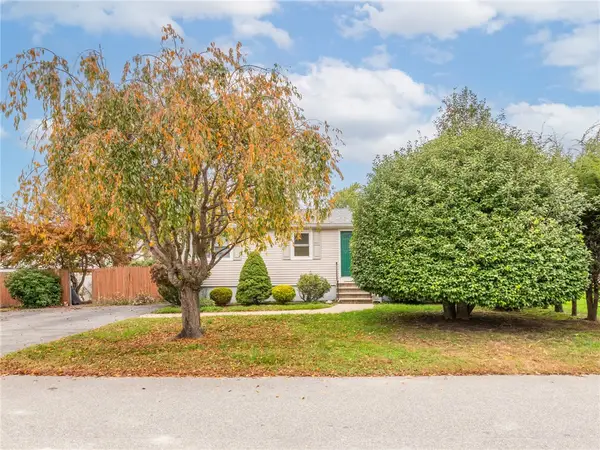 $399,900Active3 beds 2 baths912 sq. ft.
62 Beacon Street, Cranston, RI 02910
MLS# 1426246Listed by: RE/MAX REAL ESTATE CENTER - New
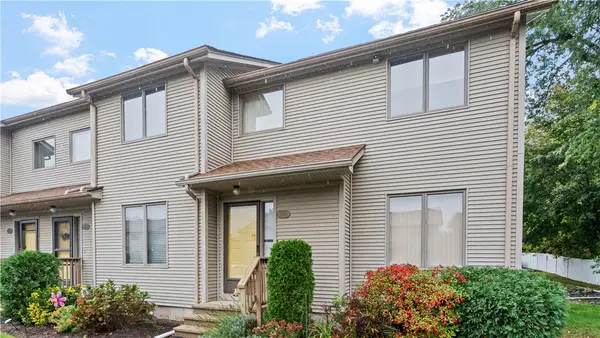 $349,999Active2 beds 2 baths1,140 sq. ft.
161 Holland Street #204, Cranston, RI 02920
MLS# 1426315Listed by: THE HENNESSY GROUP - Open Sat, 11:30am to 1pmNew
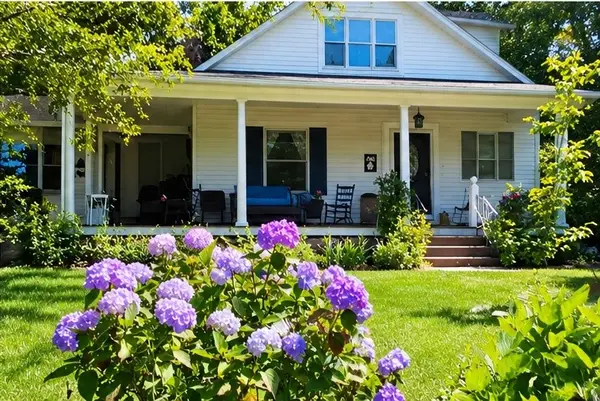 $549,900Active3 beds 2 baths3,088 sq. ft.
1572 Phenix Avenue, Cranston, RI 02921
MLS# 1426321Listed by: RE/MAX PREFERRED - New
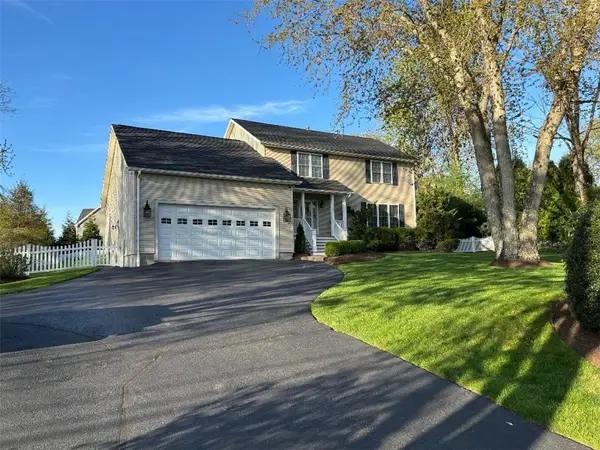 $739,000Active3 beds 3 baths3,392 sq. ft.
190 Hope Road, Cranston, RI 02921
MLS# 1426293Listed by: PREMIER HOMES REALTY, LLC - New
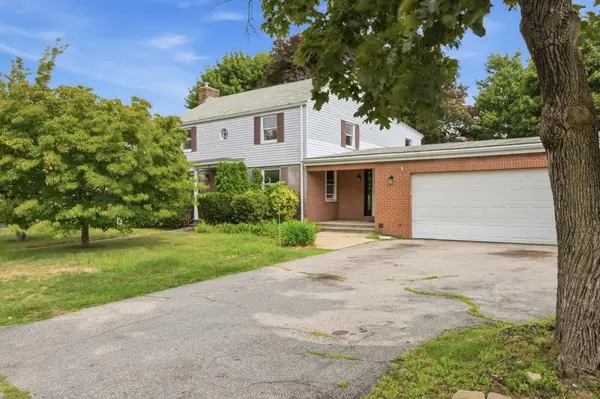 $659,900Active5 beds 3 baths3,106 sq. ft.
12 Buttonwood Drive, Cranston, RI 02920
MLS# 1426273Listed by: THE NETWORK


Protect your home and budget from life's surprises with an Assurant Home Warranty, backed by a partner that supports you through every step of homeownership. Explore Plans.
©2026 Century 21 Real Estate LLC. All rights reserved. CENTURY 21®, the CENTURY 21 Logo and C21® are service marks owned by Century 21 Real Estate LLC. Century 21 Real Estate LLC fully supports the principles of the Fair Housing Act and the Equal Opportunity Act. Each office is independently owned and operated. Listing information is deemed reliable but not guaranteed accurate.