
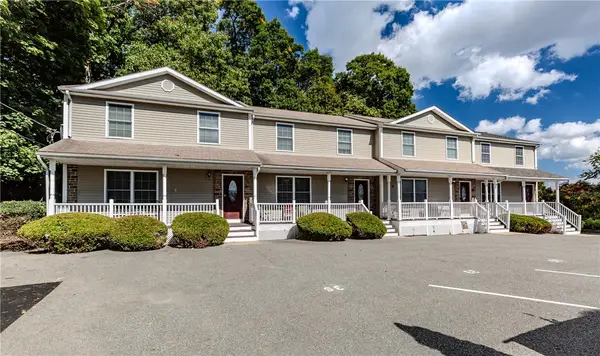
58 Columbia Avenue #3, Cranston, RI 02905
Local realty services provided by:CENTURY 21 Shutters & Sails
Listed by: sara mandell
Office: churchill & banks co., llc.
MLS#:1425624
Source:RI_STATEWIDE
Price summary
- Price:$360,000
- Price per sq. ft.:$427.55
- Monthly HOA dues:$171
About this home
Welcome to 56-58 Columbia Ave. Condominiums! This beautifully renovated second-floor unit pairs modern updates with classic New England character. Tall ceilings, an eat in kitchen, welcoming layout and hardwood floors create a warm, inviting atmosphere, while mini splits and in unit washer/dryer offer comfort and convenience. A brand new deck provides space to relax outdoors, and a newly paved parking lot completes the package. Located near the heart of Pawtuxet Village, this home offers ample opportunities to walk to local shops and restaurants and enjoy the charm of seaside living. Just minutes from downtown Providence, with convenient access throughout Rhode Island and to Boston, this quaint coastal neighborhood combines a welcoming village atmosphere with a central location for easy coastal New England living.
Contact an agent
Home facts
- Year built:1920
- Subdivision & Development:Edgewood
- Listing ID #:1425624
- Added:1 day(s) ago
- Updated:October 23, 2026 at 01:28 AM
Rooms and interior
- Bedrooms:2
- Total bathrooms:1
- Full bathrooms:1
- Rooms Total:5
- Flooring:Ceramic Tile, Vinyl
- Basement:Yes
- Basement Description:Exterior Entry, Full, Interior Entry, Unfinished
- Living area:842 sq. ft.
Heating and cooling
- Cooling:Ductless
- Heating:Electric, Gas, Steam
Structure and exterior
- Year built:1920
- Building area:842 sq. ft.
- Construction Materials:Brick, Drywall, Plaster, Shingle Siding
- Exterior Features:Balcony, Deck, Paved Driveway, Porch
- Foundation Description:Stone
- Levels:4 Story
Utilities
- Water:Public
- Sewer:Public Sewer
Finances and disclosures
- Price:$360,000
- Price per sq. ft.:$427.55
- Tax amount:$5,227 (2026)
Features and amenities
- Laundry features:In Unit
- Amenities:Water Heater
Parking
- Total parking spaces:2
- Parking description:Assigned, No Garage, Paved Driveway
 The data relating to real estate for sale on this web site comes in part from the IDX Program of the State-Wide Multiple Listing Service, Inc. Real estate listings held by brokerage firms other than CENTURY 21 Shutters & Sails are marked with the MLS logo and detailed information about them includes the name of the listing brokers. Information deemed reliable but not guaranteed. Copyright 2026 State-Wide MLS, Inc. All rights reserved. Date Last Update: October 23, 2026
New listings near 58 Columbia Avenue #3
- New
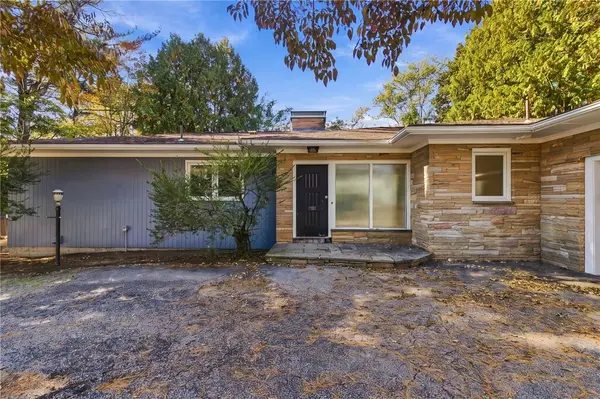 $639,900Active3 beds 2 baths2,192 sq. ft.
38 Amherst Road, Cranston, RI 02920
MLS# 1426612Listed by: DREAM LIVING REALTY LLC - New
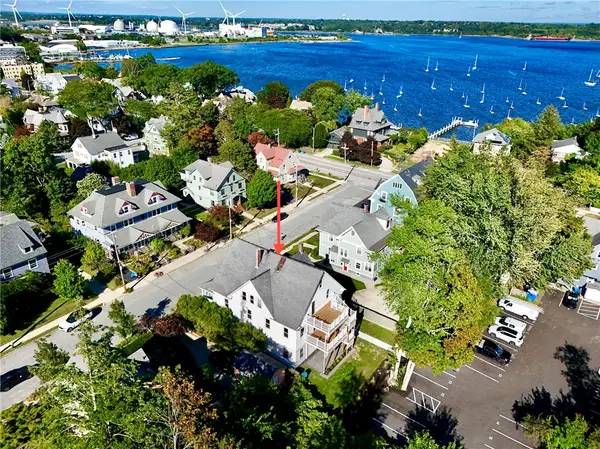 $360,000Active2 beds 1 baths1,133 sq. ft.
58 Columbia Avenue #2, Cranston, RI 02905
MLS# 1425532Listed by: CHURCHILL & BANKS CO., LLC - New
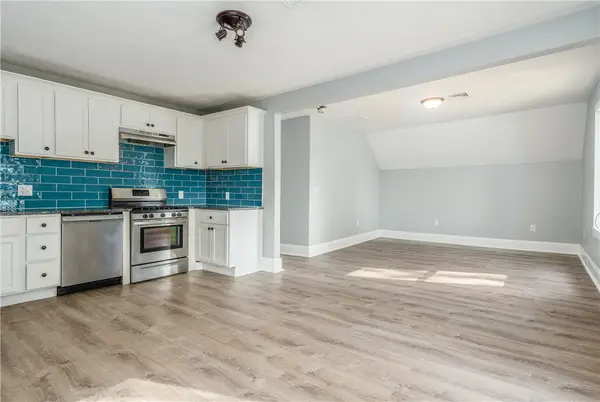 $500,000Active4 beds 1 baths1,584 sq. ft.
58 Columbia Avenue #4, Cranston, RI 02905
MLS# 1425626Listed by: CHURCHILL & BANKS CO., LLC - New
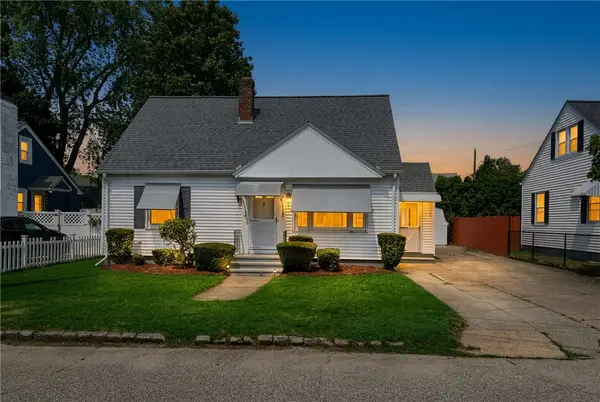 $439,000Active3 beds 1 baths1,248 sq. ft.
181 Fiat Avenue, Cranston, RI 02910
MLS# 1426735Listed by: EXP REALTY LLC - Open Sat, 11:30am to 1pmNew
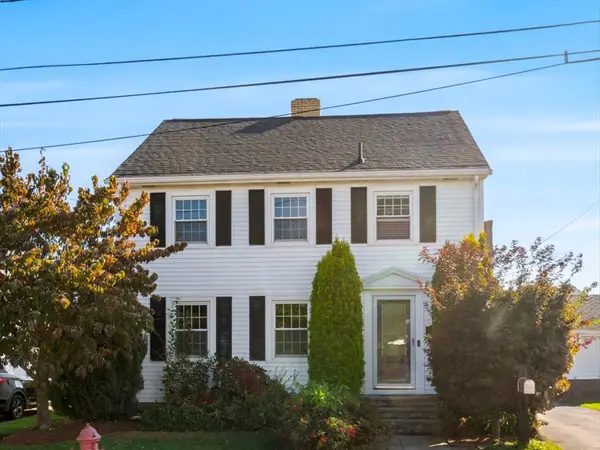 $430,000Active3 beds 2 baths1,754 sq. ft.
34 Spenstone Avenue, Cranston, RI 02910
MLS# 1426769Listed by: CHURCHILL & BANKS CO., LLC - New
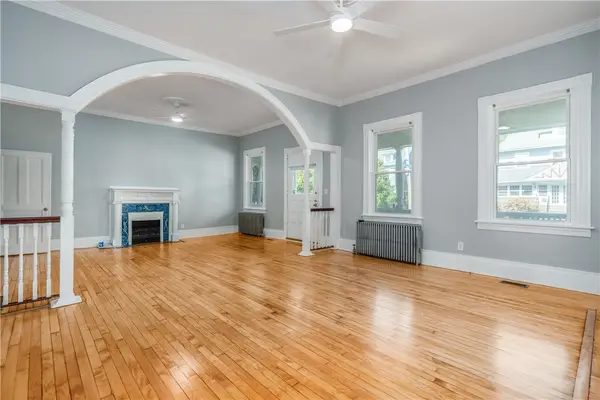 $650,000Active3 beds 2 baths1,883 sq. ft.
56 Columbia Avenue #1, Cranston, RI 02905
MLS# 1424248Listed by: CHURCHILL & BANKS CO., LLC - Open Sat, 12 to 2pmNew
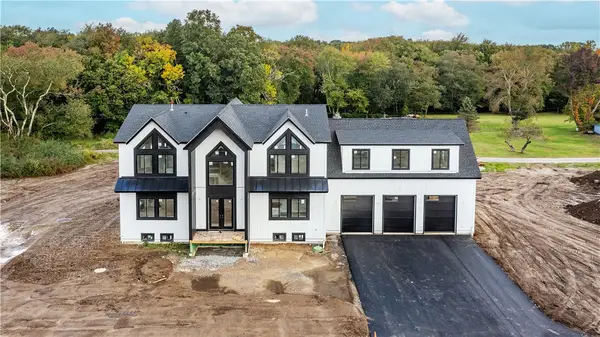 $1,499,000Active4 beds 4 baths4,180 sq. ft.
1495 Pippin Orchard Road, Cranston, RI 02921
MLS# 1426746Listed by: BHHS COMMONWEALTH REAL ESTATE - Open Sat, 12 to 2pmNew
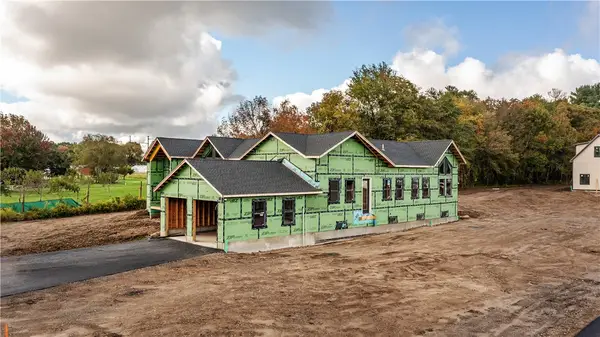 $1,499,000Active3 beds 3 baths3,200 sq. ft.
1499 Pippin Orchard Road, Cranston, RI 02921
MLS# 1426747Listed by: BHHS COMMONWEALTH REAL ESTATE - New
 $329,900Active2 beds 2 baths1,248 sq. ft.
29 Dover Street #29, Cranston, RI 02920
MLS# 1426554Listed by: WILLIAMS & STUART REAL ESTATE


Protect your home and budget from life's surprises with an Assurant Home Warranty, backed by a partner that supports you through every step of homeownership. Explore Plans.
©2026 Century 21 Real Estate LLC. All rights reserved. CENTURY 21®, the CENTURY 21 Logo and C21® are service marks owned by Century 21 Real Estate LLC. Century 21 Real Estate LLC fully supports the principles of the Fair Housing Act and the Equal Opportunity Act. Each office is independently owned and operated. Listing information is deemed reliable but not guaranteed accurate.