60 Imperial Avenue, Cranston, RI 02920
Local realty services provided by:CENTURY 21 Shutters & Sails
60 Imperial Avenue,Cranston, RI 02920
$449,900
- 4 Beds
- 3 Baths
- 2,448 sq. ft.
- Single family
- Pending
Listed by: lisa ortiz
Office: lpt realty
MLS#:1406666
Source:RI_STATEWIDE
Price summary
- Price:$449,900
- Price per sq. ft.:$183.78
About this home
BOM DUE TO BUYER'S FINANCING! Welcome to 60 Imperial Ave in Cranston, a well-maintained single-level home located in a convenient neighborhood close to shopping, restaurants, schools, parks, and major highways. The main level features 4 bedrooms and two bathrooms, offering comfortable one-level living. The living room provides plenty of natural light through large windows, creating a bright and inviting space. The kitchen includes granite countertops and stainless steel appliances, with ample cabinet and counter space.
The finished basement provides additional living space, including 3 bedrooms and another full bathroom, offering flexibility for extended living arrangements, guests, or home office space. Additional features include solar panels for energy efficiency and a private fenced backyard, ideal for outdoor enjoyment. Come see all that 60 Imperial Avenue has to offer.
Contact an agent
Home facts
- Year built:1967
- Listing ID #:1406666
- Added:212 day(s) ago
- Updated:October 15, 2026 at 07:59 AM
Rooms and interior
- Bedrooms:4
- Total bathrooms:3
- Full bathrooms:2
- Half bathrooms:1
- Rooms Total:11
- Flooring:Ceramic Tile, Hardwood, Laminate
- Bathrooms Description:Tub Shower
- Kitchen Description:Dishwasher, Disposal, Exhaust Fan, Microwave, Refrigerator, Wet Bar
- Basement:Yes
- Basement Description:Finished, Full, Walk Out Access
- Living area:2,448 sq. ft.
Heating and cooling
- Cooling:Window Units
- Heating:Baseboard, Oil
Structure and exterior
- Year built:1967
- Building area:2,448 sq. ft.
- Lot area:0.18 Acres
- Architectural Style:Ranch
- Construction Materials:Drywall, Shingle Siding, Wood Siding
- Exterior Features:Deck
- Foundation Description:Concrete Perimeter
- Levels:1 Story
Utilities
- Water:Connected, Public
- Sewer:Connected, Public Sewer, Sewer Connected
Finances and disclosures
- Price:$449,900
- Price per sq. ft.:$183.78
- Tax amount:$5,252 (2024)
Features and amenities
- Appliances:Microwave, Refrigerator
- Laundry features:Dryer
- Amenities:Electric Water Heater, Thermal Windows, Water Heater
- Pool features:Above Ground
Parking
- Total parking spaces:4
- Parking description:No Garage
 The data relating to real estate for sale on this web site comes in part from the IDX Program of the State-Wide Multiple Listing Service, Inc. Real estate listings held by brokerage firms other than CENTURY 21 Shutters & Sails are marked with the MLS logo and detailed information about them includes the name of the listing brokers. Information deemed reliable but not guaranteed. Copyright 2026 State-Wide MLS, Inc. All rights reserved. Date Last Update: October 15, 2026
New listings near 60 Imperial Avenue
- New
 $519,900Active3 beds 2 baths1,966 sq. ft.
16 Madison Avenue, Cranston, RI 02920
MLS# 1425462Listed by: RE/MAX ONE - New
 $1,350,000Active5 beds 5 baths5,209 sq. ft.
41 Rolfe Square, Cranston, RI 02910
MLS# 1426014Listed by: ERA EMPIRE REAL ESTATE - Open Sat, 12 to 1:30pmNew
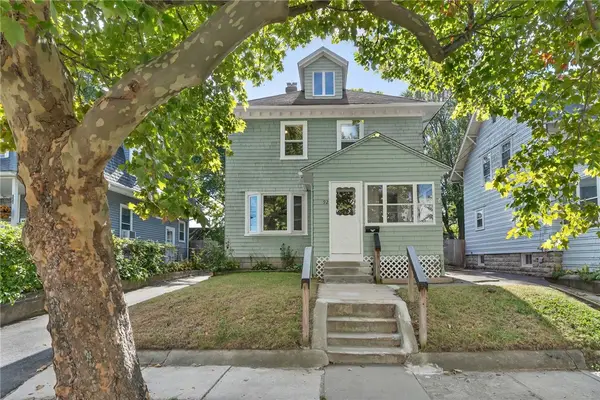
 $479,900Active3 beds 2 baths1,440 sq. ft.
92 Bartlett Avenue, Cranston, RI 02905
MLS# 1426024Listed by: CENTURY 21 LIMITLESS - Open Sat, 11am to 12:30pmNew
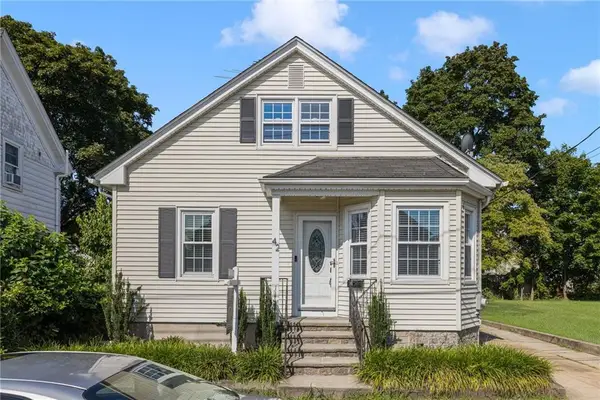 $399,900Active2 beds 1 baths1,192 sq. ft.
42 Victoria Avenue, Cranston, RI 02920
MLS# 1426029Listed by: RI REAL ESTATE SERVICES - New
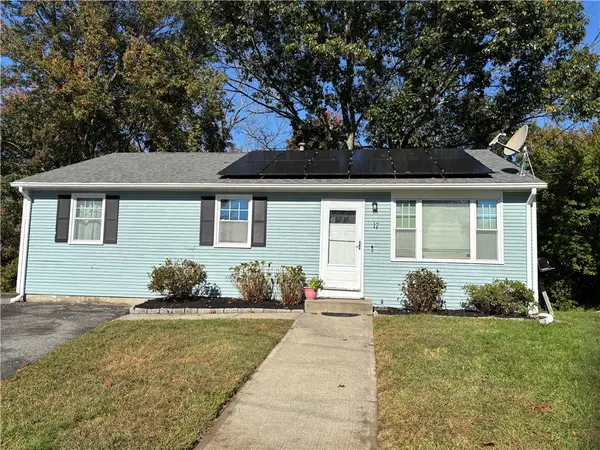 $459,900Active2 beds 2 baths2,080 sq. ft.
17 Warren Court, Cranston, RI 02920
MLS# 1425963Listed by: VENTURE - Open Sat, 10am to 12pmNew
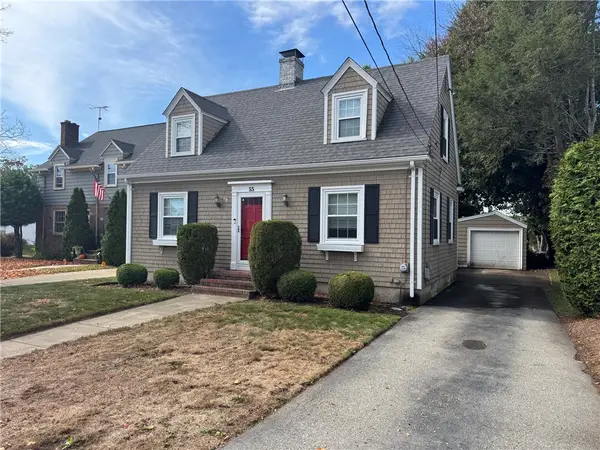 $489,900Active3 beds 2 baths1,528 sq. ft.
55 Knollwood Avenue, Cranston, RI 02910
MLS# 1425800Listed by: LANE CECERI GROUP - Open Sun, 11:30am to 1pmNew
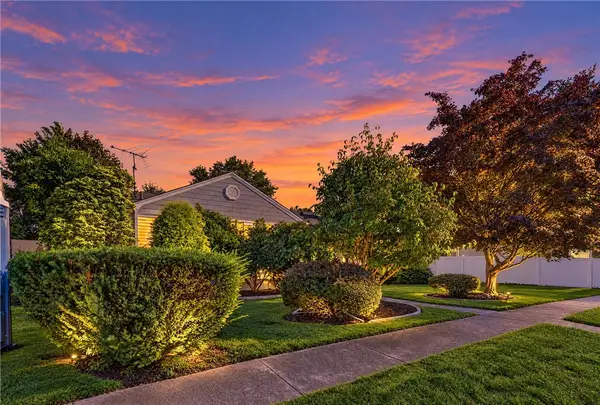 $450,000Active3 beds 1 baths1,096 sq. ft.
50 Seymour Avenue, Cranston, RI 02910
MLS# 1425983Listed by: INNOVATIONS REALTY - Open Sat, 11:30am to 1pmNew
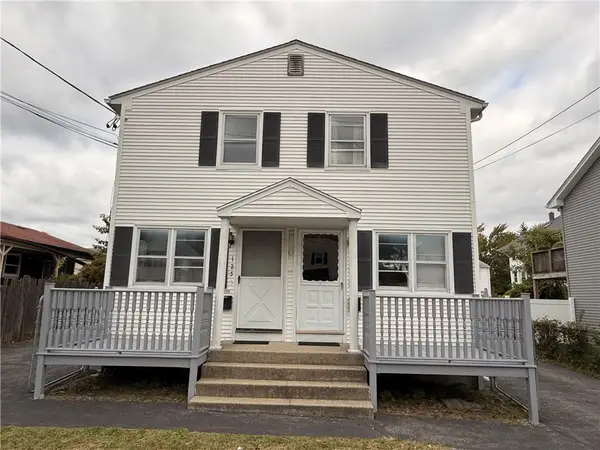 $519,990Active4 beds 4 baths1,728 sq. ft.
123 Pleasant Street, Cranston, RI 02910
MLS# 1425994Listed by: COASTLINE REALTY LLC - New
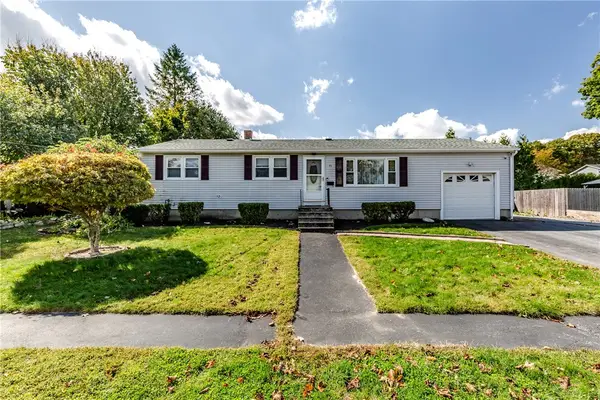 $469,000Active3 beds 1 baths1,100 sq. ft.
73 Eagle Road, Cranston, RI 02920
MLS# 1425283Listed by: WILLIAMS & STUART REAL ESTATE - New
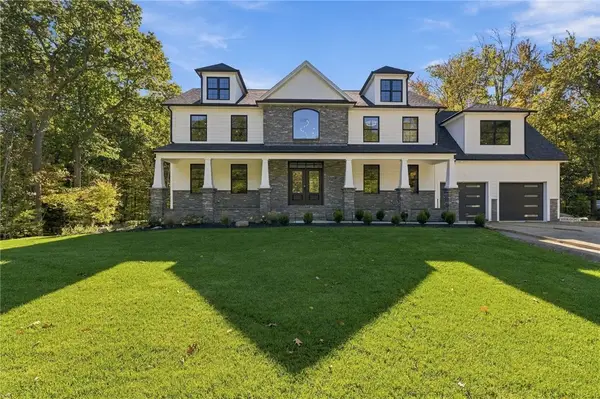 $1,650,000Active4 beds 4 baths3,500 sq. ft.
12 Beechwood Drive, Cranston, RI 02921
MLS# 1425856Listed by: FAMILY FIRST REALTY RI, LLC


Protect your home and budget from life's surprises with an Assurant Home Warranty, backed by a partner that supports you through every step of homeownership. Explore Plans.
©2026 Century 21 Real Estate LLC. All rights reserved. CENTURY 21®, the CENTURY 21 Logo and C21® are service marks owned by Century 21 Real Estate LLC. Century 21 Real Estate LLC fully supports the principles of the Fair Housing Act and the Equal Opportunity Act. Each office is independently owned and operated. Listing information is deemed reliable but not guaranteed accurate.