63 Derbyshire Drive, Cranston, RI 02921
Local realty services provided by:CENTURY 21 AllPoints Realty
Upcoming open houses
- Tue, Aug 0405:00 pm - 06:30 pm
Listed by: jo-ann molinaro
Office: re/max professionals
MLS#:1419455
Source:RI_STATEWIDE
Price summary
- Price:$769,900
- Price per sq. ft.:$272.53
About this home
Castleton Estates. A farmer's porch welcomes you to this colonial set on a near 1/2-acre private corner lot. The kitchen offers granite countertops, stainless steel appliances and a sun-filled breakfast area with a slider leading to a deck overlooking an in-ground pool. The 1st floor offers a spacious functional layout with a family room featuring a fireplace, half bathroom, a laundry area and hardwood floors throughout. The 2nd floor includes a primary bedroom with an en-suite bathroom, a walk-in closet and 2 additional bedrooms, a full bathroom and a bonus room. The finished lower level has flexible space great for a family or recreation room. Top-rated Western Cranston schools, easy highway access and conveniently located to shops and restaurants.
Contact an agent
Home facts
- Year built:1992
- Subdivision & Development:CASTLETON ESTATES
- Listing ID #:1419455
- Added:1 day(s) ago
- Updated:August 03, 2026 at 05:01 AM
Rooms and interior
- Bedrooms:3
- Total bathrooms:3
- Full bathrooms:2
- Half bathrooms:1
- Rooms Total:7
- Flooring:Carpet, Ceramic Tile, Hardwood
- Bathrooms Description:Bathtub, Tub Shower
- Kitchen Description:Dishwasher, Microwave, Oven, Range, Refrigerator
- Basement:Yes
- Basement Description:Finished, Full, Interior Entry
- Living area:2,825 sq. ft.
Heating and cooling
- Cooling:Central Air
- Heating:Baseboard, Gas, Hot Water
- Central air:Yes
Structure and exterior
- Year built:1992
- Building area:2,825 sq. ft.
- Lot area:0.46 Acres
- Lot Features:Corner Lot, Sprinkler System
- Architectural Style:Colonial
- Construction Materials:Drywall, Vinyl Siding
- Exterior Features:Deck, Paved Driveway, Porch, Sprinkler Irrigation
- Foundation Description:Concrete Perimeter
- Levels:2 Story
Utilities
- Water:Connected, Underground Utilities
- Sewer:Septic Tank
Finances and disclosures
- Price:$769,900
- Price per sq. ft.:$272.53
- Tax amount:$8,605 (2026)
Features and amenities
- Appliances:Microwave, Range, Refrigerator, Washer
- Laundry features:Dryer, Washer
- Amenities:Gas Water Heater, Security System Owned, Thermal Windows
- Pool features:In Ground
Parking
- Total parking spaces:6
- Parking description:Attached, Garage, Garage Door Opener, Paved Driveway
- Garage:Yes
- Garage spaces:2
 The data relating to real estate for sale on this web site comes in part from the IDX Program of the State-Wide Multiple Listing Service, Inc. Real estate listings held by brokerage firms other than CENTURY 21 AllPoints Realty are marked with the MLS logo and detailed information about them includes the name of the listing brokers. Information deemed reliable but not guaranteed. Copyright 2026 State-Wide MLS, Inc. All rights reserved. Date Last Update: August 3, 2026 RI_STATEWIDE Member Broker: Ryan Peterson
New listings near 63 Derbyshire Drive
- Open Sat, 11am to 2pm
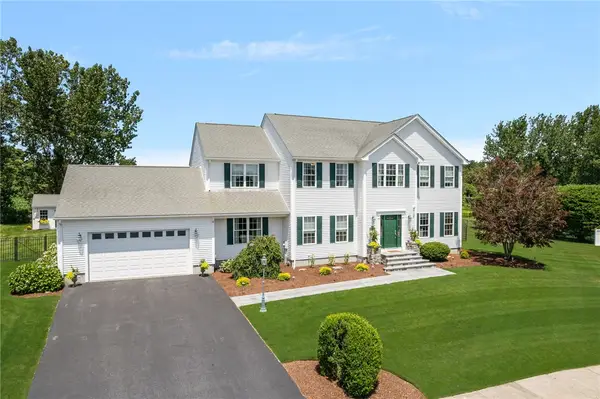 $1,229,000Active4 beds 3 baths4,084 sq. ft.
279 Alpine Estates Drive, Cranston, RI 02921
MLS# 1416983Listed by: KELLER WILLIAMS COASTAL - New
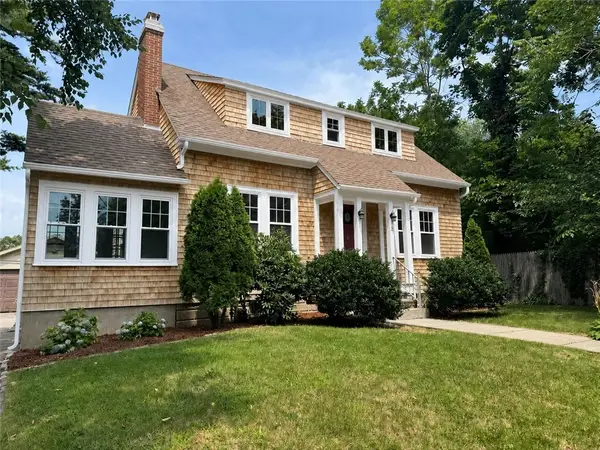 $655,000Active4 beds 2 baths1,918 sq. ft.
25 Kneeland Street, Cranston, RI 02905
MLS# 1419527Listed by: EDGE REALTY RI - New
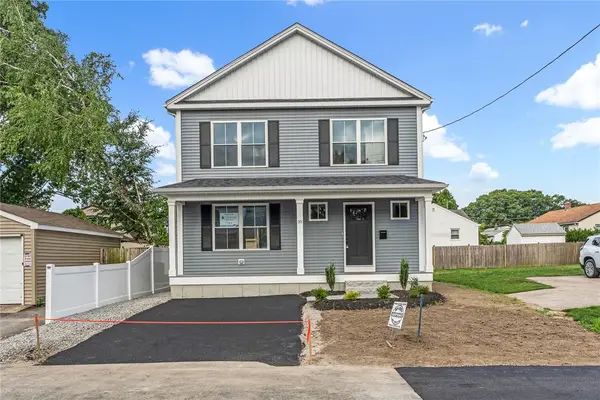 $578,900Active3 beds 3 baths2,340 sq. ft.
10 Fyffe Avenue, Cranston, RI 02920
MLS# 1419554Listed by: SHAWOMET REALTY COMPANY - New
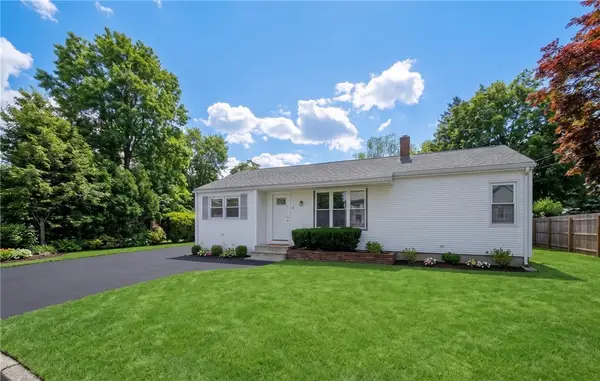 $465,000Active2 beds 2 baths2,052 sq. ft.
16 Victoria Avenue, Cranston, RI 02920
MLS# 1419138Listed by: FAB LIVING - New
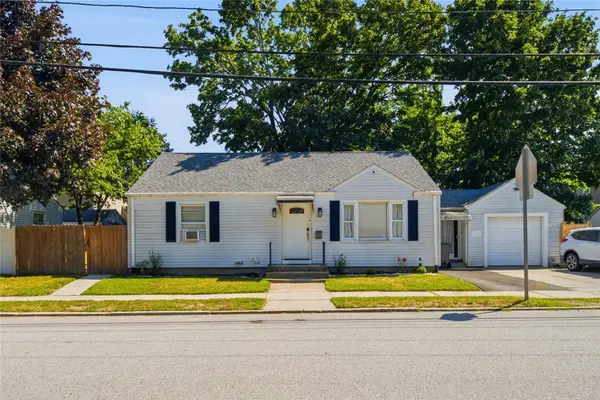 $435,000Active3 beds 2 baths2,220 sq. ft.
170 Beckwith Street, Cranston, RI 02910
MLS# 1419531Listed by: MY DREAM HOME REALTY - New
 $435,000Active3 beds 1 baths1,170 sq. ft.
82 Cliffdale Avenue, Cranston, RI 02905
MLS# 1419267Listed by: KELLER WILLIAMS COASTAL - New
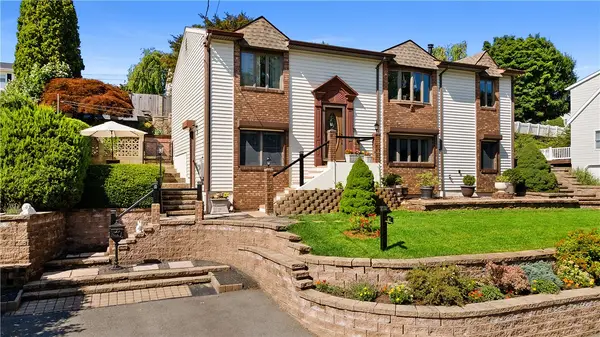 $475,000Active3 beds 2 baths1,896 sq. ft.
67 Curry Road, Cranston, RI 02920
MLS# 1418773Listed by: EXP REALTY - New
 $629,900Active4 beds 2 baths2,504 sq. ft.
82 Hope Road, Cranston, RI 02921
MLS# 1417195Listed by: KELLER WILLIAMS LEADING EDGE - New

 $274,900Active3 beds 1 baths1,272 sq. ft.
23 Hornbeam Drive, Cranston, RI 02921
MLS# 1419055Listed by: CENTURY 21 ENVOY - Open Wed, 5:30 to 7pmNew
 $715,000Active3 beds 3 baths2,116 sq. ft.
18 Koutsogiane Drive, Cranston, RI 02920
MLS# 1419134Listed by: CENTURY 21 ENVOY


Protect your home and budget from life's surprises with an Assurant Home Warranty, backed by a partner that supports you through every step of homeownership. Explore Plans.
©2026 Century 21 Real Estate LLC. All rights reserved. CENTURY 21®, the CENTURY 21 Logo and C21® are service marks owned by Century 21 Real Estate LLC. Century 21 Real Estate LLC fully supports the principles of the Fair Housing Act and the Equal Opportunity Act. Each office is independently owned and operated. Listing information is deemed reliable but not guaranteed accurate.