
64 Perkins Avenue, Cranston, RI 02910
Local realty services provided by:CENTURY 21 Shutters & Sails
64 Perkins Avenue,Cranston, RI 02910
$269,900
- 2 Beds
- 1 Baths
- 884 sq. ft.
- Single family
- Active
Listed by: joy riley
Office: westcott properties
MLS#:1412675
Source:RI_STATEWIDE
Price summary
- Price:$269,900
- Price per sq. ft.:$305.32
About this home
Raised ranch on a generous lot in Cranston solid structure, maintenance-free exterior, and genuine upside for the buyer willing to put in some cosmetic work. The upper level features 884 square feet of hardwood-floored living space across three bedrooms, with a walk-out lower level that's partially finished and ready to expand. Step outside to a deck overlooking a large private lot. The structure is sound, the setting is right, and the sweat equity potential here is real.
Contact an agent
Home facts
- Year built:1976
- Listing ID #:1412675
- Added:48 day(s) ago
- Updated:July 02, 2026 at 02:06 PM
Rooms and interior
- Bedrooms:2
- Total bathrooms:1
- Full bathrooms:1
- Rooms Total:4
- Flooring:Carpet, Hardwood
- Basement:Yes
- Basement Description:Exterior Entry, Finished, Full, Interior Entry
- Living area:884 sq. ft.
Heating and cooling
- Heating:Forced Air, Gas
Structure and exterior
- Year built:1976
- Building area:884 sq. ft.
- Lot area:0.06 Acres
- Architectural Style:Raised Ranch
- Construction Materials:Vinyl Siding
- Exterior Features:Deck
- Levels:1 Story
Utilities
- Water:Connected
- Sewer:Connected, Sewer Connected
Finances and disclosures
- Price:$269,900
- Price per sq. ft.:$305.32
- Tax amount:$4,111 (2025)
Features and amenities
- Amenities:Gas Water Heater
Parking
- Total parking spaces:3
- Parking description:No Garage
 The data relating to real estate for sale on this web site comes in part from the IDX Program of the State-Wide Multiple Listing Service, Inc. Real estate listings held by brokerage firms other than CENTURY 21 Shutters & Sails are marked with the MLS logo and detailed information about them includes the name of the listing brokers. Information deemed reliable but not guaranteed. Copyright 2026 State-Wide MLS, Inc. All rights reserved. Date Last Update: July 2, 2026
New listings near 64 Perkins Avenue
- New
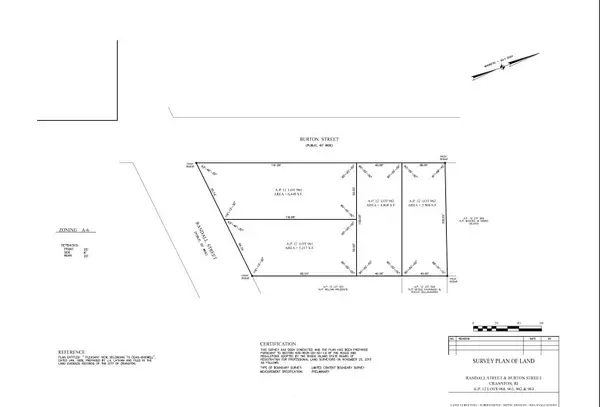 $695,000Active0.45 Acres
0 Randall Street, Cranston, RI 02920
MLS# 1416920Listed by: NORTHEASTERN REALTY PROS - Open Thu, 4 to 5:30pmNew
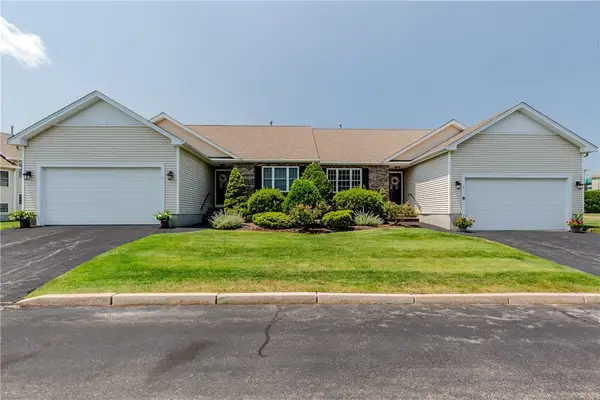 $575,000Active2 beds 2 baths1,588 sq. ft.
3 Sweet Corn Drive, Cranston, RI 02921
MLS# 1416631Listed by: RE/MAX ONE - Open Thu, 5:30 to 6:30pmNew
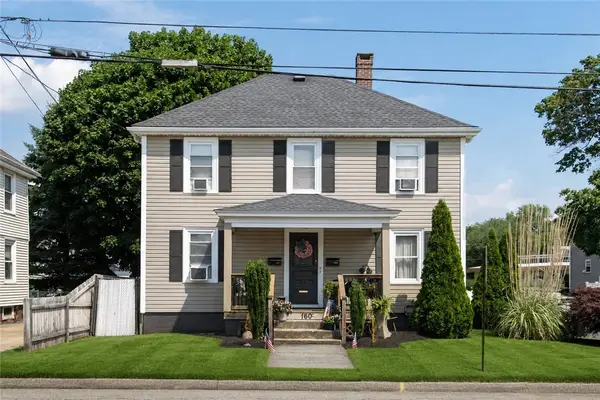 $620,000Active4 beds 2 baths344 sq. ft.
160 Richard Street, Cranston, RI 02910
MLS# 1416881Listed by: MY DREAM HOME REALTY - New
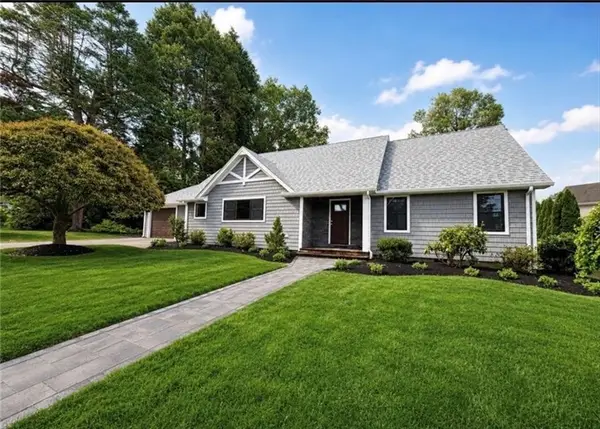 $989,900Active4 beds 3 baths2,700 sq. ft.
61 Applegate Road, Cranston, RI 02920
MLS# 1416884Listed by: ERA EMPIRE REAL ESTATE - New
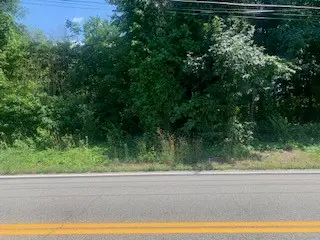 $350,000Active0.51 Acres
0 Phenix Avenue, Cranston, RI 02910
MLS# 1416645Listed by: RE/MAX REAL ESTATE CENTER - New
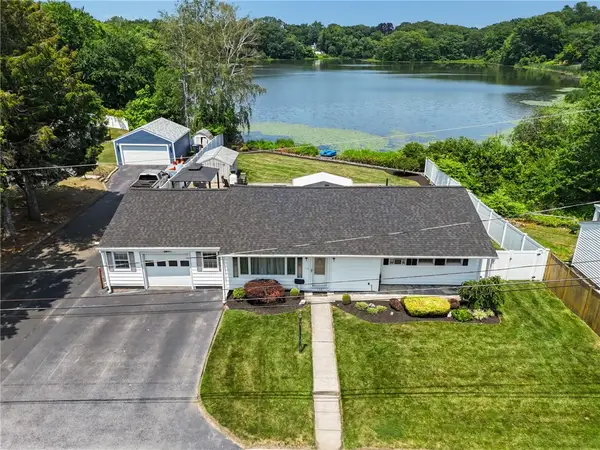 $495,000Active3 beds 1 baths1,226 sq. ft.
128 Sharon Street, Cranston, RI 02910
MLS# 1416774Listed by: RIPARIAN REAL ESTATE GROUP - New
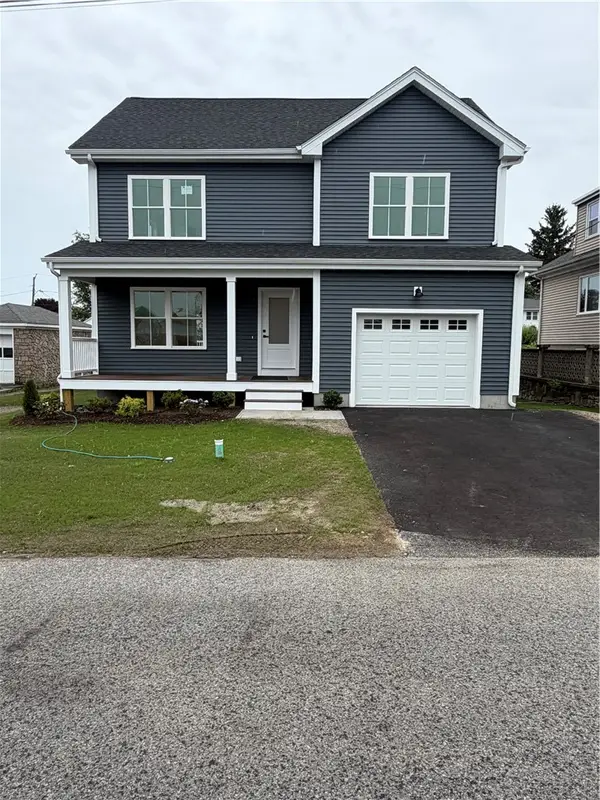 $629,999Active3 beds 3 baths1,750 sq. ft.
18 Tacoma Street, Cranston, RI 02920
MLS# 1416644Listed by: THE GREENE REALTY GROUP - Open Thu, 5 to 6:30pmNew
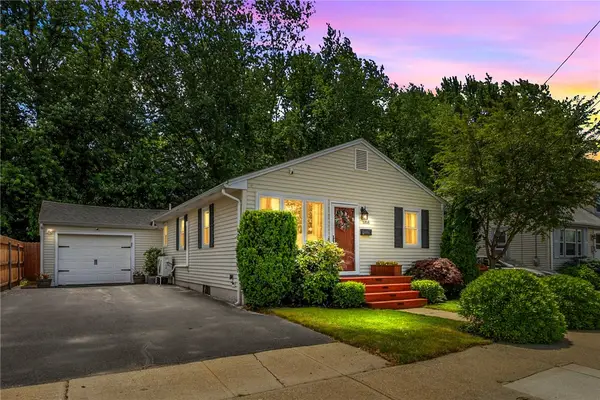 $429,900Active2 beds 1 baths960 sq. ft.
1958 Cranston Street, Cranston, RI 02920
MLS# 1416704Listed by: RE/MAX ONE - New
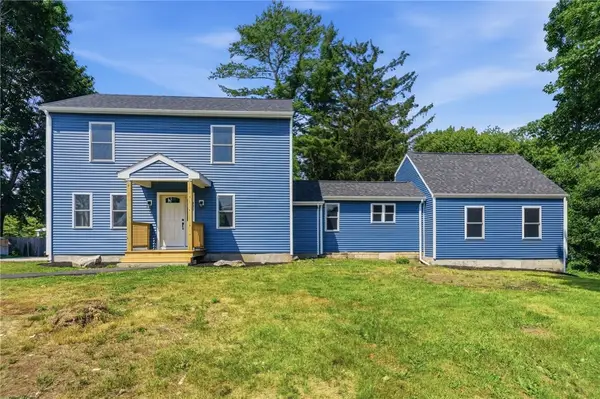 $849,900Active4 beds 3 baths2,500 sq. ft.
533 Scituate Avenue, Cranston, RI 02921
MLS# 1416692Listed by: STRIVE REALTY - Open Thu, 4:30 to 5:30pmNew
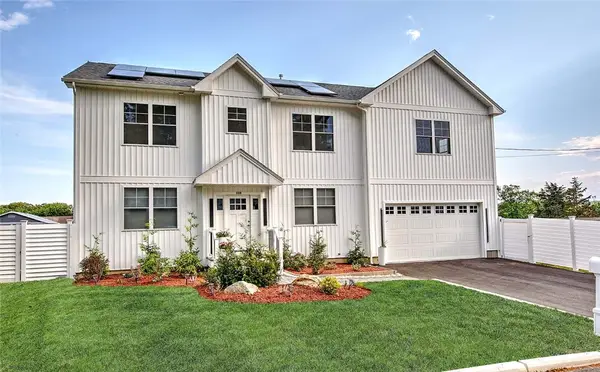 $1,050,000Active3 beds 4 baths3,294 sq. ft.
100 Priscilla Drive, Cranston, RI 02921
MLS# 1416584Listed by: RESIDENTIAL PROPERTIES LTD.


Protect your home and budget from life's surprises with an Assurant Home Warranty, backed by a partner that supports you through every step of homeownership. Explore Plans.
©2026 Century 21 Real Estate LLC. All rights reserved. CENTURY 21®, the CENTURY 21 Logo and C21® are service marks owned by Century 21 Real Estate LLC. Century 21 Real Estate LLC fully supports the principles of the Fair Housing Act and the Equal Opportunity Act. Each office is independently owned and operated. Listing information is deemed reliable but not guaranteed accurate.