65 Marion Avenue S, Cranston, RI 02905
Local realty services provided by:CENTURY 21 Signature Properties
65 Marion Avenue S,Cranston, RI 02905
$499,000
- 3 Beds
- 2 Baths
- 1,692 sq. ft.
- Single family
- Active
Listed by: kristin walcott-matthews
Office: real broker, llc.
MLS#:1417853
Source:RI_STATEWIDE
Price summary
- Price:$499,000
- Price per sq. ft.:$294.92
About this home
Welcome to 65 Marion Avenue South, a thoughtfully maintained 3-bedroom, 2-bath ranch tucked into one of Cranston's most sought-after neighborhoods. For those drawn to the charm and character of Edgewood, but seeking a more manageable home, this is a rare and compelling opportunity. This inviting residence offers easy, single-level living with a bright, comfortable layout designed for both everyday living and effortless entertaining. Pride of ownership is evident throughout, with careful upkeep and attention to detail that make this home truly move-in ready. The finished lower level adds valuable additional living space, perfect for a family room, home office, or guest area, while the spacious yard provides room to relax, garden, or gather outdoors. What truly sets this property apart is its exceptional location. Enjoy the ease of being just a short stroll to the water and the vibrant shops and restaurants of Pawtuxet Village, with Roger Williams Park just a quick bike ride away. Whether you're starting out, downsizing, or simply looking for a well-cared-for home in a premier neighborhood, this is a standout offering. A wonderful opportunity to enjoy all that Edgewood has to offer....
Contact an agent
Home facts
- Year built:1966
- Listing ID #:1417853
- Added:7 day(s) ago
- Updated:July 27, 2026 at 09:55 PM
Rooms and interior
- Bedrooms:3
- Total bathrooms:2
- Full bathrooms:2
- Rooms Total:5
- Flooring:Ceramic Tile, Hardwood, Vinyl
- Bathrooms Description:Tub Shower
- Kitchen Description:Dishwasher, Oven, Range, Refrigerator
- Basement:Yes
- Basement Description:Finished, Full, Interior Entry
- Living area:1,692 sq. ft.
Heating and cooling
- Cooling:Central Air
- Heating:Baseboard, Central, Electric, Propane
- Central air:Yes
Structure and exterior
- Year built:1966
- Building area:1,692 sq. ft.
- Lot area:0.12 Acres
- Architectural Style:Ranch
- Construction Materials:Drywall, Shingle Siding, Wood Siding
- Foundation Description:Concrete Perimeter
- Levels:1 Story
Utilities
- Water:Connected, Public
- Sewer:Connected, Public Sewer, Sewer Connected
Finances and disclosures
- Price:$499,000
- Price per sq. ft.:$294.92
- Tax amount:$6,148 (2026)
Features and amenities
- Appliances:Range, Refrigerator, Washer
- Laundry features:Dryer, Washer
- Amenities:Electric Water Heater
Parking
- Total parking spaces:3
- Parking description:No Garage
 The data relating to real estate for sale on this web site comes in part from the IDX Program of the State-Wide Multiple Listing Service, Inc. Real estate listings held by brokerage firms other than CENTURY 21 Signature Properties are marked with the MLS logo and detailed information about them includes the name of the listing brokers. Information deemed reliable but not guaranteed. Copyright 2026 State-Wide MLS, Inc. All rights reserved. Date Last Update: July 27, 2026 RI_STATEWIDE Member Broker: Michael Russell
New listings near 65 Marion Avenue S
- New
 $375,000Active3 beds 3 baths1,804 sq. ft.
200 Cannon Street #126, Cranston, RI 02920
MLS# 1418982Listed by: RELIABLE REALTY GROUP LLC - New
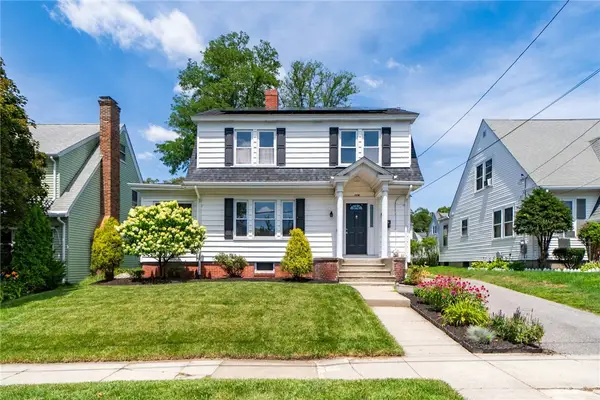 $449,000Active3 beds 2 baths1,932 sq. ft.
119 Shirley Boulevard, Cranston, RI 02910
MLS# 1418952Listed by: MOTT & CHACE SOTHEBY'S INTL. - New
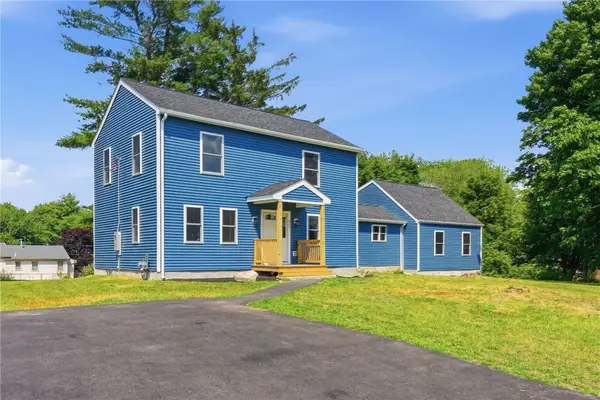 $749,900Active4 beds 3 baths2,500 sq. ft.
533 Scituate Avenue, Cranston, RI 02921
MLS# 1418966Listed by: STRIVE REALTY - Open Sat, 11:30am to 12:30pmNew
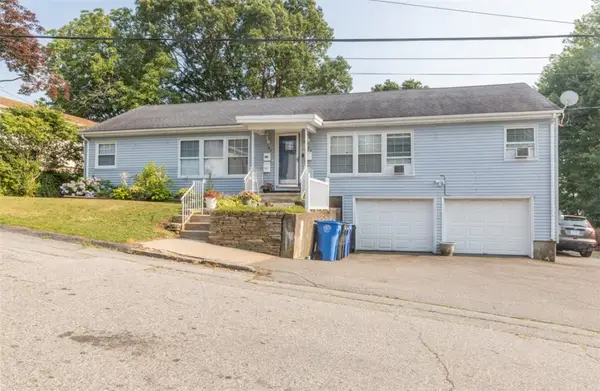
 $539,900Active4 beds 2 baths3,254 sq. ft.
184 Gladstone Street, Cranston, RI 02920
MLS# 1418971Listed by: CENTURY 21 LIMITLESS - New
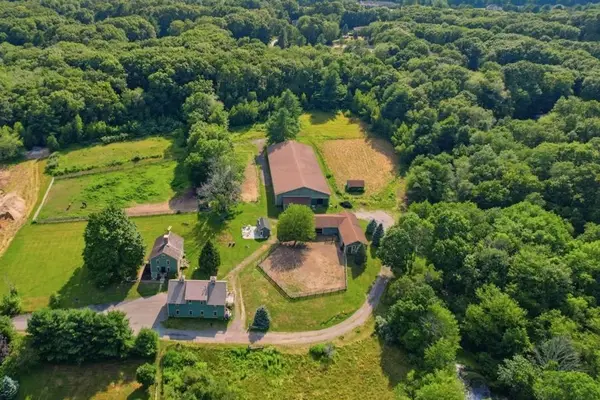 $1,800,000Active3 beds 3 baths2,000 sq. ft.
32 Equestrian Way, Cranston, RI 02921
MLS# 1418265Listed by: REMAX REVOLUTION - New
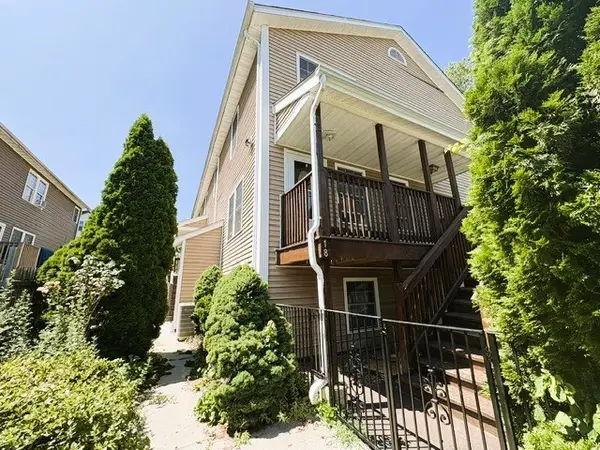 $324,900Active3 beds 3 baths2,310 sq. ft.
18 Calef Street, Cranston, RI 02920
MLS# 1418864Listed by: AUBURN INSURANCE & REALTY CO. - New
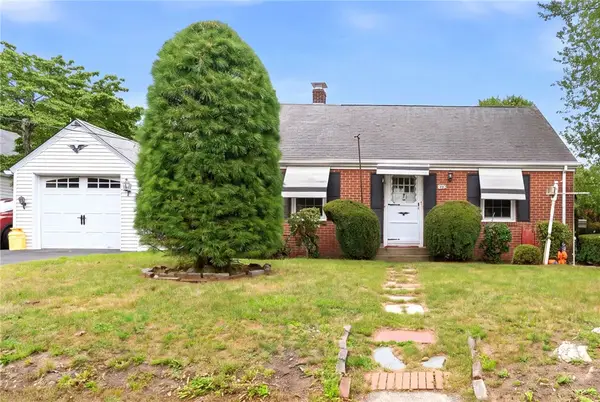 $379,999Active2 beds 1 baths1,736 sq. ft.
48 Fairway Drive, Cranston, RI 02920
MLS# 1418812Listed by: REAL BROKER, LLC - New
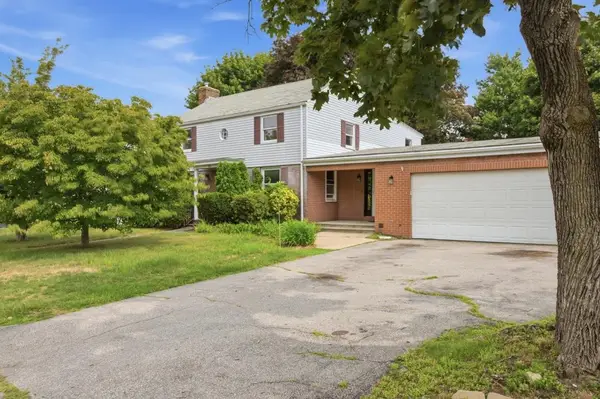 $675,000Active5 beds 3 baths3,436 sq. ft.
12 Buttonwood Drive, Cranston, RI 02920
MLS# 1418839Listed by: THE NETWORK - New
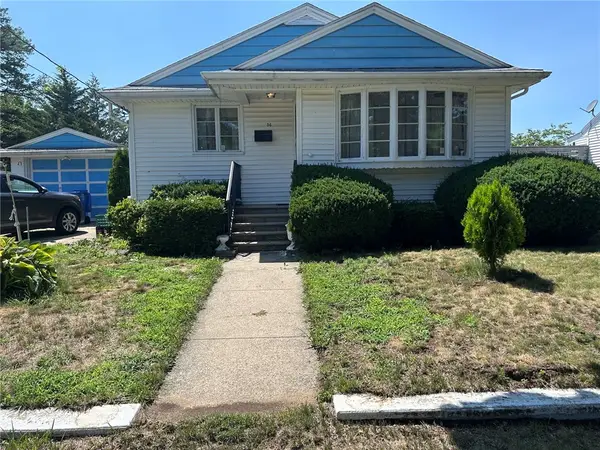 $299,000Active2 beds 1 baths914 sq. ft.
54 Furlong Street, Cranston, RI 02920
MLS# 1418852Listed by: HOPE REAL ESTATE 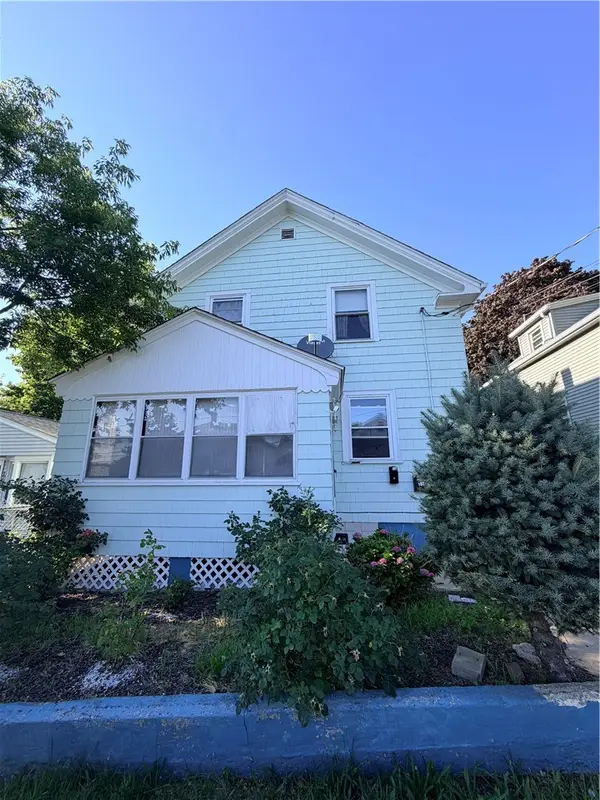 $374,000Pending4 beds 2 baths1,351 sq. ft.
192 Farmington Avenue, Cranston, RI 02920
MLS# 1418800Listed by: RE/MAX ONE


Protect your home and budget from life's surprises with an Assurant Home Warranty, backed by a partner that supports you through every step of homeownership. Explore Plans.
©2026 Century 21 Real Estate LLC. All rights reserved. CENTURY 21®, the CENTURY 21 Logo and C21® are service marks owned by Century 21 Real Estate LLC. Century 21 Real Estate LLC fully supports the principles of the Fair Housing Act and the Equal Opportunity Act. Each office is independently owned and operated. Listing information is deemed reliable but not guaranteed accurate.