
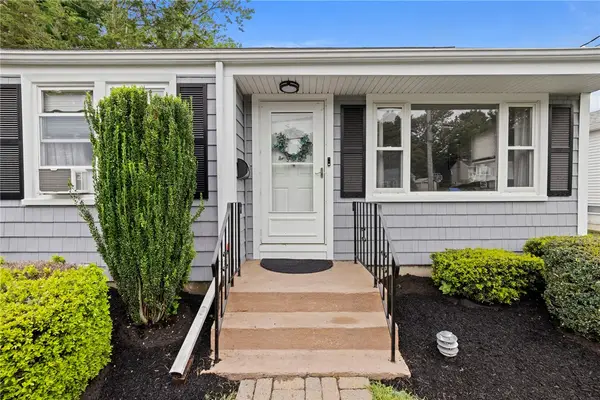
71 Sheffield Road, Cranston, RI 02920
Local realty services provided by:CENTURY 21 Signature Properties
Upcoming open houses
- Sun, Aug 2312:00 pm - 01:30 pm
Listed by: linda ceprano
Office: re/max preferred
MLS#:1421149
Source:RI_STATEWIDE
Price summary
- Price:$509,900
- Price per sq. ft.:$266.96
About this home
Make this your next home. Come visit this lovingly cared for home with open style floorplan living and dining room w/fireplace, updated kitchen w/quaint dining area, new flooring, refinished hardwoods, 3 beds, wall unit air conditioners and various additional general maintenance items and cosmetics. The finished lower levels offer a half bath, family room with access to 1 car garage and read yard, 2 bonus rooms, laundry room, cedar closet and storage. Conveniently located to schools, houses of worship, shopping and dining options.
https://tour.RiLiving.com/71-Sheffield-Road-Cranston-RI-02920
Contact an agent
Home facts
- Year built:1985
- Subdivision & Development:Woodridge
- Listing ID #:1421149
- Added:1 day(s) ago
- Updated:August 20, 2026 at 08:05 PM
Rooms and interior
- Bedrooms:3
- Total bathrooms:2
- Full bathrooms:1
- Half bathrooms:1
- Rooms Total:7
- Flooring:Carpet, Ceramic Tile, Hardwood, Vinyl
- Bathrooms Description:Bathtub, Tub Shower
- Kitchen Description:Microwave, Oven, Range, Refrigerator
- Basement:Yes
- Basement Description:Finished, Full, Interior Entry
- Living area:1,910 sq. ft.
Heating and cooling
- Cooling:Wall Units
- Heating:Baseboard, Gas, Hot Water, Zoned
Structure and exterior
- Year built:1985
- Building area:1,910 sq. ft.
- Lot area:0.19 Acres
- Architectural Style:Split Level
- Construction Materials:Masonry, Plaster, Vinyl Siding
- Exterior Features:Paved Driveway
- Foundation Description:Concrete Perimeter
- Levels:3 Story
Utilities
- Water:Connected
- Sewer:Connected, Sewer Connected
Finances and disclosures
- Price:$509,900
- Price per sq. ft.:$266.96
- Tax amount:$5,676 (2025)
Features and amenities
- Appliances:Microwave, Range, Refrigerator, Washer
- Laundry features:Dryer, Washer
- Amenities:Gas Water Heater, Water Heater
Parking
- Total parking spaces:5
- Parking description:Built In, Paved Driveway
- Garage:Yes
- Garage spaces:1
 The data relating to real estate for sale on this web site comes in part from the IDX Program of the State-Wide Multiple Listing Service, Inc. Real estate listings held by brokerage firms other than CENTURY 21 Signature Properties are marked with the MLS logo and detailed information about them includes the name of the listing brokers. Information deemed reliable but not guaranteed. Copyright 2026 State-Wide MLS, Inc. All rights reserved. Date Last Update: August 20, 2026 RI_STATEWIDE Member Broker: Michael Russell
New listings near 71 Sheffield Road
- Open Sat, 11am to 1pmNew
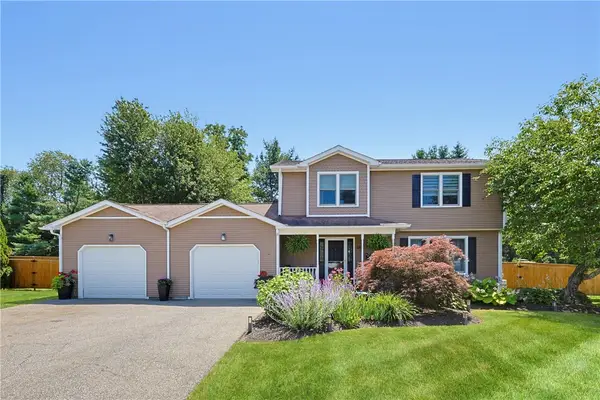 $729,000Active3 beds 3 baths2,519 sq. ft.
16 Heritage Court, Cranston, RI 02921
MLS# 1420825Listed by: REMAX REVOLUTION - Open Sat, 11am to 12:30pmNew
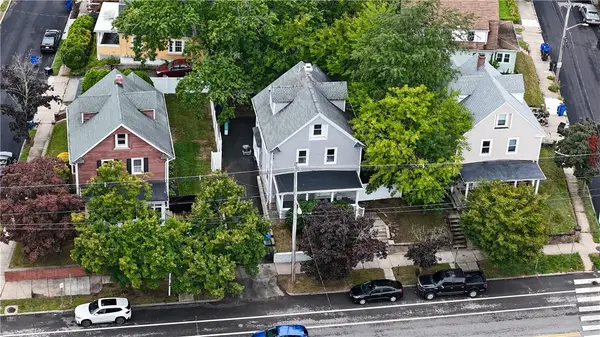 $529,900Active4 beds 3 baths1,890 sq. ft.
1059 Narragansett Boulevard, Cranston, RI 02905
MLS# 1420834Listed by: ENGEL & VOLKERS OCEANSIDE - Open Sat, 1:30 to 3:30pmNew
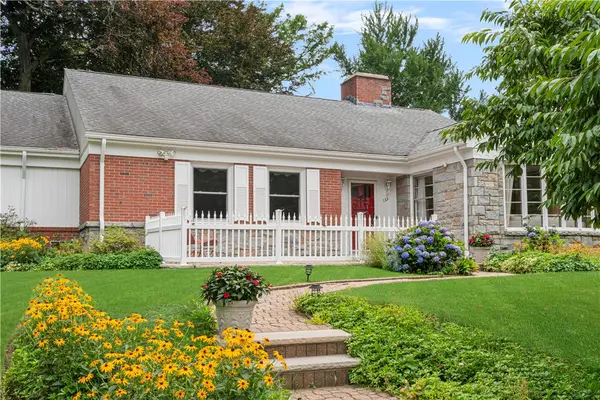 $1,199,000Active4 beds 4 baths8,548 sq. ft.
133 Tupelo Hill Drive, Cranston, RI 02920
MLS# 1420843Listed by: SERHANT. - New
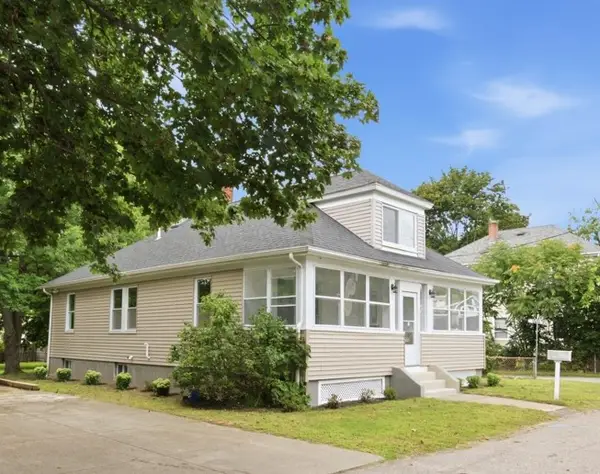 $545,000Active4 beds 2 baths1,764 sq. ft.
45 Eddy Street, Cranston, RI 02920
MLS# 1420744Listed by: PREMIERE PROPERTIES /SEA GLASS - Open Sat, 11am to 1pmNew
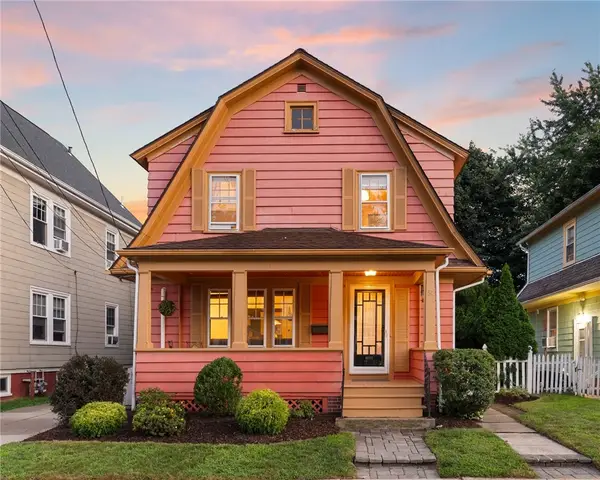 $475,000Active3 beds 2 baths1,663 sq. ft.
84 Waterman Avenue, Cranston, RI 02910
MLS# 1420908Listed by: COMPASS - Open Sat, 10am to 12pmNew
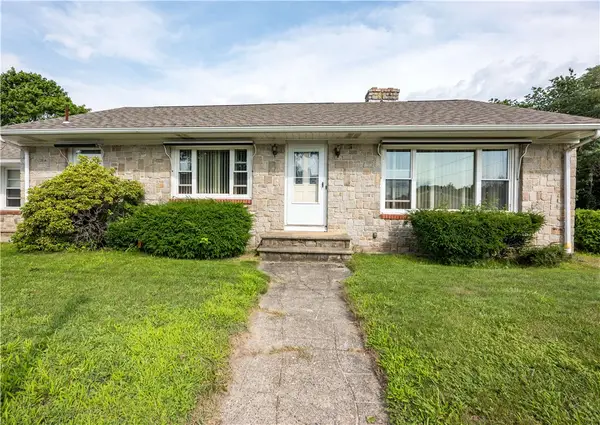 $505,000Active3 beds 2 baths2,468 sq. ft.
200 Budlong Road, Cranston, RI 02920
MLS# 1420790Listed by: BA PROPERTY&LIFESTYLE ADVISORS - Open Sat, 12 to 1:30pmNew
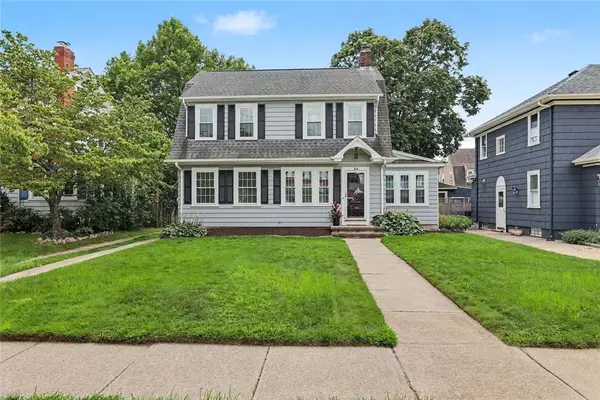 $629,000Active4 beds 2 baths1,615 sq. ft.
84 Glen Avenue, Cranston, RI 02905
MLS# 1421027Listed by: RESIDENTIAL PROPERTIES LTD. - Open Sat, 12 to 1pmNew
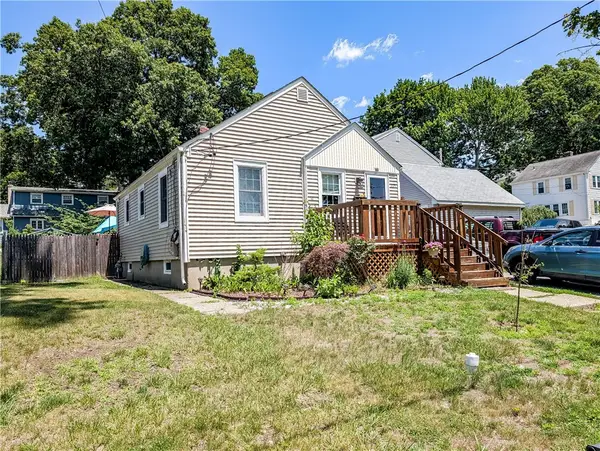 $379,000Active2 beds 2 baths1,343 sq. ft.
115 Davis Avenue, Cranston, RI 02910
MLS# 1421082Listed by: INNOVATIONS REALTY - Open Sun, 11am to 1pmNew
 $475,000Active3 beds 1 baths1,140 sq. ft.
198 Holland Street, Cranston, RI 02920
MLS# 1420905Listed by: REMAX REVOLUTION


Protect your home and budget from life's surprises with an Assurant Home Warranty, backed by a partner that supports you through every step of homeownership. Explore Plans.
©2026 Century 21 Real Estate LLC. All rights reserved. CENTURY 21®, the CENTURY 21 Logo and C21® are service marks owned by Century 21 Real Estate LLC. Century 21 Real Estate LLC fully supports the principles of the Fair Housing Act and the Equal Opportunity Act. Each office is independently owned and operated. Listing information is deemed reliable but not guaranteed accurate.