
72 Vermont Street, Cranston, RI 02920
Local realty services provided by:CENTURY 21 Stachurski Agency
72 Vermont Street,Cranston, RI 02920
$390,000
- 3 Beds
- 1 Baths
- 1,258 sq. ft.
- Single family
- Pending
Listed by: tyler doran
Office: residential properties ltd.
MLS#:1413788
Source:RI_STATEWIDE
Price summary
- Price:$390,000
- Price per sq. ft.:$310.02
About this home
Welcome to this exceptional move-in-ready home in the heart of Knightsville. Tucked away on a quiet dead-end street, this property offers a blend of privacy, space, and convenience that is increasingly difficult to find. Set across two lots, the home boasts a fully fenced back yard, a perfect setting for outdoor entertaining, gardening, pets to run and play, and recreation. Adding to its unique appeal, the property offers direct access to the Washington Secondary Bike Path, allowing you to enjoy miles of scenic walking and biking right from your own backyard. Inside, you'll find a home that has been thoughtfully maintained and updated for modern living. A versatile bonus room provides endless possibilities, whether you need a home office, guest suite, playroom, or additional living space. A finished lower level expands the living space, holding a wet bar, kitchenette and ample space to entertain. The location is centrally located but quiet just moments from the restaurants, caf s, and local charm that make Knightsville so desirable. Commuters will appreciate easy access to major highways, while shopping, dining, and entertainment at Garden City Center and other nearby destinations are only minutes away. Come see this exceptional home in person at one of our upcoming open houses and see why Cranston has always been one of Rhode Islands greatest towns. First showings will be the Saturday open house 10-12 Sunday 10-12 and Monday Evening 4:30-6...
Contact an agent
Home facts
- Year built:1985
- Listing ID #:1413788
- Added:57 day(s) ago
- Updated:July 25, 2026 at 07:36 AM
Rooms and interior
- Bedrooms:3
- Total bathrooms:1
- Full bathrooms:1
- Rooms Total:8
- Flooring:Hardwood
- Bathrooms Description:Tub Shower
- Basement:Yes
- Basement Description:Exterior Entry, Finished, Full, Interior Entry
- Living area:1,258 sq. ft.
Heating and cooling
- Cooling:Wall Units
- Heating:Baseboard, Gas
Structure and exterior
- Year built:1985
- Building area:1,258 sq. ft.
- Lot area:0.08 Acres
- Architectural Style:Ranch
- Construction Materials:Drywall, Vinyl Siding
- Foundation Description:Block
- Levels:1 Story
Utilities
- Water:Connected
- Sewer:Connected, Sewer Connected
Finances and disclosures
- Price:$390,000
- Price per sq. ft.:$310.02
- Tax amount:$4,236 (2025)
Features and amenities
- Amenities:Gas Water Heater
Parking
- Total parking spaces:2
- Parking description:No Garage
 The data relating to real estate for sale on this web site comes in part from the IDX Program of the State-Wide Multiple Listing Service, Inc. Real estate listings held by brokerage firms other than CENTURY 21 Stachurski Agency are marked with the MLS logo and detailed information about them includes the name of the listing brokers. Information deemed reliable but not guaranteed. Copyright 2026 State-Wide MLS, Inc. All rights reserved. Date Last Update: July 25, 2026 RI_STATEWIDE Member Broker: Edward Stachurski
New listings near 72 Vermont Street
- New
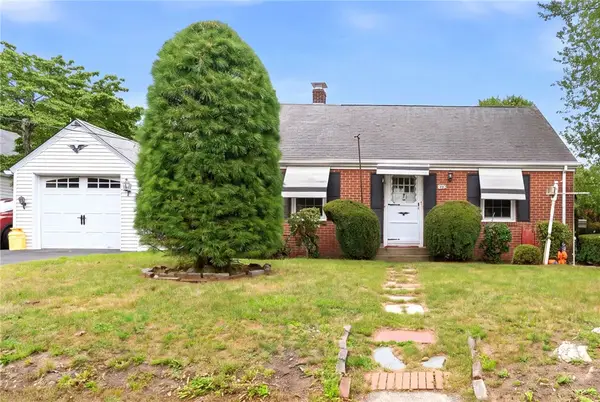 $379,999Active2 beds 1 baths1,736 sq. ft.
48 Fairway Drive, Cranston, RI 02920
MLS# 1418812Listed by: REAL BROKER, LLC - Open Sun, 12 to 1pmNew
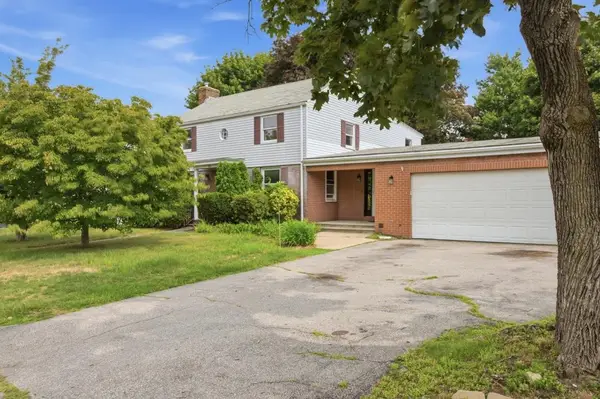 $675,000Active5 beds 3 baths3,436 sq. ft.
12 Buttonwood Drive, Cranston, RI 02920
MLS# 1418839Listed by: THE NETWORK - New
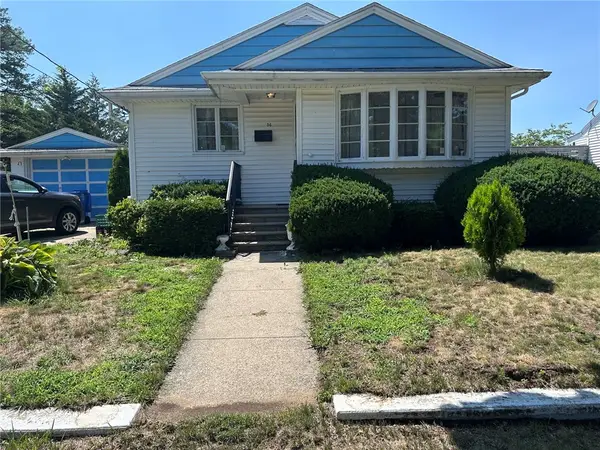 $299,000Active2 beds 1 baths914 sq. ft.
54 Furlong Street, Cranston, RI 02920
MLS# 1418852Listed by: HOPE REAL ESTATE 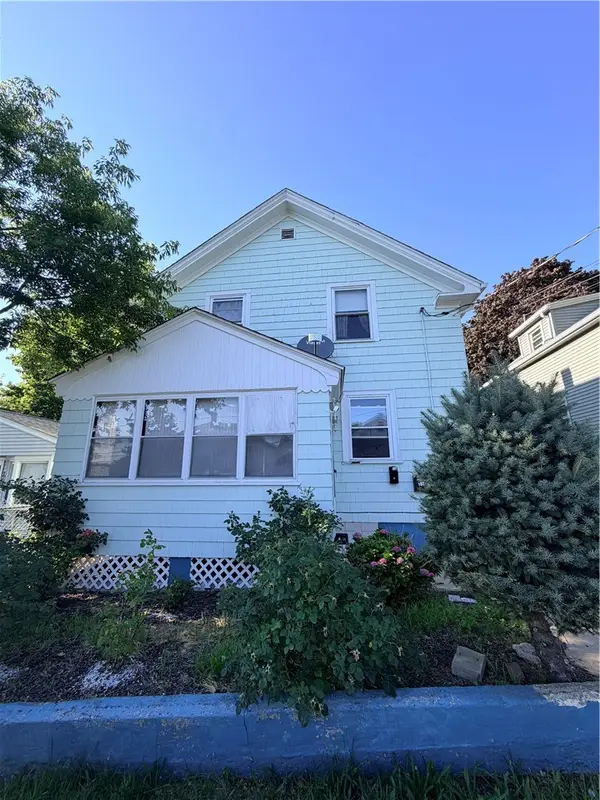 $374,000Pending4 beds 2 baths1,351 sq. ft.
192 Farmington Avenue, Cranston, RI 02920
MLS# 1418800Listed by: RE/MAX ONE- $374,000Pending4 beds 2 baths1,351 sq. ft.
192 Farmington Avenue, Cranston, RI 02920
MLS# 1418800Listed by: RE/MAX ONE - New
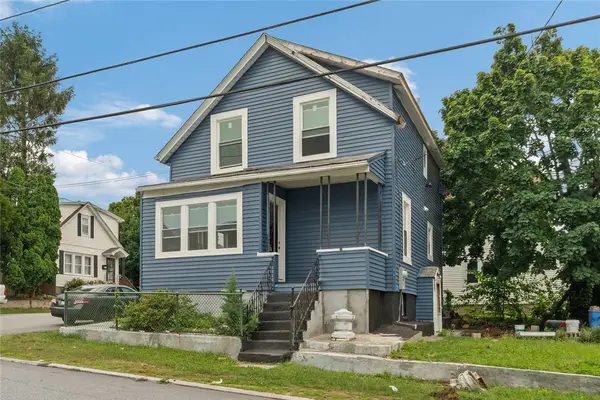 $459,000Active4 beds 2 baths1,235 sq. ft.
51 Alto Street, Cranston, RI 02920
MLS# 1418095Listed by: KELLER WILLIAMS COASTAL - Open Sun, 12 to 1:30pmNew
 $519,900Active3 beds 1 baths1,686 sq. ft.
35 Sycamore Drive, Cranston, RI 02921
MLS# 1415882Listed by: RE/MAX ONE - New
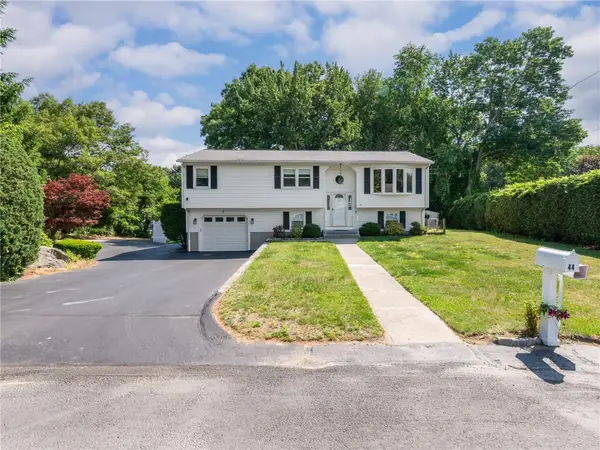 $559,900Active3 beds 2 baths2,002 sq. ft.
44 Village Avenue, Cranston, RI 02920
MLS# 1418774Listed by: RE/MAX REAL ESTATE CENTER - New
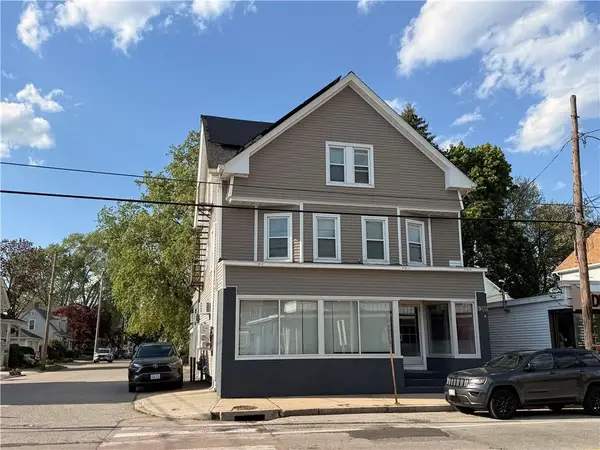 $679,000Active3 beds 3 baths3,162 sq. ft.
1289 Cranston Street, Cranston, RI 02920
MLS# 1418736Listed by: WILLIAM RAVEIS INSPIRE - Open Sat, 11:30am to 1pmNew
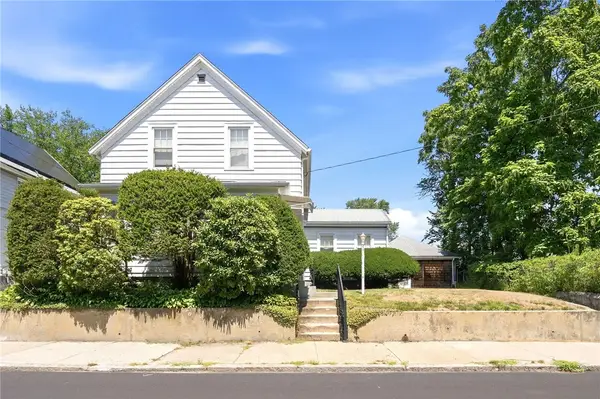 $350,000Active4 beds 2 baths2,038 sq. ft.
217 Narragansett Street, Cranston, RI 02905
MLS# 1418541Listed by: RE/MAX ADVANTAGE GROUP


Protect your home and budget from life's surprises with an Assurant Home Warranty, backed by a partner that supports you through every step of homeownership. Explore Plans.
©2026 Century 21 Real Estate LLC. All rights reserved. CENTURY 21®, the CENTURY 21 Logo and C21® are service marks owned by Century 21 Real Estate LLC. Century 21 Real Estate LLC fully supports the principles of the Fair Housing Act and the Equal Opportunity Act. Each office is independently owned and operated. Listing information is deemed reliable but not guaranteed accurate.