
76 Woods Lane, Cranston, RI 02921
Local realty services provided by:CENTURY 21 Shutters & Sails
76 Woods Lane,Cranston, RI 02921
$949,000
- 4 Beds
- 3 Baths
- 3,376 sq. ft.
- Single family
- Pending
Listed by: jim derentis, derek simpson
Office: residential properties ltd.
MLS#:1412048
Source:RI_STATEWIDE
Price summary
- Price:$949,000
- Price per sq. ft.:$281.1
About this home
Set in desirable Western Cranston, this handsome Colonial offers an ideal floorplan and the perfect blend of comfort and convenience. Situated on a cul-de-sac, the house benefits from an oversized lot, serene backyard privacy, and great curb appeal. This 2016-built home offers plenty of space with 4 bedrooms, 2.5 baths and a large lower-level recreation room. Natural light abounds as soon as you step inside the double height front foyer. To the right is a large family room with built-ins that connects seamlessly to the breakfast area. The chef's kitchen features high-end appliances, quartz countertops, and two-tone wood cabinetry. Beyond the kitchen is the formal dining room featuring crown molding and wainscoting. Warm wood floors extend throughout unifying the space. A mudroom area, a half bath and a large pantry are welcome additions to this floor. The attached two-car garage offers soaring ceilings and plenty of storage. Upstairs find a dream floorplan - 3 generous guest bedrooms, a large guest bathroom, and a convenient laundry room. The primary suite is a luxurious retreat with a five-fixture bathroom, two walk-in closets, and an abundance of space. The finished walk-out basement offers a generous recreation room with plenty of natural light. Step outside and experience a resort-like backyard with incredible stone work and ample room for entertaining. A short drive to the interstate makes commuting a breeze plus shopping, restaurants and recreation are just minutes away...
Contact an agent
Home facts
- Year built:2016
- Listing ID #:1412048
- Added:51 day(s) ago
- Updated:July 03, 2026 at 10:24 AM
Rooms and interior
- Bedrooms:4
- Total bathrooms:3
- Full bathrooms:2
- Half bathrooms:1
- Rooms Total:11
- Flooring:Carpet, Ceramic Tile, Hardwood
- Bathrooms Description:Bathtub, Tub Shower
- Kitchen Description:Dishwasher, Exhaust Fan, Microwave, Oven, Range, Refrigerator
- Basement:Yes
- Basement Description:Exterior Entry, Full, Interior Entry, Partially Finished
- Living area:3,376 sq. ft.
Heating and cooling
- Cooling:Central Air
- Heating:Forced Air, Gas
- Central air:Yes
Structure and exterior
- Year built:2016
- Building area:3,376 sq. ft.
- Lot area:0.5 Acres
- Lot Features:Sprinkler System
- Architectural Style:Colonial
- Construction Materials:Vinyl Siding
- Exterior Features:Deck, Patio, Paved Driveway, Sprinkler Irrigation
- Foundation Description:Concrete Perimeter
- Levels:2 Story
Utilities
- Water:Connected
- Sewer:Connected, Sewer Connected
Finances and disclosures
- Price:$949,000
- Price per sq. ft.:$281.1
- Tax amount:$10,291 (2025)
Features and amenities
- Appliances:Microwave, Range, Refrigerator, Washer
- Laundry features:Dryer, Washer
- Amenities:Gas Water Heater
Parking
- Total parking spaces:6
- Parking description:Attached, Garage, Garage Door Opener, Paved Driveway
- Garage:Yes
- Garage spaces:2
 The data relating to real estate for sale on this web site comes in part from the IDX Program of the State-Wide Multiple Listing Service, Inc. Real estate listings held by brokerage firms other than CENTURY 21 Shutters & Sails are marked with the MLS logo and detailed information about them includes the name of the listing brokers. Information deemed reliable but not guaranteed. Copyright 2026 State-Wide MLS, Inc. All rights reserved. Date Last Update: July 3, 2026
New listings near 76 Woods Lane
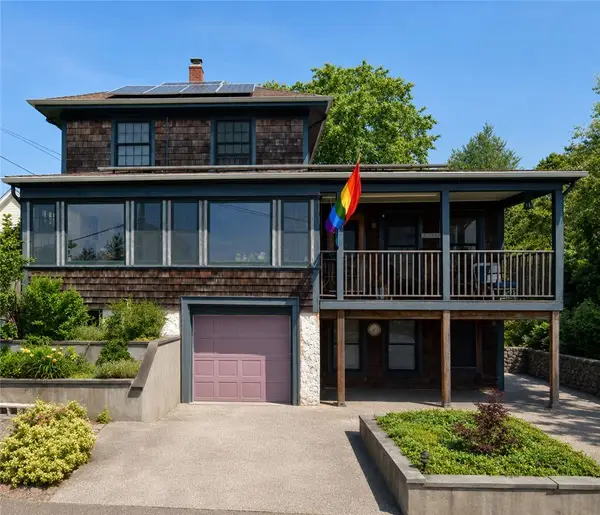 $549,000Active3 beds 3 baths2,221 sq. ft.
95 Bay View Avenue, Cranston, RI 02905
MLS# 1412849Listed by: DOMAIN PROPERTIES- New
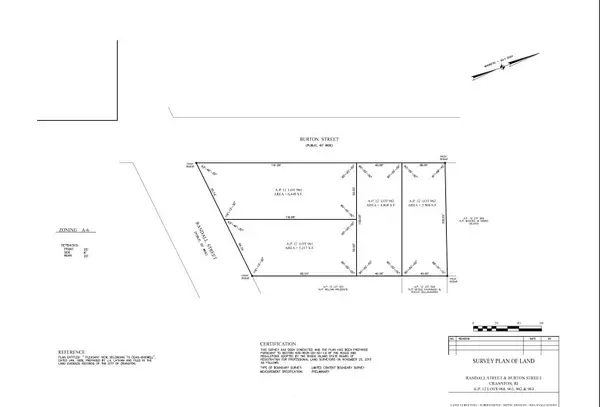 $695,000Active0.45 Acres
0 Randall Street, Cranston, RI 02920
MLS# 1416920Listed by: NORTHEASTERN REALTY PROS - Open Thu, 4 to 5:30pmNew
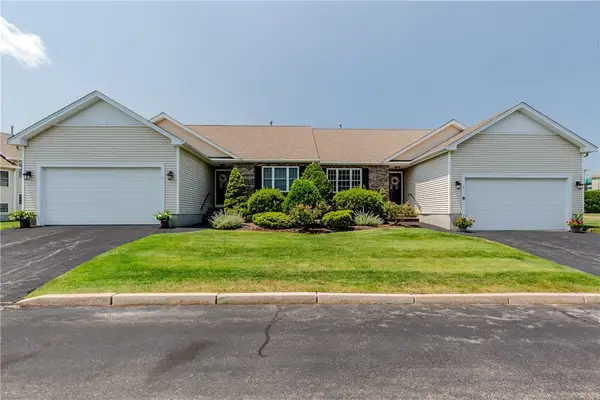 $575,000Active2 beds 2 baths1,588 sq. ft.
3 Sweet Corn Drive, Cranston, RI 02921
MLS# 1416631Listed by: RE/MAX ONE - Open Thu, 5:30 to 6:30pmNew
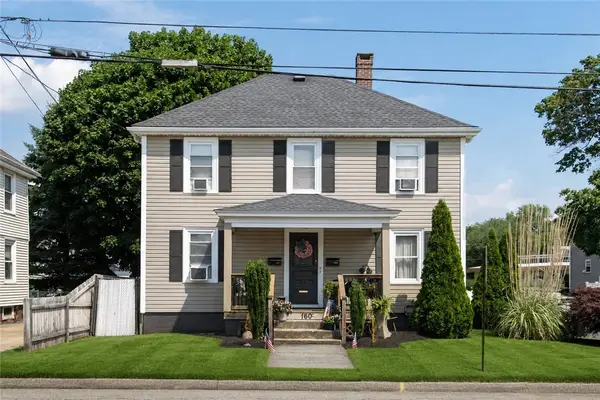 $620,000Active4 beds 2 baths344 sq. ft.
160 Richard Street, Cranston, RI 02910
MLS# 1416881Listed by: MY DREAM HOME REALTY - New
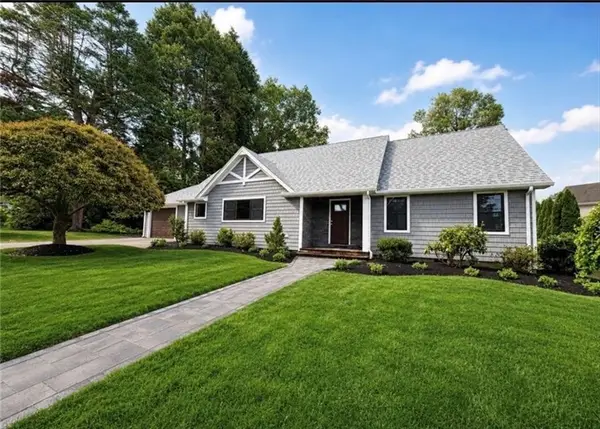 $989,900Active4 beds 3 baths2,700 sq. ft.
61 Applegate Road, Cranston, RI 02920
MLS# 1416884Listed by: ERA EMPIRE REAL ESTATE - New
 $350,000Active0.51 Acres
0 Phenix Avenue, Cranston, RI 02910
MLS# 1416645Listed by: RE/MAX REAL ESTATE CENTER - New
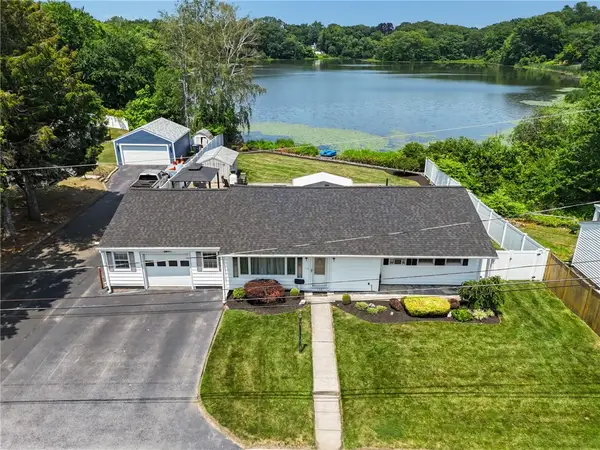 $495,000Active3 beds 1 baths1,226 sq. ft.
128 Sharon Street, Cranston, RI 02910
MLS# 1416774Listed by: RIPARIAN REAL ESTATE GROUP - New
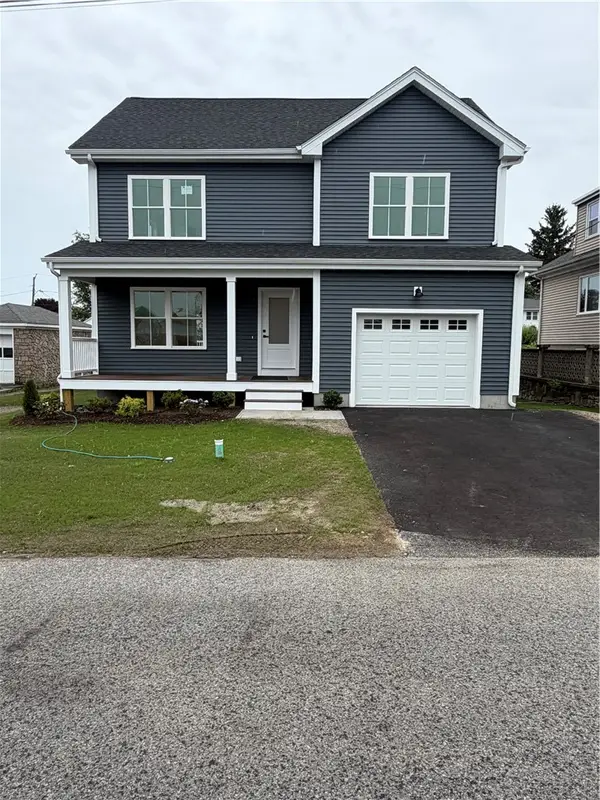 $629,999Active3 beds 3 baths1,750 sq. ft.
18 Tacoma Street, Cranston, RI 02920
MLS# 1416644Listed by: THE GREENE REALTY GROUP - New
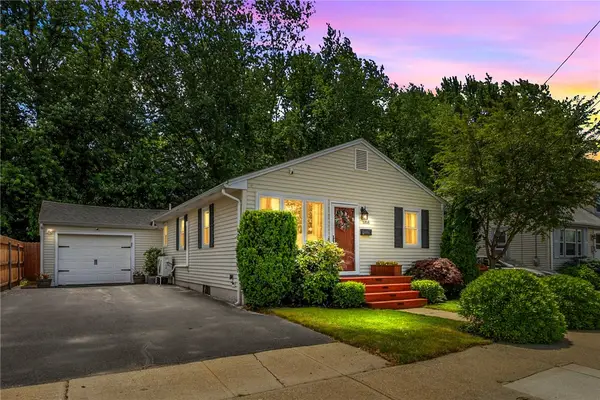 $429,900Active2 beds 1 baths960 sq. ft.
1958 Cranston Street, Cranston, RI 02920
MLS# 1416704Listed by: RE/MAX ONE - New
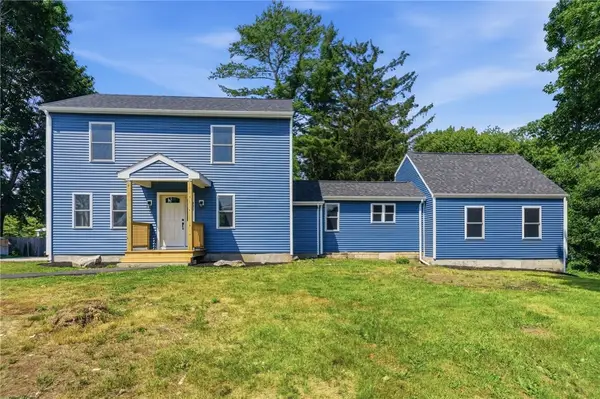 $849,900Active4 beds 3 baths2,500 sq. ft.
533 Scituate Avenue, Cranston, RI 02921
MLS# 1416692Listed by: STRIVE REALTY


Protect your home and budget from life's surprises with an Assurant Home Warranty, backed by a partner that supports you through every step of homeownership. Explore Plans.
©2026 Century 21 Real Estate LLC. All rights reserved. CENTURY 21®, the CENTURY 21 Logo and C21® are service marks owned by Century 21 Real Estate LLC. Century 21 Real Estate LLC fully supports the principles of the Fair Housing Act and the Equal Opportunity Act. Each office is independently owned and operated. Listing information is deemed reliable but not guaranteed accurate.