
77 Garden Hills Drive, Cranston, RI 02920
Local realty services provided by:CENTURY 21 Shutters & Sails
77 Garden Hills Drive,Cranston, RI 02920
$693,098
- 4 Beds
- 3 Baths
- - sq. ft.
- Single family
- Sold
Listed by: richard perelman
Office: re/max one
MLS#:1413122
Source:RI_STATEWIDE
Sorry, we are unable to map this address
Price summary
- Price:$693,098
About this home
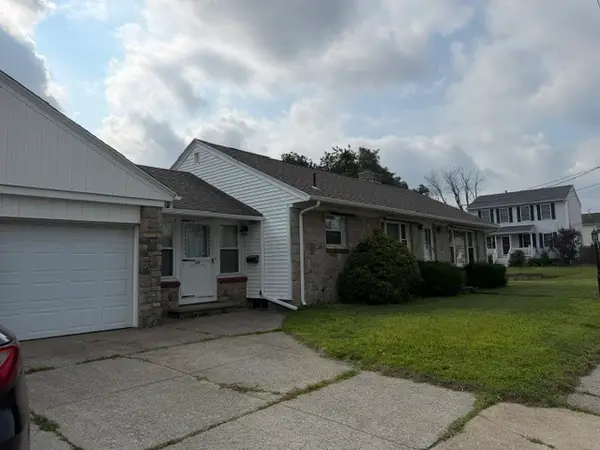
Move right in this exceptional 4 bedroom 2.5 bathroom split level family home with updates galore in Garden Hills! Features include a brand new kitchen with quartz counters and stainless appliances that leads into your formal dining room and fireplaced living room with a vaulted ceiling. Go up a few stairs to your master bedroom with a lavette along with 2 other generous size children's bedrooms and an updated full bathroom. On the ground level you will find a 4th bedroom and updated full bathroom along with a spacious family room and walkout. You can have a staycation in your wonderful back yard which includes a 2nd walkout from a fabulous enclosed porch, hot tub, and a great heated inground pool! The basement level offers a big rec room, more storage and utility room. Add in gleaming hardwoods, central air, skylight, recessed lighting and inground sprinklers. More updates include the roof, gutters, furnace, all windows, water heater, pool pavers, and a new washer and dryer. The driveway parks at least 5 cars and a 2 car garage with even more storage as well! This lovely home is conveniently located to everything you need. Garden City shopping center and Rt 37, 95, and 295 are only a minute away. Bang for your buck!...
Contact an agent
Home facts
- Year built:1964
- Listing ID #:1413122
- Added:63 day(s) ago
- Updated:July 29, 2026 at 07:45 AM
Rooms and interior
- Bedrooms:4
- Total bathrooms:3
- Full bathrooms:2
- Half bathrooms:1
- Rooms Total:9
- Flooring:Carpet, Ceramic Tile, Hardwood, Laminate
- Kitchen Description:Dishwasher, Microwave, Oven, Range, Refrigerator
- Basement:Yes
- Basement Description:Full, Interior Entry, Partially Finished
Heating and cooling
- Cooling:Central Air
- Heating:Forced Air, Gas
- Central air:Yes
Structure and exterior
- Year built:1964
- Architectural Style:Split Level
- Construction Materials:Brick, Vinyl Siding
- Exterior Features:Paved Driveway, Porch, Screened
- Foundation Description:Concrete Perimeter
- Levels:4 Story
Utilities
- Water:Connected, Public
- Sewer:Connected, Public Sewer, Sewer Connected
Finances and disclosures
- Price:$693,098
- Tax amount:$6,356 (2025)
Features and amenities
- Appliances:Microwave, Range, Refrigerator, Washer
- Laundry features:Dryer, Washer
- Amenities:Cathedral Ceilings, Gas Water Heater, Skylights, Water Heater
- Pool features:In Ground
Parking
- Total parking spaces:7
- Parking description:Detached, Garage, Garage Door Opener, Paved Driveway
- Garage:Yes
- Garage spaces:2
 The data relating to real estate for sale on this web site comes in part from the IDX Program of the State-Wide Multiple Listing Service, Inc. Real estate listings held by brokerage firms other than CENTURY 21 Shutters & Sails are marked with the MLS logo and detailed information about them includes the name of the listing brokers. Information deemed reliable but not guaranteed. Copyright 2026 State-Wide MLS, Inc. All rights reserved. Date Last Update: July 29, 2026
New listings near 77 Garden Hills Drive
- Open Fri, 5 to 6:30pmNew
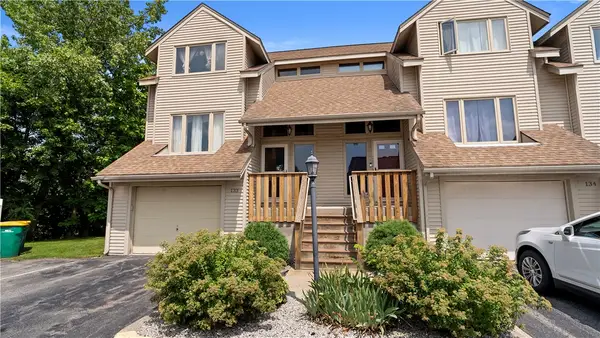 $379,000Active3 beds 4 baths1,724 sq. ft.
200 Cannon Street #133, Cranston, RI 02920
MLS# 1418738Listed by: EXP REALTY - New
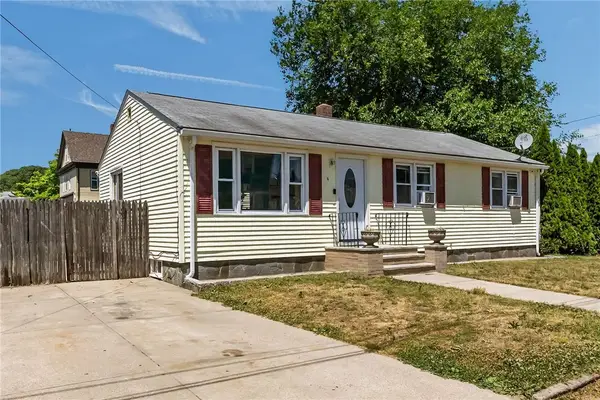 $419,900Active3 beds 2 baths1,860 sq. ft.
5 Gail Avenue, Cranston, RI 02905
MLS# 1419170Listed by: MATEUS REALTY - New
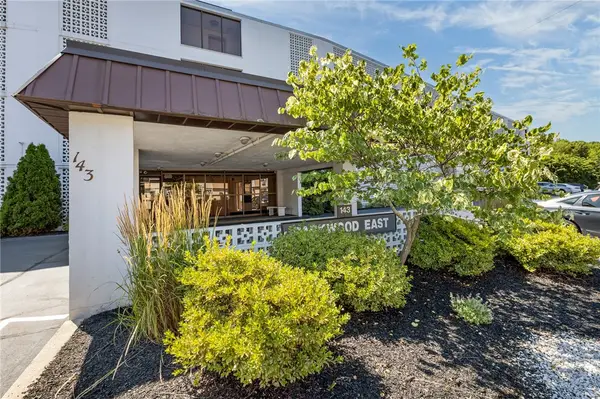 $319,900Active2 beds 2 baths1,107 sq. ft.
143 Hoffman Avenue #208, Cranston, RI 02920
MLS# 1418873Listed by: NOONAN/LOMBARDI, REALTORS - Open Sat, 12 to 2pmNew
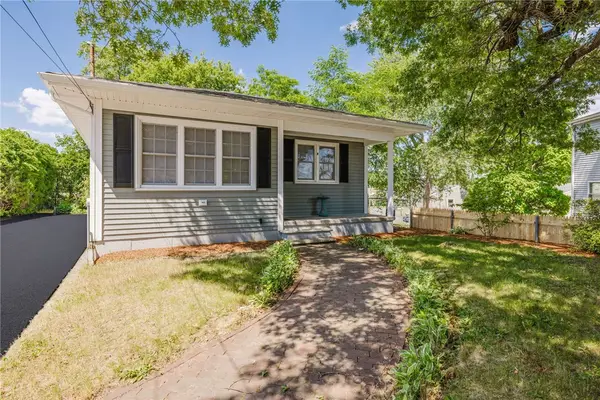 $485,000Active3 beds 2 baths1,827 sq. ft.
211 Legion Way, Cranston, RI 02910
MLS# 1419140Listed by: KELLER WILLIAMS SOUTH WATUPPA - New
 $540,000Active3 beds 2 baths2,268 sq. ft.
200 Budlong Road, Cranston, RI 02920
MLS# 1418197Listed by: BA PROPERTY&LIFESTYLE ADVISORS - Open Thu, 6 to 7:30pmNew
 $379,000Active2 beds 2 baths1,343 sq. ft.
115 Davis Avenue, Cranston, RI 02910
MLS# 1419081Listed by: INNOVATIONS REALTY - New
 $324,900Active4 beds 4 baths2,310 sq. ft.
18 Calef Street #1, Cranston, RI 02920
MLS# 1419066Listed by: AUBURN INSURANCE & REALTY CO.  $425,000Pending3 beds 1 baths1,002 sq. ft.
80 Standish Avenue, Cranston, RI 02920
MLS# 1418923Listed by: KELLER WILLIAMS LEADING EDGE- New
 $599,000Active4 beds 3 baths3,157 sq. ft.
807 Pontiac Avenue, Cranston, RI 02910
MLS# 1419053Listed by: JPAR PRIME REAL ESTATE - New
 $375,000Active3 beds 3 baths1,804 sq. ft.
200 Cannon Street #126, Cranston, RI 02920
MLS# 1418982Listed by: RELIABLE REALTY GROUP LLC


Protect your home and budget from life's surprises with an Assurant Home Warranty, backed by a partner that supports you through every step of homeownership. Explore Plans.
©2026 Century 21 Real Estate LLC. All rights reserved. CENTURY 21®, the CENTURY 21 Logo and C21® are service marks owned by Century 21 Real Estate LLC. Century 21 Real Estate LLC fully supports the principles of the Fair Housing Act and the Equal Opportunity Act. Each office is independently owned and operated. Listing information is deemed reliable but not guaranteed accurate.