
8 Arlington Avenue, Cranston, RI 02920
Local realty services provided by:CENTURY 21 Signature Properties
Listed by: renato de lima
Office: innovations realty
MLS#:1413636
Source:RI_STATEWIDE
Price summary
- Price:$499,900
- Price per sq. ft.:$211.28
About this home
Two Family in Cranston on a dead end street in solid shape, with two bedrooms and one bath on each floor. It has a one car garage, lots of off street parking, a good sized yard, and newer mechanicals for added peace of mind. It works well for an owner-occupant or an investor looking for a low fuss portfolio add. Close to main highways and all amenities.
Contact an agent
Home facts
- Year built:1960
- Listing ID #:1413636
- Added:58 day(s) ago
- Updated:July 25, 2026 at 07:36 AM
Rooms and interior
- Bedrooms:4
- Total bathrooms:2
- Full bathrooms:2
- Rooms Total:8
- Flooring:Ceramic Tile, Hardwood
- Basement:Yes
- Basement Description:Full, Interior Entry, Unfinished
- Living area:2,366 sq. ft.
Heating and cooling
- Heating:Forced Air, Gas
Structure and exterior
- Year built:1960
- Building area:2,366 sq. ft.
- Lot area:0.11 Acres
- Construction Materials:Wood Siding
Utilities
- Water:Connected
- Sewer:Connected, Sewer Connected
Finances and disclosures
- Price:$499,900
- Price per sq. ft.:$211.28
- Tax amount:$6,633 (2025)
Features and amenities
- Amenities:Gas Water Heater
Parking
- Total parking spaces:5
- Parking description:Detached, Garage
- Garage:Yes
- Garage spaces:1
 The data relating to real estate for sale on this web site comes in part from the IDX Program of the State-Wide Multiple Listing Service, Inc. Real estate listings held by brokerage firms other than CENTURY 21 Signature Properties are marked with the MLS logo and detailed information about them includes the name of the listing brokers. Information deemed reliable but not guaranteed. Copyright 2026 State-Wide MLS, Inc. All rights reserved. Date Last Update: July 25, 2026 RI_STATEWIDE Member Broker: Michael Russell
New listings near 8 Arlington Avenue
- New
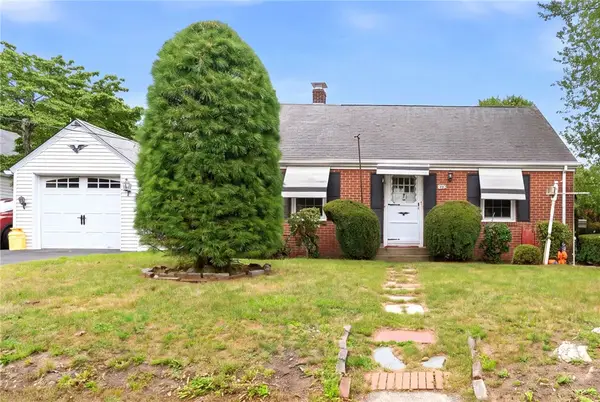 $379,999Active2 beds 1 baths1,736 sq. ft.
48 Fairway Drive, Cranston, RI 02920
MLS# 1418812Listed by: REAL BROKER, LLC - Open Sun, 12 to 1pmNew
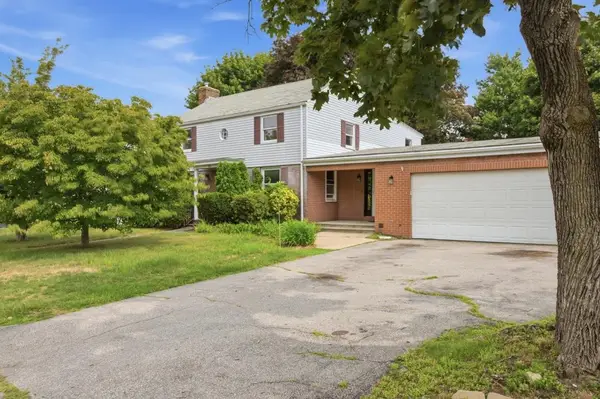 $675,000Active5 beds 3 baths3,436 sq. ft.
12 Buttonwood Drive, Cranston, RI 02920
MLS# 1418839Listed by: THE NETWORK - New
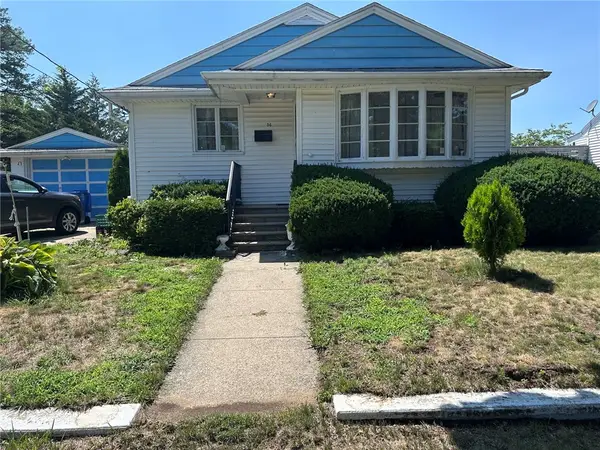 $299,000Active2 beds 1 baths914 sq. ft.
54 Furlong Street, Cranston, RI 02920
MLS# 1418852Listed by: HOPE REAL ESTATE 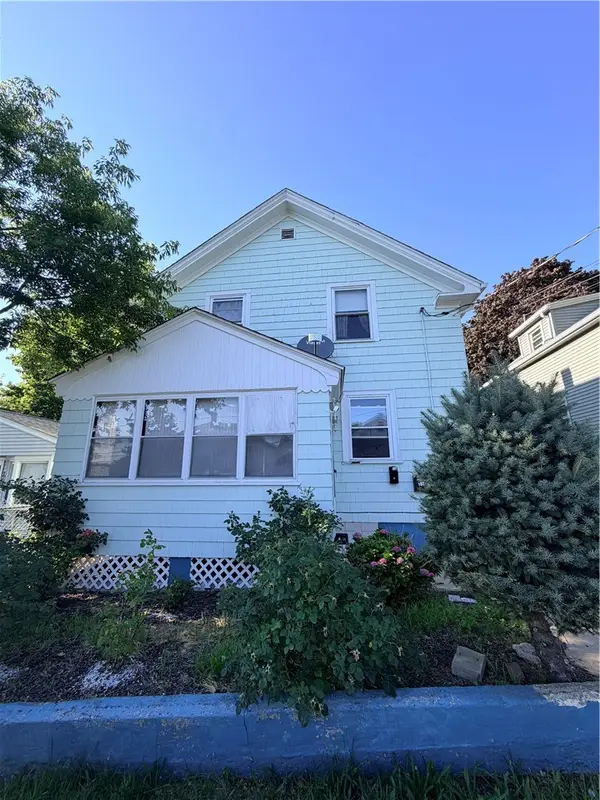 $374,000Pending4 beds 2 baths1,351 sq. ft.
192 Farmington Avenue, Cranston, RI 02920
MLS# 1418800Listed by: RE/MAX ONE- $374,000Pending4 beds 2 baths1,351 sq. ft.
192 Farmington Avenue, Cranston, RI 02920
MLS# 1418800Listed by: RE/MAX ONE - New
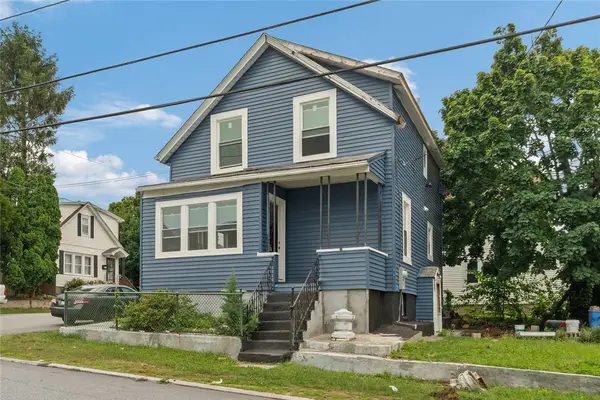 $459,000Active4 beds 2 baths1,235 sq. ft.
51 Alto Street, Cranston, RI 02920
MLS# 1418095Listed by: KELLER WILLIAMS COASTAL - Open Sun, 12 to 1:30pmNew
 $519,900Active3 beds 1 baths1,686 sq. ft.
35 Sycamore Drive, Cranston, RI 02921
MLS# 1415882Listed by: RE/MAX ONE - New
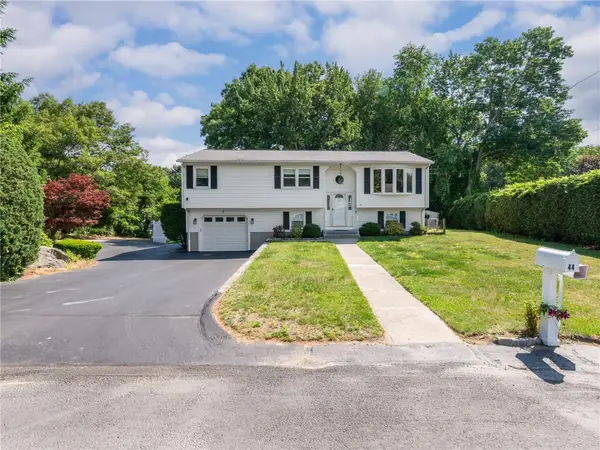 $559,900Active3 beds 2 baths2,002 sq. ft.
44 Village Avenue, Cranston, RI 02920
MLS# 1418774Listed by: RE/MAX REAL ESTATE CENTER - New
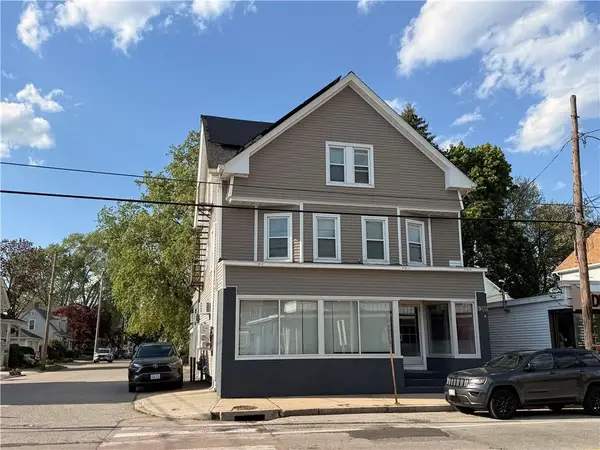 $679,000Active3 beds 3 baths3,162 sq. ft.
1289 Cranston Street, Cranston, RI 02920
MLS# 1418736Listed by: WILLIAM RAVEIS INSPIRE - Open Sat, 11:30am to 1pmNew
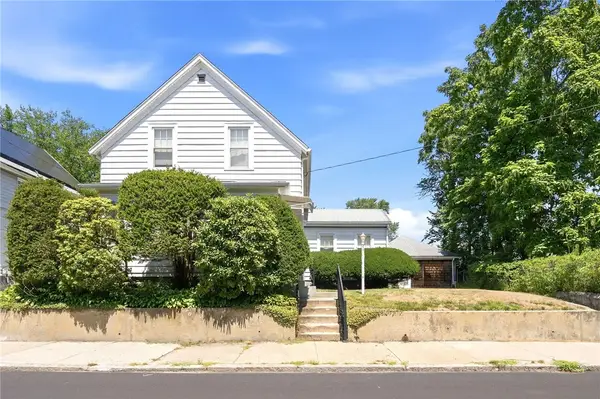 $350,000Active4 beds 2 baths2,038 sq. ft.
217 Narragansett Street, Cranston, RI 02905
MLS# 1418541Listed by: RE/MAX ADVANTAGE GROUP


Protect your home and budget from life's surprises with an Assurant Home Warranty, backed by a partner that supports you through every step of homeownership. Explore Plans.
©2026 Century 21 Real Estate LLC. All rights reserved. CENTURY 21®, the CENTURY 21 Logo and C21® are service marks owned by Century 21 Real Estate LLC. Century 21 Real Estate LLC fully supports the principles of the Fair Housing Act and the Equal Opportunity Act. Each office is independently owned and operated. Listing information is deemed reliable but not guaranteed accurate.