
83 Myrtle Avenue, Cranston, RI 02910
Local realty services provided by:CENTURY 21 Shutters & Sails
83 Myrtle Avenue,Cranston, RI 02910
$489,000
- 3 Beds
- 2 Baths
- 2,835 sq. ft.
- Single family
- Pending
Listed by: patty blasi
Office: blu sky real estate
MLS#:1419657
Source:RI_STATEWIDE
Price summary
- Price:$489,000
- Price per sq. ft.:$172.49
About this home
MOTIVATED SELLER OFFERING UP TO $10,000 TOWARD BUYER'S CLOSING COSTS!! Welcome home to this Beautifully Updated Colonial in Cranston's sought after Eden Park Neighborhood where Timeless Character meets Modern Convenience. From the moment you enter, you'll appreciate the original Hardwood Floors, Elegant archways, and inviting Fireplace that gives this home Warmth and Charm. The Renovated kitchen features Quartz Countertops and New Appliances and plenty of space for everyday living and Entertaining. Updated Bathrooms add a fresh Modern touch, while preserving the homes Classic appeal. The Spacious layout includes a Formal Dining Room, a dedicated Home Office, and three generously sized Bedrooms - each with a Walk-In Closet, a rare and valuable feature in homes of this era. The Finished lower level offers exceptional flexibility with a Full Bathroom, a dedicated Laundry Room and additional living space perfect for a Family Room, Home Gym or Playroom. Step outside to Enjoy a fenced back yard and Spacious Deck, ideal for hosting gatherings, relaxing evenings or letting pets and children play safely. A detached two-car garage provides even more storage and convenience. Conveniently located just minutes to Garden City, shopping, Dining and Parks and major highways. This Move In ready home offers the perfect combination of historic Charm, Thoughtful updates and unbeatable location. Don't miss the opportunity to make this exceptional Eden Park home your own!...
Contact an agent
Home facts
- Year built:1933
- Subdivision & Development:Eden Park
- Listing ID #:1419657
- Added:64 day(s) ago
- Updated:October 07, 2026 at 08:19 AM
Rooms and interior
- Bedrooms:3
- Total bathrooms:2
- Full bathrooms:2
- Rooms Total:7
- Flooring:Ceramic Tile, Hardwood
- Kitchen Description:Dishwasher, Microwave, Oven, Range, Refrigerator
- Basement:Yes
- Basement Description:Full, Interior Entry, Partially Finished
- Living area:2,835 sq. ft.
Heating and cooling
- Heating:Oil, Steam
Structure and exterior
- Year built:1933
- Building area:2,835 sq. ft.
- Lot area:0.14 Acres
- Architectural Style:Colonial
- Construction Materials:Drywall, Masonry, Vinyl Siding
- Exterior Features:Deck, Paved Driveway
- Foundation Description:Concrete Perimeter
- Levels:2 Story
Utilities
- Water:Connected
- Sewer:Connected, Sewer Connected
Finances and disclosures
- Price:$489,000
- Price per sq. ft.:$172.49
- Tax amount:$5,467 (2025)
Features and amenities
- Appliances:Microwave, Range, Refrigerator, Washer
- Laundry features:Dryer, Washer
- Amenities:Security System Owned, Water Heater
Parking
- Total parking spaces:8
- Parking description:Detached, Garage, Paved Driveway
- Garage:Yes
- Garage spaces:2
 The data relating to real estate for sale on this web site comes in part from the IDX Program of the State-Wide Multiple Listing Service, Inc. Real estate listings held by brokerage firms other than CENTURY 21 Shutters & Sails are marked with the MLS logo and detailed information about them includes the name of the listing brokers. Information deemed reliable but not guaranteed. Copyright 2026 State-Wide MLS, Inc. All rights reserved. Date Last Update: October 7, 2026
New listings near 83 Myrtle Avenue
- Open Thu, 4:30 to 6pmNew
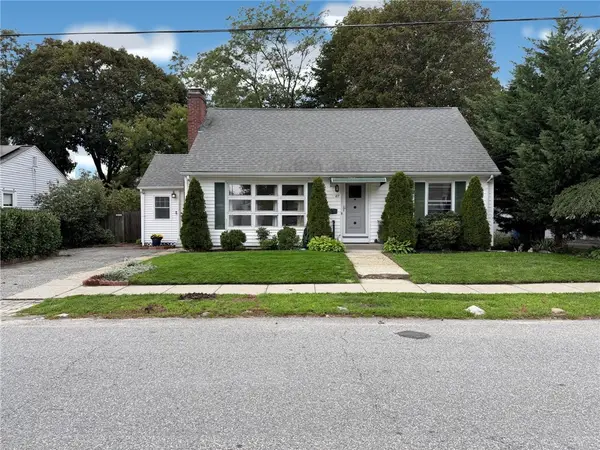 $400,000Active3 beds 2 baths1,398 sq. ft.
117 Forest Avenue, Cranston, RI 02910
MLS# 1424793Listed by: WEICHERT REALTORS-ATLANTIC PRP - New
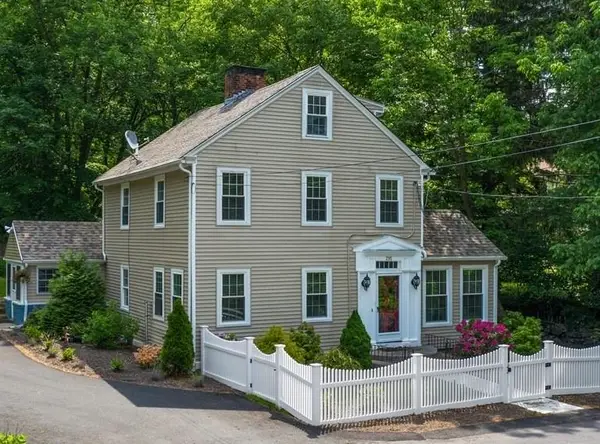 $549,000Active5 beds 3 baths2,370 sq. ft.
295 Main Street, Cranston, RI 02921
MLS# 1425333Listed by: KELLER WILLIAMS LEADING EDGE - Open Thu, 4:30 to 6pmNew
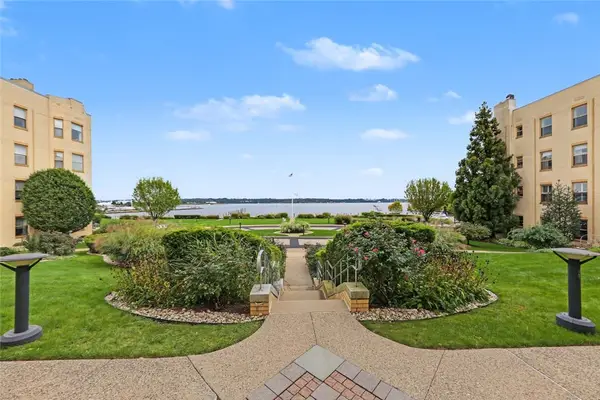 $369,000Active1 beds 1 baths972 sq. ft.
1180 Narragansett Boulevard #F5, Cranston, RI 02905
MLS# 1425299Listed by: RESIDENTIAL PROPERTIES LTD. - Open Sat, 1 to 3pmNew
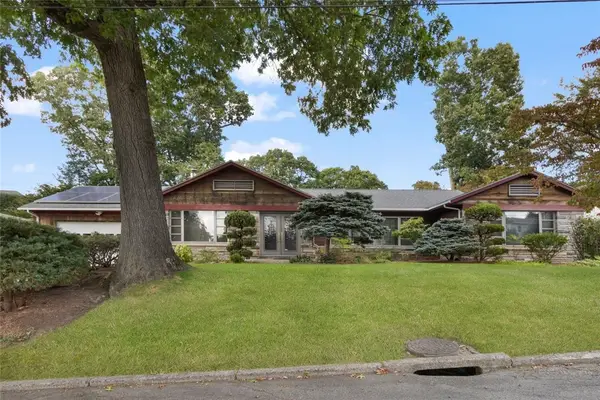 $749,900Active3 beds 3 baths3,036 sq. ft.
6 Cold Brook Court, Cranston, RI 02920
MLS# 1424491Listed by: COLDWELL BANKER REALTY - Open Sat, 10:30am to 12pmNew
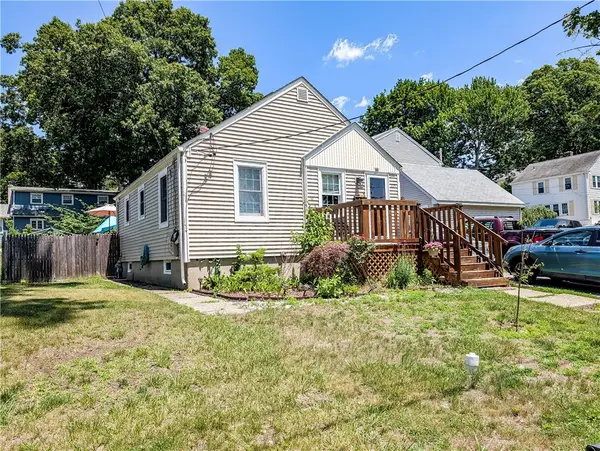 $359,000Active2 beds 2 baths1,343 sq. ft.
115 Davis Avenue, Cranston, RI 02910
MLS# 1425240Listed by: INNOVATIONS REALTY - New
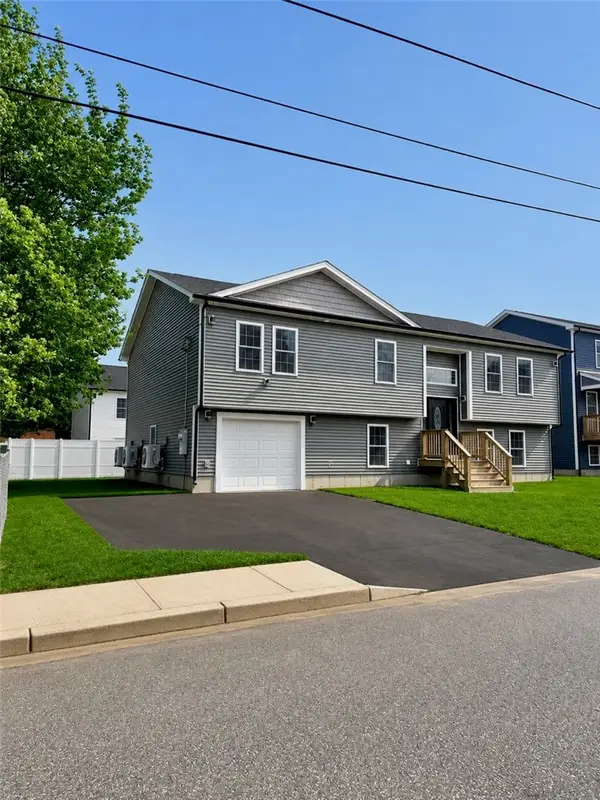 $650,000Active5 beds 3 baths2,937 sq. ft.
135 1st Avenue, Cranston, RI 02910
MLS# 1425241Listed by: ANCHOR PROPERTIES - New
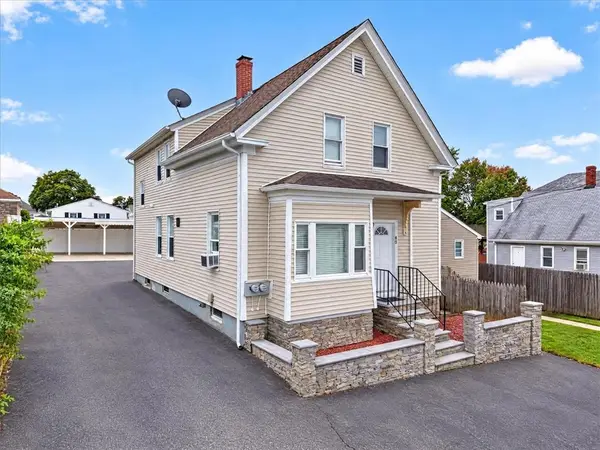 $525,000Active4 beds 2 baths2,739 sq. ft.
45 Alto Street, Cranston, RI 02920
MLS# 1425096Listed by: RE/MAX ONE - New
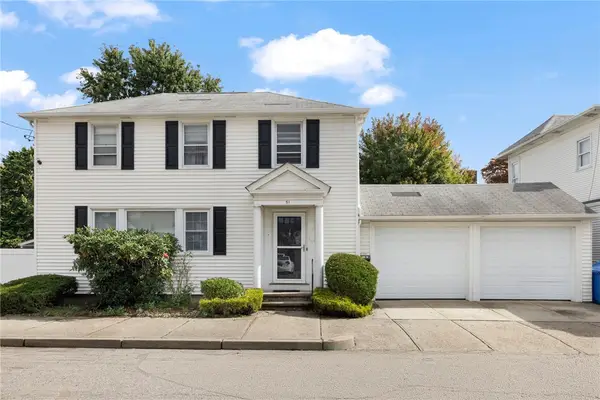 $599,900Active4 beds 4 baths2,524 sq. ft.
51 Cleveland Avenue, Cranston, RI 02920
MLS# 1425110Listed by: RI REAL ESTATE SERVICES - New
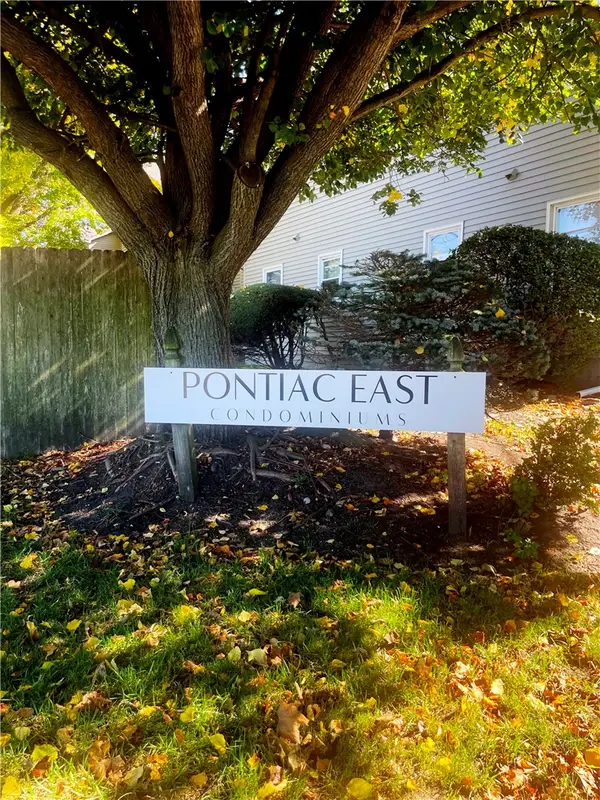 $199,000Active1 beds 1 baths576 sq. ft.
10 East Street #108, Cranston, RI 02920
MLS# 1425153Listed by: COLDWELL BANKER REALTY - New
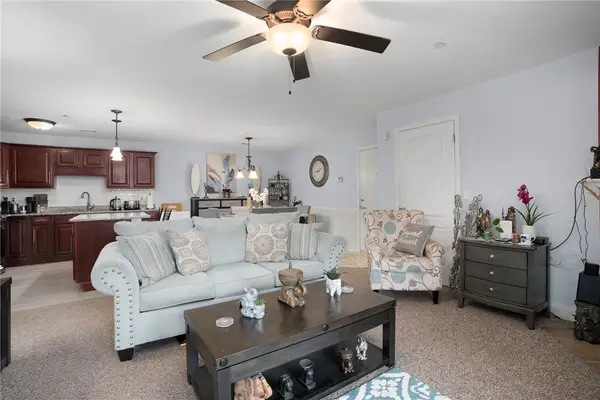 $399,000Active2 beds 2 baths1,324 sq. ft.
1 Gray Coach Lane #101, Cranston, RI 02921
MLS# 1425175Listed by: KELLER WILLIAMS COASTAL


Protect your home and budget from life's surprises with an Assurant Home Warranty, backed by a partner that supports you through every step of homeownership. Explore Plans.
©2026 Century 21 Real Estate LLC. All rights reserved. CENTURY 21®, the CENTURY 21 Logo and C21® are service marks owned by Century 21 Real Estate LLC. Century 21 Real Estate LLC fully supports the principles of the Fair Housing Act and the Equal Opportunity Act. Each office is independently owned and operated. Listing information is deemed reliable but not guaranteed accurate.