
87 Glenmere Drive Drive, Cranston, RI 02920
Local realty services provided by:CENTURY 21 North East
87 Glenmere Drive Drive,Cranston, RI 02920
$849,900
- 4 Beds
- 4 Baths
- 1,988 sq. ft.
- Single family
- Active
Listed by: ted newcomer, rocco q quattrocchi
Office: realty quarters
MLS#:1425658
Source:RI_STATEWIDE
Price summary
- Price:$849,900
- Price per sq. ft.:$427.52
About this home
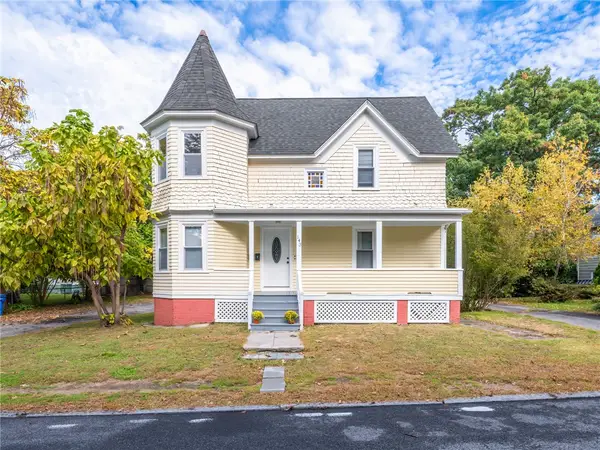
Welcome to 87 Glenmere Drive, a beautifully renovated 4-bedroom home with 3 full baths and 1 half bath in Cranston's desirable Dean Estates neighborhood. Set on a very private corner lot, this bright and inviting property combines stylish updates, generous natural light, and a layout that offers flexibility for everyday living and entertaining. The new kitchen takes center stage, featuring KitchenAid appliances and a fresh, updated look. Whether preparing a quiet meal at home or hosting friends and family, this space is ready to become the heart of the home. Throughout the property, abundant natural light enhances the welcoming atmosphere and highlights the renovations. Two en-suite bedrooms are a standout feature, providing added privacy and the convenience of dedicated bathrooms. With four bedrooms in total, there is flexibility for guests, a home office, or changing household needs. Three full bathrooms and an additional half bath make the home equally well suited to daily routines and hosting visitors. Outside, the private corner-lot setting offers a welcome sense of retreat, while the two-car garage adds convenient parking and storage. The combination of a renovated interior, a new kitchen, two en-suite bedrooms, and a sought-after Dean Estates location makes this property a compelling opportunity. Bright, beautifully updated, and ready for its next chapter, 87 Glenmere Drive is **must-see**. Schedule your private showing and experience everything this home has to offer!...
Contact an agent
Home facts
- Year built:1951
- Subdivision & Development:Dean Estates
- Listing ID #:1425658
- Added:1 day(s) ago
- Updated:October 17, 2026 at 12:59 AM
Rooms and interior
- Bedrooms:4
- Total bathrooms:4
- Full bathrooms:3
- Half bathrooms:1
- Rooms Total:7
- Flooring:Ceramic Tile, Hardwood
- Kitchen Description:Dishwasher, Microwave, Oven, Range, Refrigerator
- Basement:Yes
- Basement Description:Full, Interior Entry, Unfinished
- Living area:1,988 sq. ft.
Heating and cooling
- Cooling:Central Air
- Heating:Electric, Heat Pump
- Central air:Yes
Structure and exterior
- Year built:1951
- Building area:1,988 sq. ft.
- Lot area:0.28 Acres
- Lot Features:Corner Lot
- Architectural Style:Colonial
- Construction Materials:Brick, Drywall, Plaster, Vinyl Siding
- Foundation Description:Concrete Perimeter
- Levels:2 Story
Utilities
- Water:Connected, Public
- Sewer:Connected, Public Sewer, Sewer Connected
Finances and disclosures
- Price:$849,900
- Price per sq. ft.:$427.52
- Tax amount:$6,582 (2025)
Features and amenities
- Appliances:Microwave, Range, Refrigerator
- Amenities:Electric Water Heater, Permanent Attic Stairs, Storage
Parking
- Total parking spaces:6
- Parking description:Attached, Garage
- Garage:Yes
- Garage spaces:2
 The data relating to real estate for sale on this web site comes in part from the IDX Program of the State-Wide Multiple Listing Service, Inc. Real estate listings held by brokerage firms other than CENTURY 21 North East are marked with the MLS logo and detailed information about them includes the name of the listing brokers. Information deemed reliable but not guaranteed. Copyright 2026 State-Wide MLS, Inc. All rights reserved. Date Last Update: October 17, 2026 RI_STATEWIDE Member Broker: Jim D’Amico
New listings near 87 Glenmere Drive Drive
- New
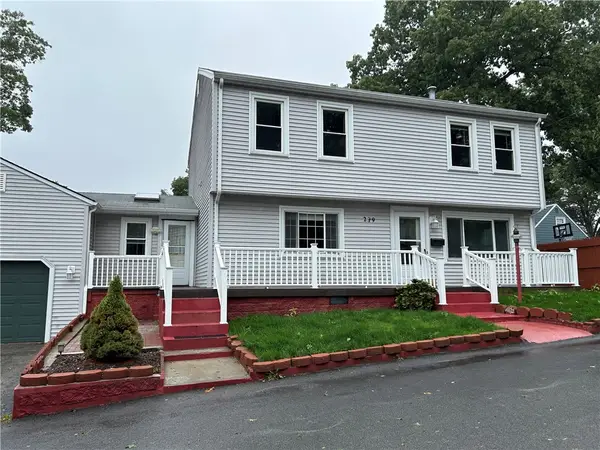 $424,500Active3 beds 2 baths2,488 sq. ft.
239 Summer Street, Cranston, RI 02910
MLS# 1426205Listed by: START REALTY - Open Sun, 12 to 2pmNew
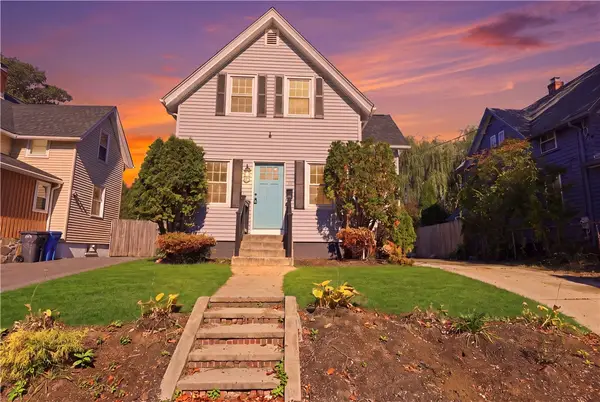 $499,000Active3 beds 2 baths1,118 sq. ft.
39 Marion Avenue S, Cranston, RI 02905
MLS# 1426080Listed by: KELLER WILLIAMS COASTAL - Open Sat, 12 to 1:30pmNew
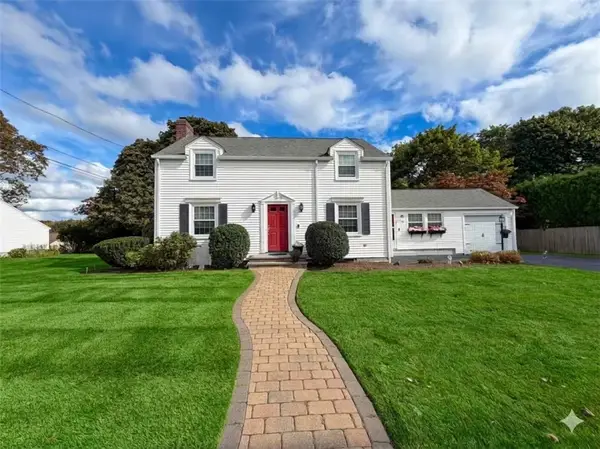 $649,000Active3 beds 3 baths2,317 sq. ft.
136 Lawnacre Drive, Cranston, RI 02920
MLS# 1425903Listed by: TRUSTHILL REAL ESTATE BRKRG. - New
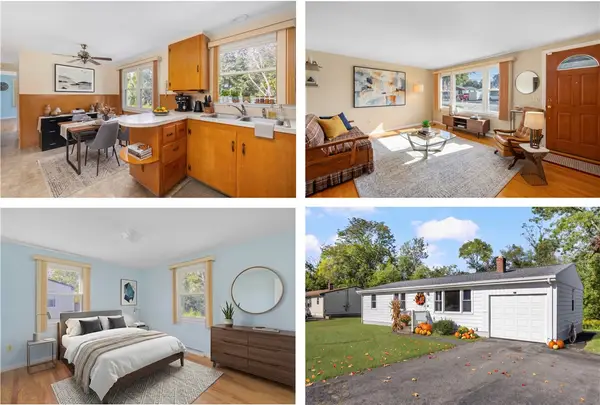 $350,000Active3 beds 1 baths998 sq. ft.
103 Amanda Street, Cranston, RI 02920
MLS# 1426069Listed by: REMAX REVOLUTION - New
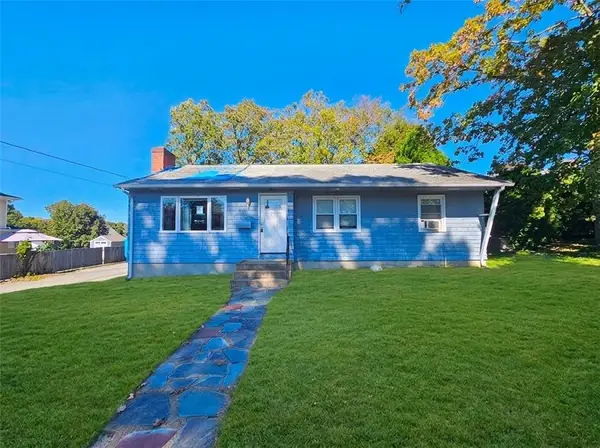 $359,900Active3 beds 2 baths1,130 sq. ft.
181 Brayton Avenue, Cranston, RI 02920
MLS# 1426106Listed by: PROPERTY WORKS NEW ENGLAND - Open Sat, 11am to 12:30pmNew
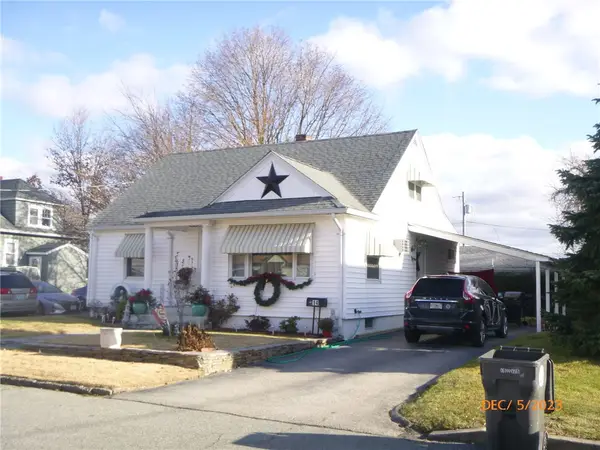 $419,900Active3 beds 2 baths1,426 sq. ft.
14 Flower Street, Cranston, RI 02920
MLS# 1425112Listed by: BRUCE ALLEN, REALTORS - New
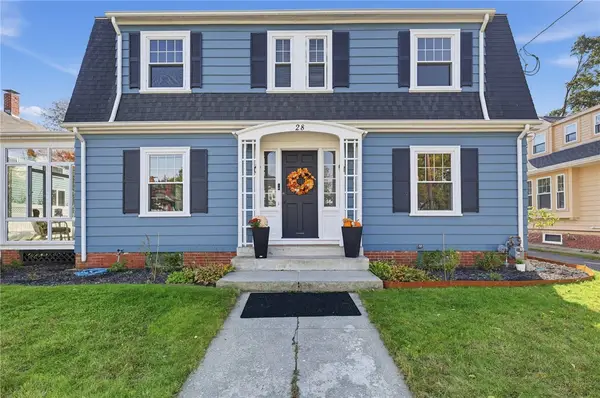 $675,000Active3 beds 2 baths1,883 sq. ft.
28 Moorland Avenue, Cranston, RI 02905
MLS# 1425564Listed by: MALEK REAL ESTATE, INC. - New
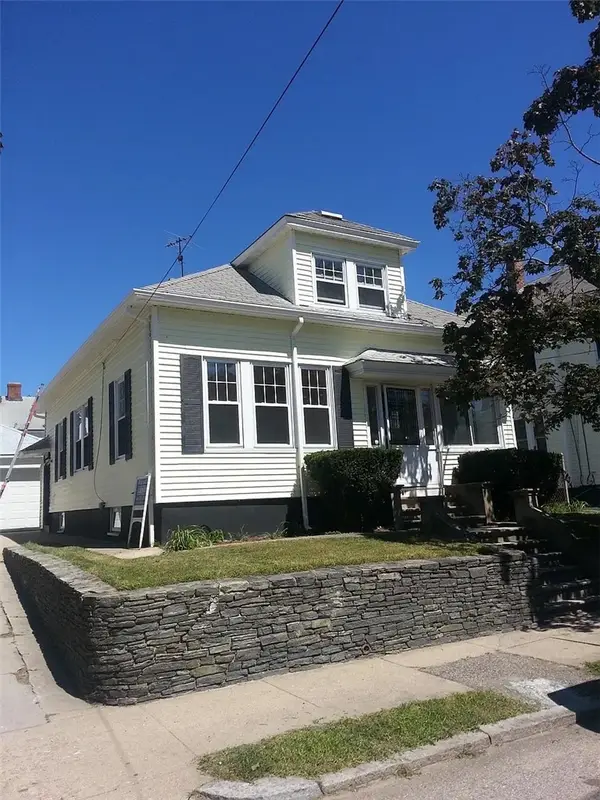 $459,900Active4 beds 2 baths1,867 sq. ft.
167 Narragansett Street, Cranston, RI 02905
MLS# 1426131Listed by: INNOVATIONS REALTY - Open Sat, 12 to 1:30pmNew
 $625,000Active4 beds 2 baths2,946 sq. ft.
143 Blackamore Avenue, Cranston, RI 02910
MLS# 1424246Listed by: RESIDENTIAL PROPERTIES LTD.


Protect your home and budget from life's surprises with an Assurant Home Warranty, backed by a partner that supports you through every step of homeownership. Explore Plans.
©2026 Century 21 Real Estate LLC. All rights reserved. CENTURY 21®, the CENTURY 21 Logo and C21® are service marks owned by Century 21 Real Estate LLC. Century 21 Real Estate LLC fully supports the principles of the Fair Housing Act and the Equal Opportunity Act. Each office is independently owned and operated. Listing information is deemed reliable but not guaranteed accurate.