114 England Street, Cumberland, RI 02864
Local realty services provided by:CENTURY 21 Shutters & Sails
114 England Street,Cumberland, RI 02864
$474,900
- 3 Beds
- 2 Baths
- - sq. ft.
- Single family
- Sold
Listed by: geddes dupuis team
Office: residential properties ltd.
MLS#:1416061
Source:RI_STATEWIDE
Sorry, we are unable to map this address
Price summary
- Price:$474,900
About this home
Welcome home to this sunlit 3-bedroom, 1.5-bath Cumberland residence featuring warm hardwood floors, fresh interior paint, and a 2016 roof for total peace of mind. The inviting living room centers around a cozy fireplace, perfectly framed by a large picture window that floods the space with natural light. Nearby, the dining room sits right off a modern kitchen equipped with sleek stainless steel appliances and stone countertops. A bright sunroom doubles seamlessly as a home office, featuring large sliding glass doors that open to a railed rear deck and a private, peaceful backyard ideal for outdoor dining and weekend gatherings. Year-round comfort is effortless thanks to efficient mini-split units. Find more live/work/play space in the finished lower level, enhancing the versatility of this updated country home. Everyday errands are a breeze with Cumberland Plaza just minutes away. Outdoor enthusiasts will love proximity to the Cumberland Monastery's 481 scenic acres of walking trails and the sprawling Blackstone River Bikeway. Best of all, a quick 20-minute drive delivers you to downtown Providence for dining, culture, and nightlife, with the Providence Train Station providing direct Commuter Rail service straight to Boston and New York....
Contact an agent
Home facts
- Year built:1973
- Subdivision & Development:Cumberland Terrace
- Listing ID #:1416061
- Added:50 day(s) ago
- Updated:October 22, 2026 at 08:59 PM
Rooms and interior
- Bedrooms:3
- Total bathrooms:2
- Full bathrooms:1
- Half bathrooms:1
- Rooms Total:6
- Flooring:Ceramic Tile, Hardwood, Vinyl
- Bathrooms Description:Tub Shower
- Kitchen Description:Dishwasher, Oven, Range, Refrigerator
- Basement:Yes
- Basement Description:Full, Partially Finished, Walk Out Access
Heating and cooling
- Heating:Baseboard, Hot Water, Oil
Structure and exterior
- Year built:1973
- Architectural Style:Colonial
- Construction Materials:Brick, Drywall, Vinyl Siding
- Exterior Features:Deck, Paved Driveway
- Foundation Description:Concrete Perimeter
- Levels:2 Story
Utilities
- Water:Connected
- Sewer:Connected, Sewer Connected
Finances and disclosures
- Price:$474,900
- Tax amount:$4,149 (2026)
Features and amenities
- Appliances:Range, Refrigerator, Washer
- Laundry features:Dryer, Washer
- Amenities:Cathedral Ceilings, Oil Water Heater, Security System Owned, Tankless Water Heater, Thermal Windows
Parking
- Total parking spaces:3
- Parking description:Attached, Garage, Paved Driveway
- Garage:Yes
- Garage spaces:1
 The data relating to real estate for sale on this web site comes in part from the IDX Program of the State-Wide Multiple Listing Service, Inc. Real estate listings held by brokerage firms other than CENTURY 21 Shutters & Sails are marked with the MLS logo and detailed information about them includes the name of the listing brokers. Information deemed reliable but not guaranteed. Copyright 2026 State-Wide MLS, Inc. All rights reserved. Date Last Update: October 22, 2026
New listings near 114 England Street
- New
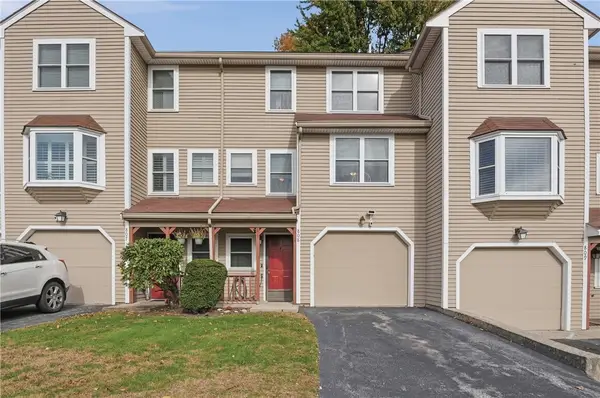 $399,900Active2 beds 2 baths1,920 sq. ft.
200 Heroux Boulevard #808, Cumberland, RI 02864
MLS# 1426713Listed by: LAMACCHIA REALTY, INC - New
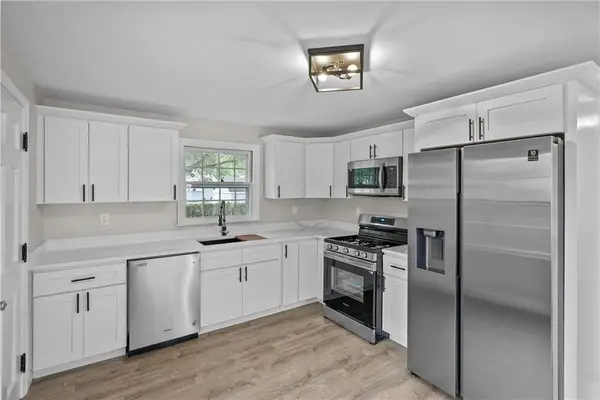 $499,900Active4 beds 1 baths1,248 sq. ft.
43 Duchess Road, Cumberland, RI 02864
MLS# 1426736Listed by: WILLIAM RAVEIS INSPIRE - New
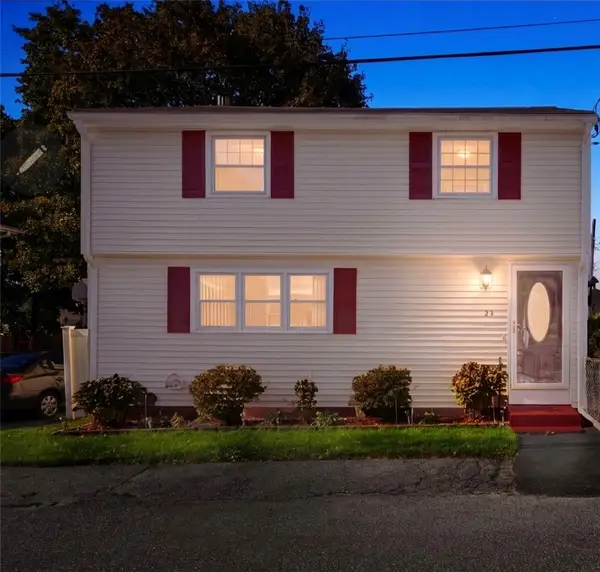 $400,000Active3 beds 2 baths1,316 sq. ft.
23 Kinsman Street, Cumberland, RI 02864
MLS# 1426282Listed by: HOMESMART FIRST CLASS REALTY - Open Sun, 4 to 5:30pmNew
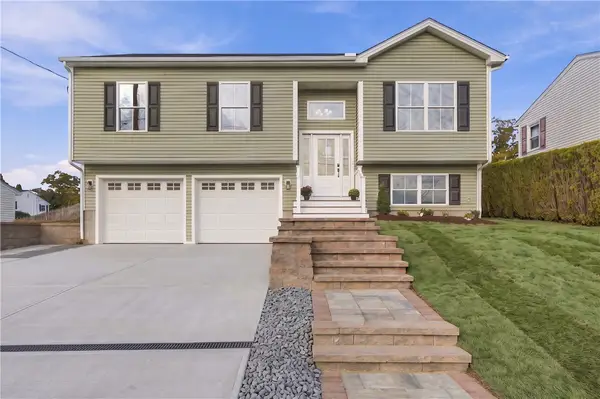 $589,900Active3 beds 3 baths1,678 sq. ft.
36 Vineyard Avenue, Cumberland, RI 02864
MLS# 1426607Listed by: RE/MAX TOWN & COUNTRY - New
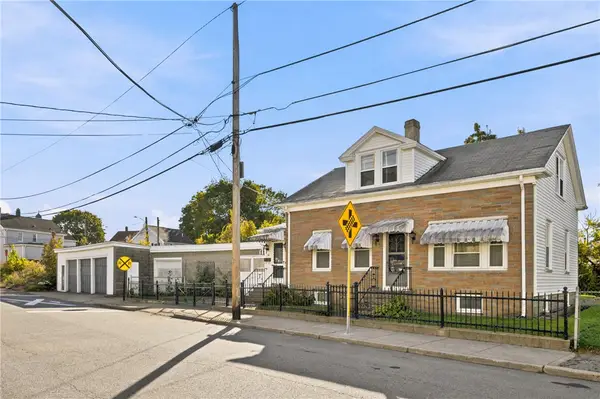 $474,900Active5 beds 2 baths2,250 sq. ft.
96 High Street, Cumberland, RI 02864
MLS# 1426687Listed by: REMAX REVOLUTION - Open Sun, 12 to 1pmNew
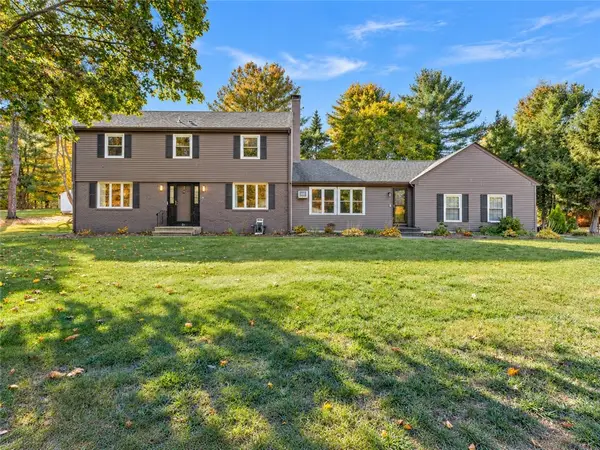 $865,000Active4 beds 3 baths2,776 sq. ft.
21 Woodcrest Drive, Cumberland, RI 02864
MLS# 1426292Listed by: KELLER WILLIAMS LEADING EDGE - Open Sun, 11am to 12:30pmNew
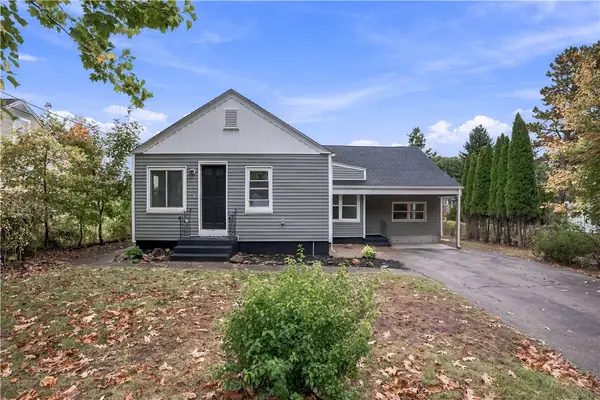
 $425,000Active3 beds 1 baths1,118 sq. ft.
80 Roland Street, Cumberland, RI 02864
MLS# 1425690Listed by: CENTURY 21 LIMITLESS - Open Fri, 5:30 to 6:30pm
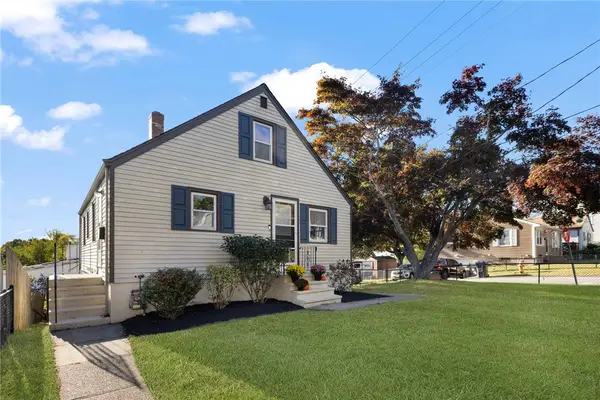 $450,000Active3 beds 1 baths1,525 sq. ft.
464 High Street, Cumberland, RI 02864
MLS# 1425178Listed by: RE/MAX PROFESSIONALS - New
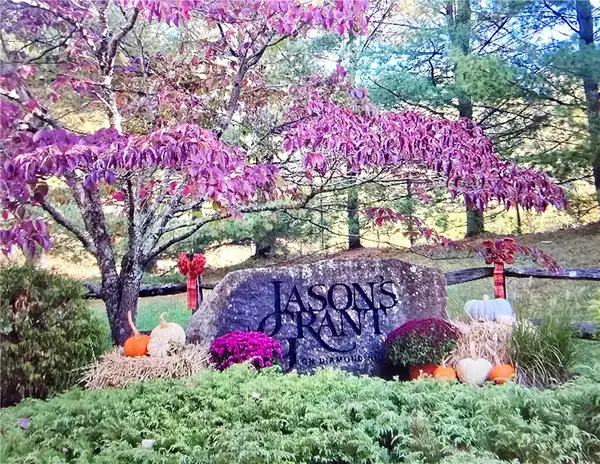 $1,262,000Active5 beds 5 baths4,580 sq. ft.
4 Jason's Grant Drive, Cumberland, RI 02864
MLS# 1426407Listed by: CENTURY 21 LIMITLESS - New
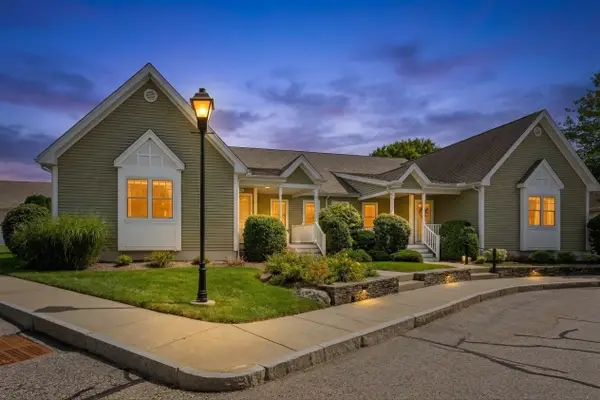 $585,000Active2 beds 2 baths1,493 sq. ft.
500 Mendon Rd #326, Cumberland, RI 02864
MLS# 73592041Listed by: RE/MAX Town & Country


Protect your home and budget from life's surprises with an Assurant Home Warranty, backed by a partner that supports you through every step of homeownership. Explore Plans.
©2026 Century 21 Real Estate LLC. All rights reserved. CENTURY 21®, the CENTURY 21 Logo and C21® are service marks owned by Century 21 Real Estate LLC. Century 21 Real Estate LLC fully supports the principles of the Fair Housing Act and the Equal Opportunity Act. Each office is independently owned and operated. Listing information is deemed reliable but not guaranteed accurate.