127 Farm Drive, Cumberland, RI 02864
Local realty services provided by:CENTURY 21 Signature Properties
Listed by: susan joseph
Office: coastal real estate group
MLS#:1427081
Source:RI_STATEWIDE
Price summary
- Price:$734,900
- Price per sq. ft.:$244.97
About this home
There is something special about a home that feels beautifully styled, completely livable, and anything but ordinary. This newly renovated contemporary delivers exactly that.
Featuring 4 bedrooms, 3.5 baths, and a finished basement, the home offers the perfect combination of style, comfort, and flexibility. The gorgeous updated kitchen steals the show with black stainless steel appliances, sleek finishes, and an open floor plan made for everything from quiet mornings to effortless entertaining.
Beautifully updated bathrooms, central air, and a spacious finished lower level provide even more room to relax, work, host, or play.
Outside, the large yard offers endless possibilities for summer dinners, pets, gardens, entertaining, or creating your own private outdoor retreat.
Tucked into a desirable Cumberland neighborhood, the setting feels peaceful and private while still keeping you close to shopping, dining, highways, and everyday conveniences.
Sophisticated, inviting, and full of personality, this is not your average suburban home....
Contact an agent
Home facts
- Year built:1978
- Subdivision & Development:Behind the High School
- Listing ID #:1427081
- Added:1 day(s) ago
- Updated:October 29, 2026 at 05:56 PM
Rooms and interior
- Bedrooms:4
- Total bathrooms:4
- Full bathrooms:3
- Half bathrooms:1
- Rooms Total:10
- Flooring:Ceramic Tile, Vinyl
- Bathrooms Description:Bathtub, Tub Shower
- Kitchen Description:Dishwasher, Disposal, Exhaust Fan, Microwave, Oven, Range, Refrigerator, Wet Bar
- Basement:Yes
- Basement Description:Exterior Entry, Full, Interior Entry, Partially Finished
- Living area:3,000 sq. ft.
Heating and cooling
- Cooling:Central Air
- Heating:Baseboard, Electric, Forced Air, Oil
- Central air:Yes
Structure and exterior
- Year built:1978
- Building area:3,000 sq. ft.
- Lot area:0.57 Acres
- Architectural Style:Colonial, Contemporary, Tri Level
- Construction Materials:Clapboard
- Exterior Features:Deck, Paved Driveway
- Foundation Description:Concrete Perimeter
- Levels:4 Story
Utilities
- Water:Connected
- Sewer:Connected, Sewer Connected
Finances and disclosures
- Price:$734,900
- Price per sq. ft.:$244.97
- Tax amount:$7,377 (2026)
Features and amenities
- Appliances:Microwave, Range, Refrigerator
- Amenities:Cathedral Ceilings, Oil Water Heater, Water Heater
Parking
- Total parking spaces:5
- Parking description:Built In, Garage Door Opener, Paved Driveway
- Garage:Yes
- Garage spaces:2
 The data relating to real estate for sale on this web site comes in part from the IDX Program of the State-Wide Multiple Listing Service, Inc. Real estate listings held by brokerage firms other than CENTURY 21 Signature Properties are marked with the MLS logo and detailed information about them includes the name of the listing brokers. Information deemed reliable but not guaranteed. Copyright 2026 State-Wide MLS, Inc. All rights reserved. Date Last Update: October 29, 2026 RI_STATEWIDE Member Broker: Michael Russell
New listings near 127 Farm Drive
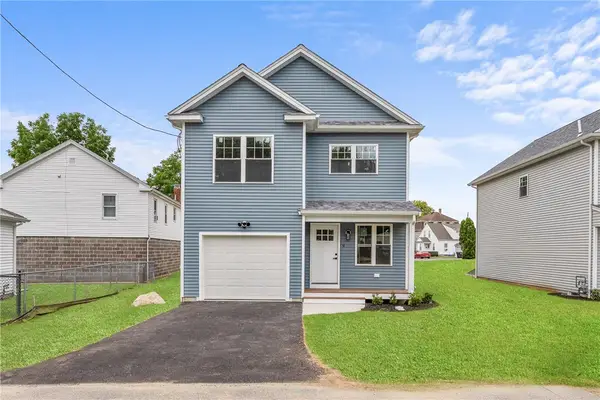 $565,000Pending3 beds 3 baths1,690 sq. ft.
9 Kinsman Street, Cumberland, RI 02864
MLS# 1427233Listed by: WILLIAM RAVEIS INSPIRE- New
 $575,000Active3 beds 3 baths1,690 sq. ft.
7 Kinsman Street, Cumberland, RI 02864
MLS# 1427234Listed by: WILLIAM RAVEIS INSPIRE - New
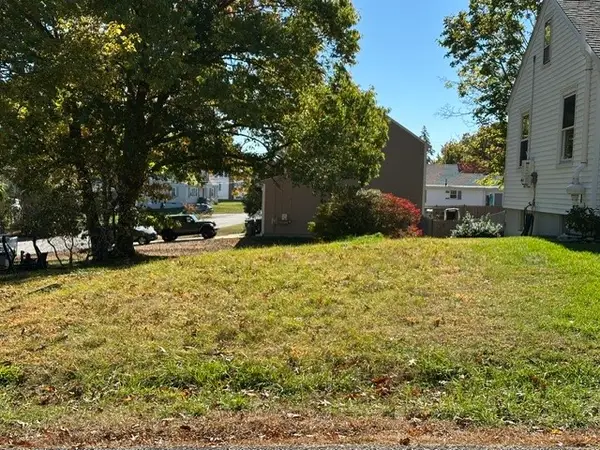 $180,000Active0.22 Acres
117 Waterman Street, Cumberland, RI 02864
MLS# 1427238Listed by: WILLIAM RAVEIS INSPIRE - New
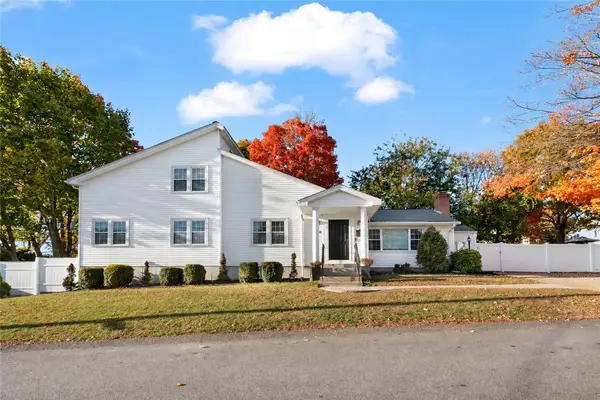 $575,000Active4 beds 2 baths3,228 sq. ft.
14 Cumberland Street, Cumberland, RI 02864
MLS# 1427063Listed by: COMPASS - Open Sun, 11am to 4pmNew
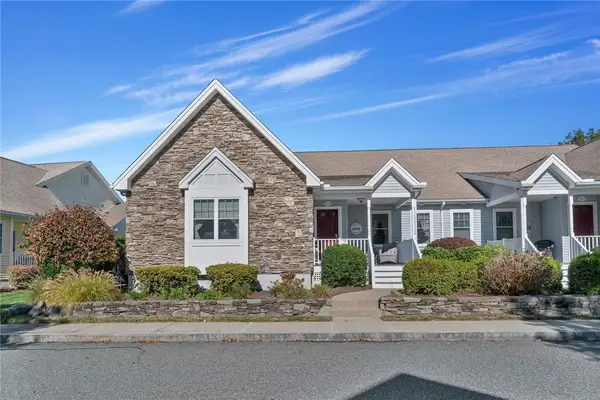 $582,900Active2 beds 2 baths1,492 sq. ft.
500 Mendon Road #310, Cumberland, RI 02864
MLS# 1426829Listed by: THE GREENE REALTY GROUP - Open Sun, 11:30am to 1pmNew
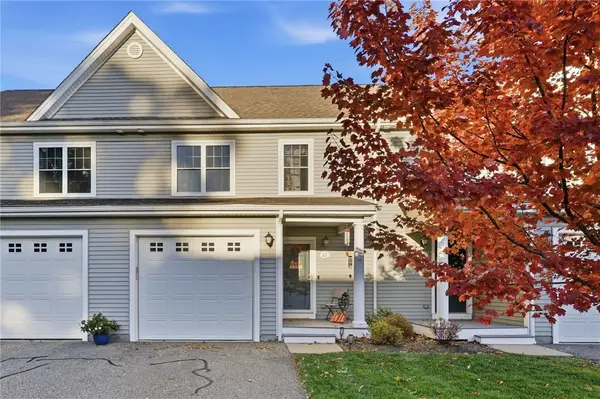 $469,000Active2 beds 3 baths2,430 sq. ft.
500 Mendon Road #32, Cumberland, RI 02864
MLS# 1426981Listed by: WILLIAMS & STUART REAL ESTATE - Open Sat, 11am to 12:30pmNew
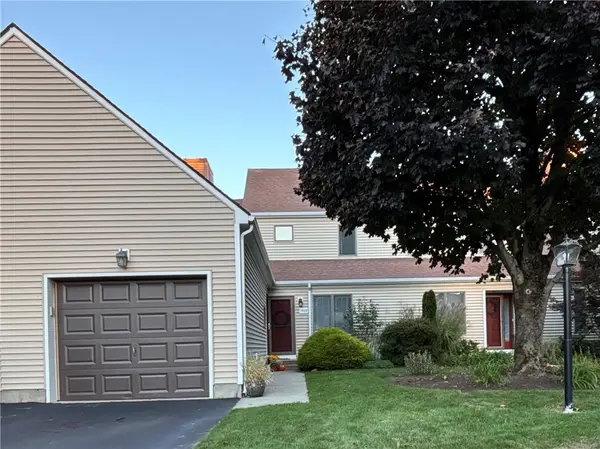 $389,900Active2 beds 2 baths1,490 sq. ft.
50 Abbott Run Valley Road #1803, Cumberland, RI 02864
MLS# 1425378Listed by: COLDWELL BANKER REALTY - Open Sun, 11am to 12:30pmNew
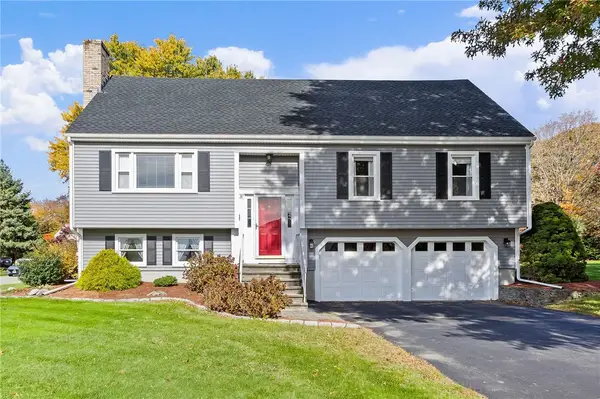 $700,000Active4 beds 2 baths2,613 sq. ft.
31 Greenview Street, Cumberland, RI 02864
MLS# 1426931Listed by: COLDWELL BANKER REALTY - New

 $374,900Active4 beds 2 baths1,470 sq. ft.
350 High Street, Cumberland, RI 02864
MLS# 1426977Listed by: CENTURY 21 GONSALVES - PASTORE


Protect your home and budget from life's surprises with an Assurant Home Warranty, backed by a partner that supports you through every step of homeownership. Explore Plans.
©2026 Century 21 Real Estate LLC. All rights reserved. CENTURY 21®, the CENTURY 21 Logo and C21® are service marks owned by Century 21 Real Estate LLC. Century 21 Real Estate LLC fully supports the principles of the Fair Housing Act and the Equal Opportunity Act. Each office is independently owned and operated. Listing information is deemed reliable but not guaranteed accurate.