
15 Tuscan Court, Cumberland, RI 02864
Local realty services provided by:CENTURY 21 AllPoints Realty
Upcoming open houses
- Sat, Sep 1911:00 am - 12:30 pm
Listed by: jennifer lemme
Office: re/max town & country
MLS#:1418913
Source:RI_STATEWIDE
Price summary
- Price:$1,350,000
- Price per sq. ft.:$412.59
About this home
Exceptional custom-built home offering over 3,000 sq. ft. of thoughtfully designed living space, ideally situated at the end of a quiet cul-de-sac. This stunning 4-5 bedroom home showcases quality craftsmanship with soaring 9+ ft. ceilings, impressive 8-ft. high doorways, and high-end finishes throughout. The chef's kitchen features premium Thermador appliances, quartzite countertops, and a walk-in pantry with custom cabinetry and shelving. The open-concept living room is the heart of the home, highlighted by a beautiful fireplace, while the formal dining room provides the perfect space for entertaining. A versatile first-floor flex room with a full bath offers endless possibilities as a home office, guest suite, or fifth bedroom. Upstairs, the spacious primary suite includes a luxurious attached bath, along with three additional 3 bedrooms, 2nd full bathroom and a convenient second-floor laundry room. Enjoy outdoor living with a deck off the living room overlooking the backyard, an additional patio, and an irrigation system to keep the grounds looking their best. Completing the home is a spacious three-car garage. An exceptional blend of luxury, comfort, and timeless design in a premier cul-de-sac location. This home has just been completed and looking for it's new family!...
Contact an agent
Home facts
- Year built:2026
- Subdivision & Development:The Vineyards
- Listing ID #:1418913
- Added:51 day(s) ago
- Updated:September 19, 2026 at 05:05 PM
Rooms and interior
- Bedrooms:4
- Total bathrooms:4
- Full bathrooms:3
- Half bathrooms:1
- Rooms Total:8
- Flooring:Carpet, Ceramic Tile, Hardwood
- Bathrooms Description:Tub Shower
- Kitchen Description:Dishwasher, Exhaust Fan, Microwave, Oven, Range, Range Hood, Refrigerator
- Basement:Yes
- Basement Description:Full, Unfinished, Walk Out Access
- Living area:3,272 sq. ft.
Heating and cooling
- Cooling:Central Air
- Heating:Forced Air, Gas
- Central air:Yes
Structure and exterior
- Year built:2026
- Building area:3,272 sq. ft.
- Lot area:0.57 Acres
- Lot Features:Cul De Sac, Sprinkler System, Wooded
- Architectural Style:Colonial
- Construction Materials:Plaster, Vinyl Siding
- Exterior Features:Deck, Patio, Paved Driveway, Sprinkler Irrigation
- Foundation Description:Concrete Perimeter
- Levels:2 Story
Utilities
- Water:Connected, Public, Underground Utilities
- Sewer:Septic Tank
Finances and disclosures
- Price:$1,350,000
- Price per sq. ft.:$412.59
- Tax amount:$7,661 (2026)
Features and amenities
- Appliances:Microwave, Range, Range Hood, Refrigerator
- Amenities:Cathedral Ceilings, Gas Water Heater, Thermal Windows, Water Heater
Parking
- Total parking spaces:9
- Parking description:Built In, Paved Driveway
- Garage:Yes
- Garage spaces:3
 The data relating to real estate for sale on this web site comes in part from the IDX Program of the State-Wide Multiple Listing Service, Inc. Real estate listings held by brokerage firms other than CENTURY 21 AllPoints Realty are marked with the MLS logo and detailed information about them includes the name of the listing brokers. Information deemed reliable but not guaranteed. Copyright 2026 State-Wide MLS, Inc. All rights reserved. Date Last Update: September 19, 2026 RI_STATEWIDE Member Broker: Ryan Peterson
New listings near 15 Tuscan Court
- Open Sun, 12 to 2pmNew
 $599,900Active3 beds 3 baths2,128 sq. ft.
3 Camp Street, Cumberland, RI 02864
MLS# 1423188Listed by: COLDWELL BANKER REALTY - Open Sun, 4:30 to 6pmNew
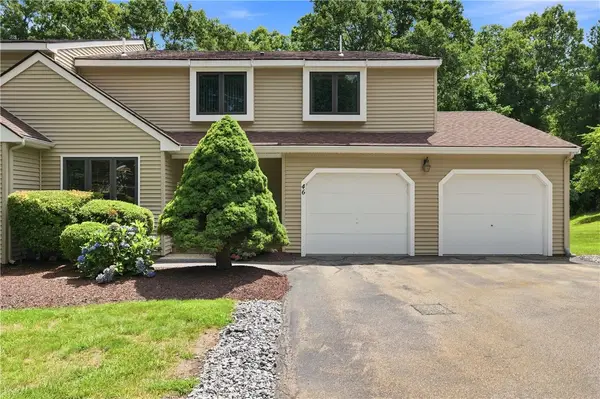 $485,000Active2 beds 3 baths2,100 sq. ft.
80 Fisher Road #46, Cumberland, RI 02864
MLS# 1423631Listed by: CHATTERTON R/E ALLIANCE - Open Sat, 11am to 12:30pmNew
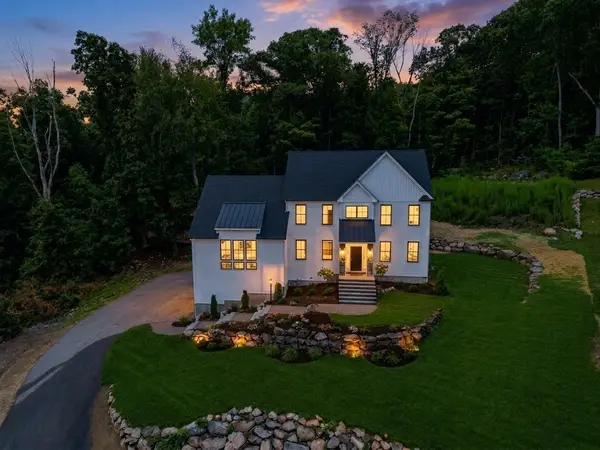 $1,350,000Active4 beds 4 baths3,272 sq. ft.
15 Tuscan Ct, Cumberland, RI 02864
MLS# 73578655Listed by: RE/MAX Town & Country - Open Sun, 10 to 11amNew
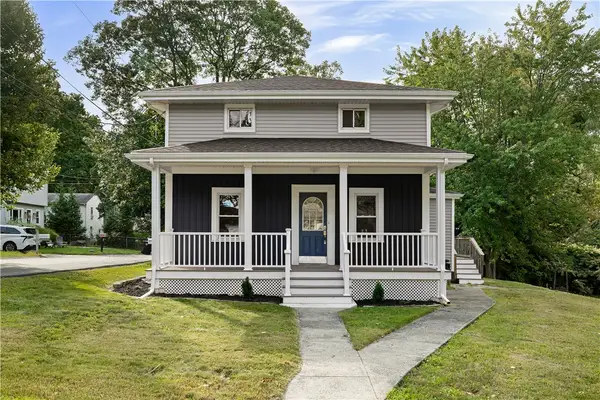 $529,900Active4 beds 2 baths1,536 sq. ft.
94 Kay Street, Cumberland, RI 02864
MLS# 1423590Listed by: COMPASS - New
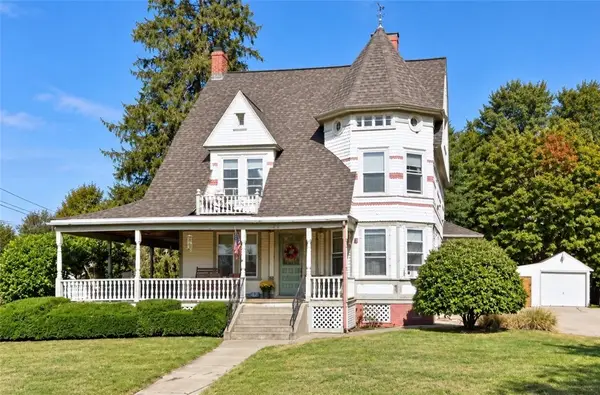 $849,900Active6 beds 4 baths6,082 sq. ft.
3533 Mendon Road, Cumberland, RI 02864
MLS# 1422803Listed by: JACK CONWAY & CO INC. - Open Sat, 11am to 12:30pmNew
 $549,900Active4 beds 2 baths1,568 sq. ft.
60 Highland, Cumberland, RI 02864
MLS# 73577237Listed by: Real Broker MA, LLC - Open Sat, 10am to 12pmNew
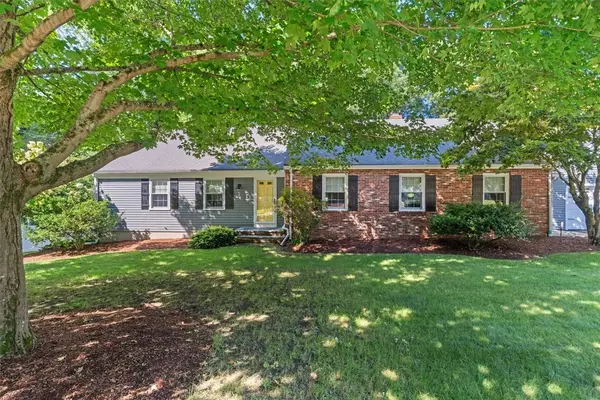 $769,900Active3 beds 3 baths1,990 sq. ft.
101 Newell Drive, Cumberland, RI 02864
MLS# 1423036Listed by: KELLER WILLIAMS REALTY - Open Sun, 10am to 12pmNew
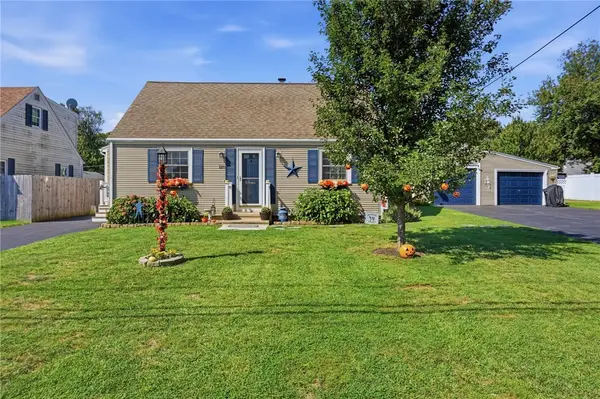 $540,000Active3 beds 2 baths2,304 sq. ft.
220 Williams Street, Cumberland, RI 02864
MLS# 1422841Listed by: THE MELLO GROUP, INC. - Open Sat, 11am to 12:30pmNew
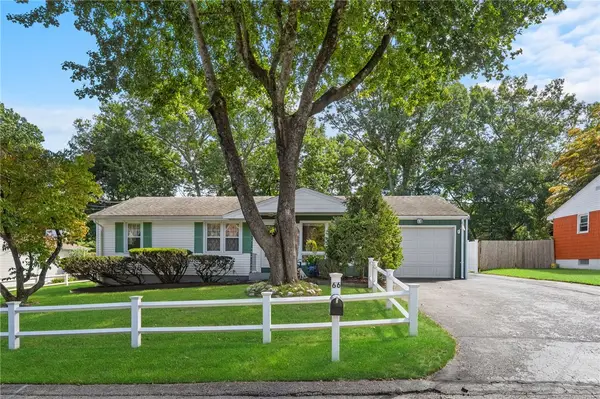 $495,000Active3 beds 1 baths1,741 sq. ft.
66 Wayne Drive, Cumberland, RI 02864
MLS# 1423018Listed by: ENGEL & VOLKERS OCEANSIDE - Open Sun, 11am to 12:30pmNew
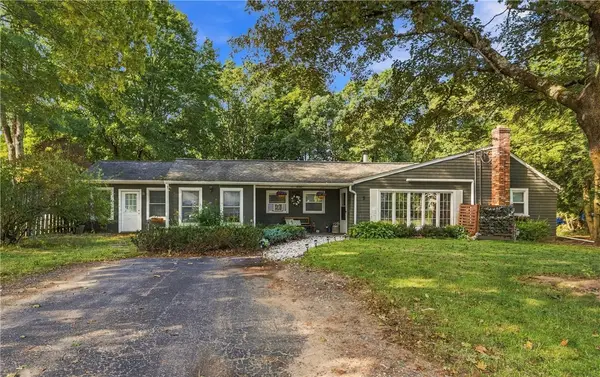 $649,000Active4 beds 3 baths2,400 sq. ft.
7 White Pine Drive, Cumberland, RI 02864
MLS# 1422619Listed by: RE/MAX TOWN & COUNTRY


Protect your home and budget from life's surprises with an Assurant Home Warranty, backed by a partner that supports you through every step of homeownership. Explore Plans.
©2026 Century 21 Real Estate LLC. All rights reserved. CENTURY 21®, the CENTURY 21 Logo and C21® are service marks owned by Century 21 Real Estate LLC. Century 21 Real Estate LLC fully supports the principles of the Fair Housing Act and the Equal Opportunity Act. Each office is independently owned and operated. Listing information is deemed reliable but not guaranteed accurate.