
151 Highland Avenue, Cumberland, RI 02864
Local realty services provided by:CENTURY 21 Custom Home Realty
Upcoming open houses
- Thu, Nov 0504:00 pm - 05:30 pm
- Sun, Nov 0811:30 am - 01:00 pm
Listed by: the hometown experts team, george stansfield
Office: re/max town & country
MLS#:1426595
Source:RI_STATEWIDE
Price summary
- Price:$489,000
- Price per sq. ft.:$310.28
About this home
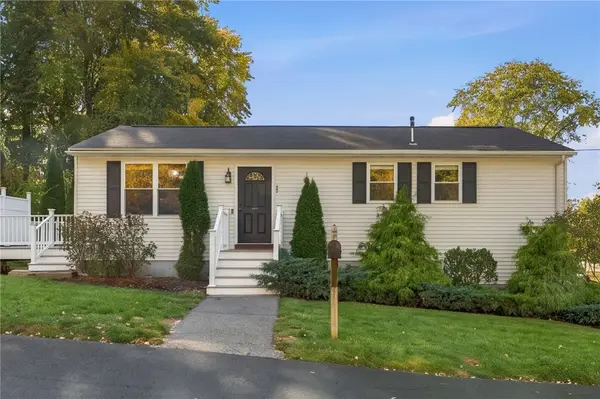
Truly as new as you can get...This traditional Cape Cod has been transformed into a modern day must have home. The interior of this home is finished with Oak hardwood flooring on both levels, a new kitchen with shaker cabinetry, granite surfaces, large center island and Frigidaire Gallery Appliances. Adjacent to the kitchen is a nice and bright dining space, a comfortable living room to the front of the house, a first floor bedroom with a substantial closet and a fantastic full bath finished with a washer and dryer. Recessed lighting provides plenty of light that spans throughout every level. The second level has a seating area that invites to a large primary bedroom and a large walk in closet, all nicely finished with Oak Flooring. The lower level has a heated space with LVP flooring and recessed lighting to create a multitude of uses. The mechanicals are all NEW...Gas fired forced water boiler with three zones, gas hot water tank, 200 Amp electrical service, Harvey Windows, vinyl siding, architectural roof, and insulated throughout to meet energy codes. The large rear yard has been completely fenced in for great privacy. This rehab has been completed with quality materials and workmanship.
This is a must see..!...
Contact an agent
Home facts
- Year built:1952
- Subdivision & Development:Terrace
- Listing ID #:1426595
- Added:1 day(s) ago
- Updated:November 03, 2026 at 08:12 PM
Rooms and interior
- Bedrooms:2
- Total bathrooms:1
- Full bathrooms:1
- Rooms Total:6
- Flooring:Ceramic Tile, Hardwood
- Bathrooms Description:Tub Shower
- Kitchen Description:Dishwasher, Microwave, Oven, Range, Refrigerator
- Basement:Yes
- Basement Description:Full, Interior Entry, Partially Finished
- Living area:1,576 sq. ft.
Heating and cooling
- Cooling:Ductless
- Heating:Baseboard, Electric, Gas, Heat Pump, Zoned
Structure and exterior
- Year built:1952
- Building area:1,576 sq. ft.
- Lot area:0.14 Acres
- Architectural Style:Cape Cod
- Construction Materials:Drywall, Plaster, Vinyl Siding
- Exterior Features:Paved Driveway
- Foundation Description:Concrete Perimeter
- Levels:2 Story
Utilities
- Water:Connected
- Sewer:Connected, Sewer Connected
Finances and disclosures
- Price:$489,000
- Price per sq. ft.:$310.28
- Tax amount:$3,878 (2026)
Features and amenities
- Appliances:Microwave, Range, Refrigerator, Washer
- Laundry features:Dryer, Washer
- Amenities:Gas Water Heater, Thermal Windows, Water Heater
Parking
- Total parking spaces:3
- Parking description:No Garage, Paved Driveway
 The data relating to real estate for sale on this web site comes in part from the IDX Program of the State-Wide Multiple Listing Service, Inc. Real estate listings held by brokerage firms other than CENTURY 21 Custom Home Realty are marked with the MLS logo and detailed information about them includes the name of the listing brokers. Information deemed reliable but not guaranteed. Copyright 2026 State-Wide MLS, Inc. All rights reserved. Date Last Update: November 3, 2026 RI_STATEWIDE Member Broker: Deborah Flanagan
New listings near 151 Highland Avenue
- New
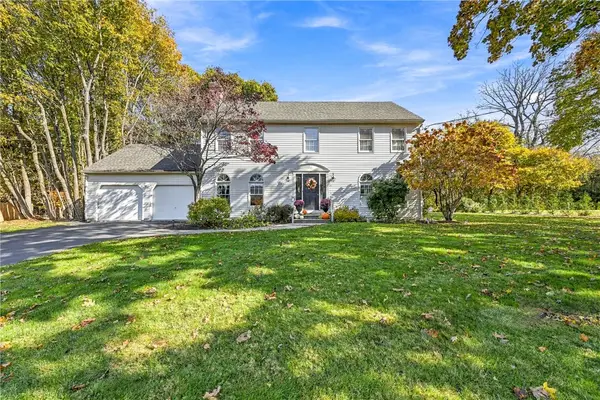 $825,000Active4 beds 3 baths3,206 sq. ft.
33 Southbury Road, Cumberland, RI 02864
MLS# 1427697Listed by: REAL BROKER, LLC - New
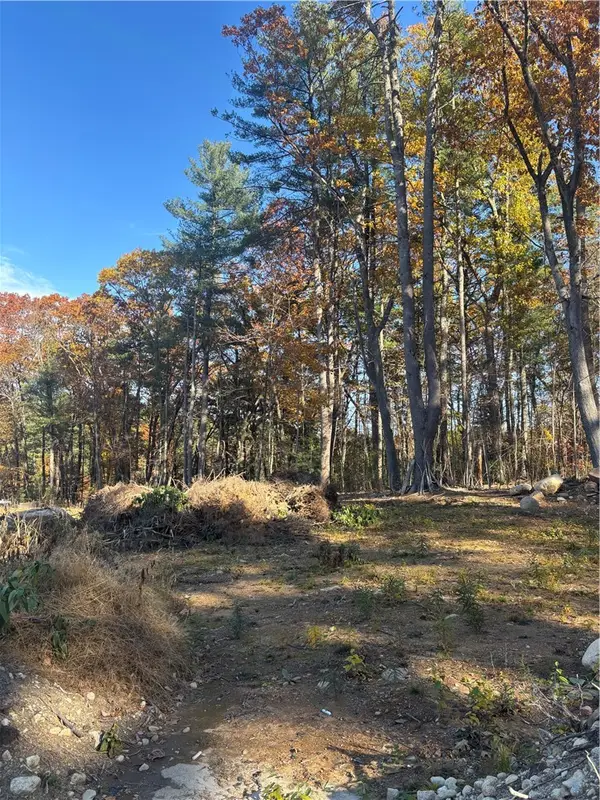 $329,900Active0.92 Acres
541 Nate Whipple Highway, Cumberland, RI 02864
MLS# 1427610Listed by: STONE & VALE - New
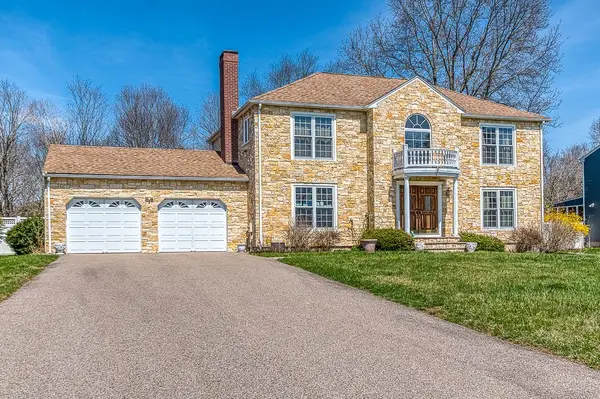 $865,000Active3 beds 3 baths3,020 sq. ft.
5 Hannah Drive, Cumberland, RI 02864
MLS# 1427593Listed by: COLDWELL BANKER REALTY - New
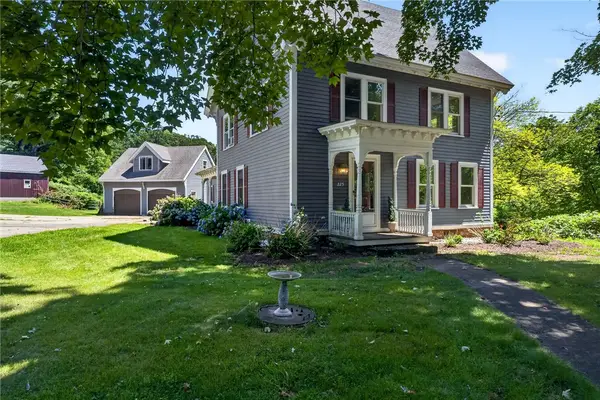 $899,000Active4 beds 3 baths4,890 sq. ft.
225 Scott Road, Cumberland, RI 02864
MLS# 1427524Listed by: REMAX REVOLUTION - New
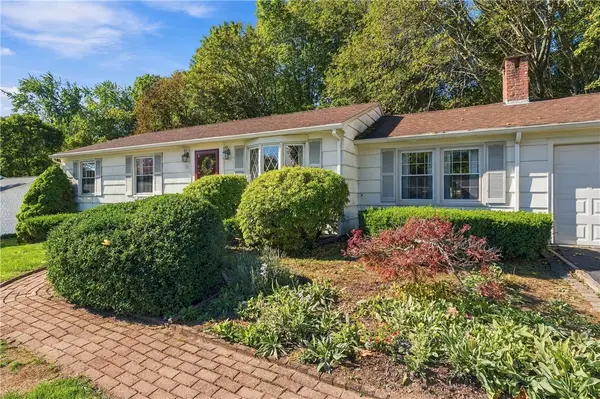 $519,000Active3 beds 1 baths2,160 sq. ft.
100 Sleepy Hollow Drive, Cumberland, RI 02864
MLS# 1427467Listed by: RE/MAX TOWN & COUNTRY - New
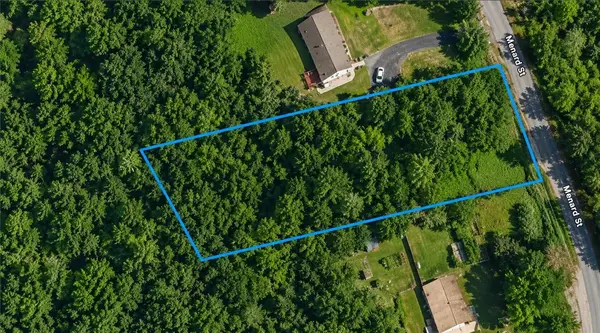 $139,900Active0.24 Acres
18 Menard Street, Cumberland, RI 02864
MLS# 1427369Listed by: REMAX REVOLUTION - New
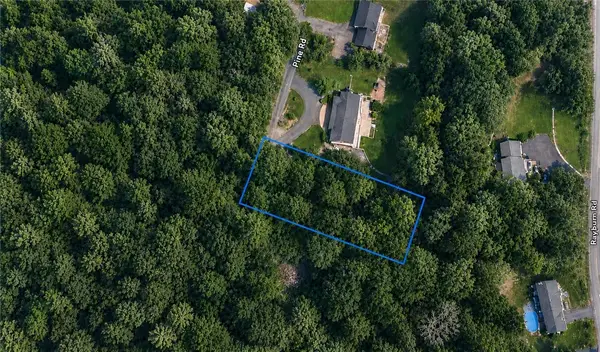 $139,900Active0.32 Acres
29 Pine Road, Cumberland, RI 02864
MLS# 1427371Listed by: REMAX REVOLUTION - Open Tue, 6 to 7:30pmNew
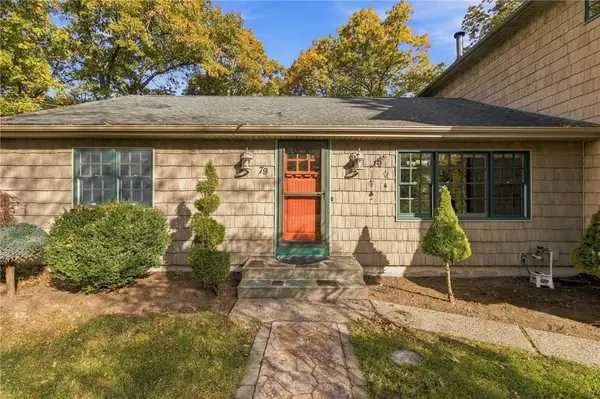 $849,000Active4 beds 3 baths3,888 sq. ft.
79 Thomas Leighton Boulevard, Cumberland, RI 02864
MLS# 1424483Listed by: HOME EASY HOMES - Open Wed, 4 to 5:15pmNew
 $450,000Active2 beds 2 baths1,190 sq. ft.
1 Vale Street, Cumberland, RI 02864
MLS# 1427207Listed by: ENGEL & VOLKERS OCEANSIDE


Protect your home and budget from life's surprises with an Assurant Home Warranty, backed by a partner that supports you through every step of homeownership. Explore Plans.
©2026 Century 21 Real Estate LLC. All rights reserved. CENTURY 21®, the CENTURY 21 Logo and C21® are service marks owned by Century 21 Real Estate LLC. Century 21 Real Estate LLC fully supports the principles of the Fair Housing Act and the Equal Opportunity Act. Each office is independently owned and operated. Listing information is deemed reliable but not guaranteed accurate.