
2000 Mendon Road, Cumberland, RI 02864
Local realty services provided by:CENTURY 21 Topsail Realty
Listed by: bob martin
Office: crossroads real estate group
MLS#:1420577
Source:RI_STATEWIDE
Price summary
- Price:$350,000
- Price per sq. ft.:$276.9
About this home
Two Family on oversized 9500+ sq/ft lot. First floor has eat in kitchen, living room with fireplace, bedroom, and an additional room that just needs a closet to become second bedroom. Second floor has kitchen/living room and 1 bedroom. Laundry is in basement. Basement is partially finished with additional bath.
Huge rear yard with large garage. Vinyl replacement windows and siding.
Will qualify for FHA or VA.
Contact an agent
Home facts
- Year built:1940
- Subdivision & Development:East Woonsocket
- Listing ID #:1420577
- Added:46 day(s) ago
- Updated:October 03, 2026 at 08:27 AM
Rooms and interior
- Bedrooms:3
- Total bathrooms:2
- Full bathrooms:2
- Rooms Total:7
- Flooring:Hardwood, Vinyl
- Bathrooms Description:Tub Shower
- Kitchen Description:Microwave, Oven, Range, Refrigerator
- Basement:Yes
- Basement Description:Full, Partially Finished
- Living area:1,264 sq. ft.
Heating and cooling
- Cooling:Wall Units
- Heating:Central, Gas, Steam
Structure and exterior
- Year built:1940
- Building area:1,264 sq. ft.
- Lot area:0.22 Acres
- Construction Materials:Drywall, Vinyl Siding
- Foundation Description:Concrete Perimeter
Utilities
- Water:Connected, Public
- Sewer:Connected, Public Sewer, Sewer Connected
Finances and disclosures
- Price:$350,000
- Price per sq. ft.:$276.9
- Tax amount:$4,160 (2025)
Features and amenities
- Appliances:Microwave, Range, Refrigerator, Washer
- Laundry features:Common Area, Dryer, Washer
- Amenities:Gas Water Heater, Permanent Attic Stairs, Water Heater
Parking
- Total parking spaces:10
- Parking description:Detached, Garage
- Garage:Yes
- Garage spaces:2
 The data relating to real estate for sale on this web site comes in part from the IDX Program of the State-Wide Multiple Listing Service, Inc. Real estate listings held by brokerage firms other than CENTURY 21 Topsail Realty are marked with the MLS logo and detailed information about them includes the name of the listing brokers. Information deemed reliable but not guaranteed. Copyright 2026 State-Wide MLS, Inc. All rights reserved. Date Last Update: October 3, 2026 RI_STATEWIDE Member Broker: Ryan M. Fonseca
 New listings near 2000 Mendon Road
- Open Sat, 11am to 12:30pmNew
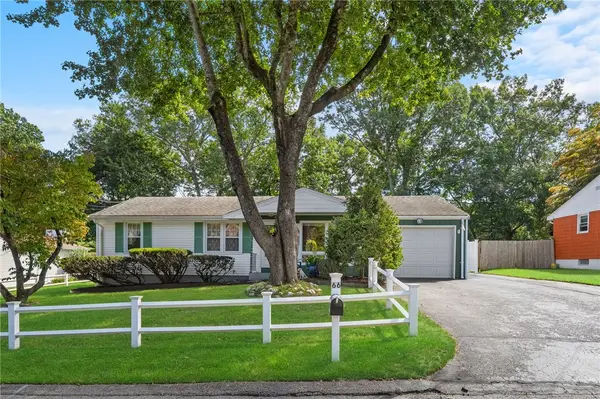 $459,900Active3 beds 1 baths1,741 sq. ft.
66 Wayne Drive, Cumberland, RI 02864
MLS# 1424353Listed by: ENGEL & VOLKERS OCEANSIDE - New
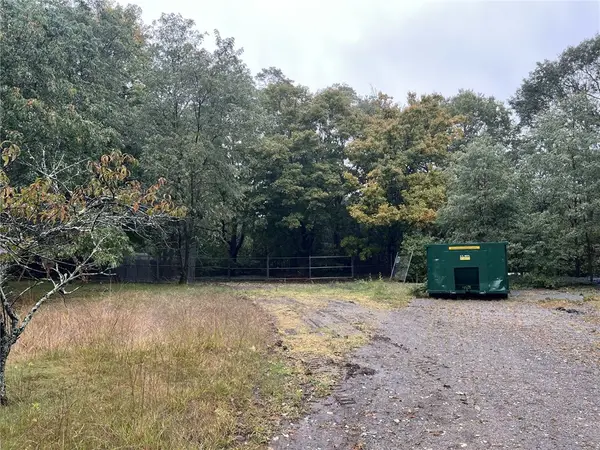 $299,900Active0.66 Acres
716 Nate Whipple Highway, Cumberland, RI 02864
MLS# 1424945Listed by: RI REAL ESTATE SERVICES - Open Sun, 11:30am to 1pmNew
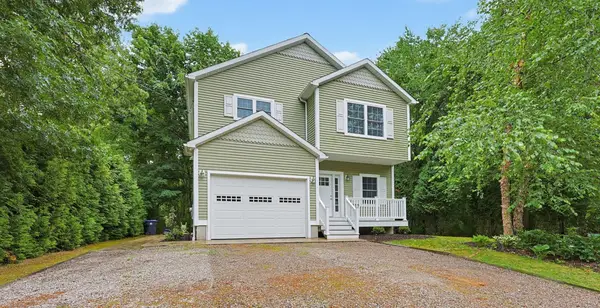 $629,900Active3 beds 3 baths2,100 sq. ft.
109 Bear Hill Rd, Cumberland, RI 02864
MLS# 73584513Listed by: Berkshire Hathaway HomeServices Evolution Properties - New
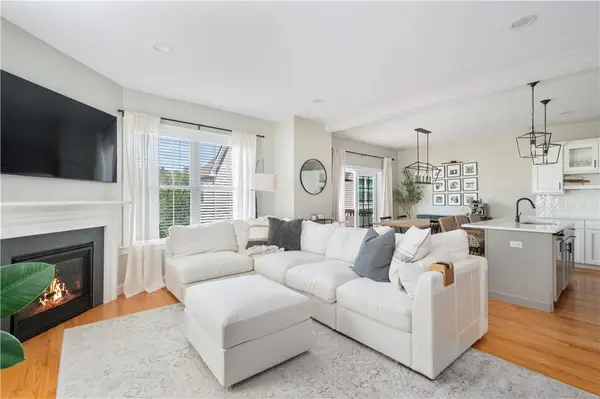 $575,000Active2 beds 3 baths1,721 sq. ft.
601 Hunting Hill Drive, Cumberland, RI 02864
MLS# 1424745Listed by: MOTT & CHACE SOTHEBY'S INTL. - Open Sun, 11am to 12:30pmNew
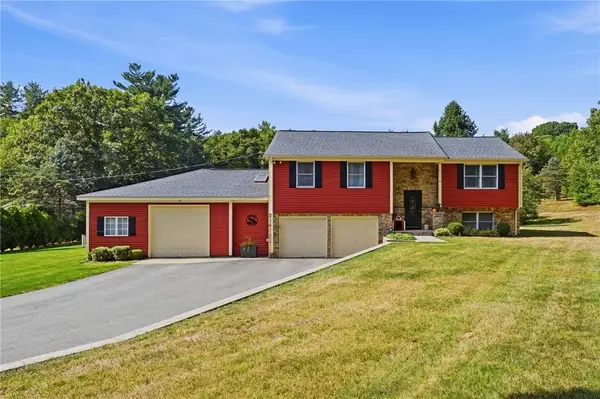 $699,000Active3 beds 2 baths2,714 sq. ft.
21 Wysteria Lane, Cumberland, RI 02864
MLS# 1424525Listed by: KELLER WILLIAMS LEADING EDGE - Open Sat, 10:30am to 12pmNew
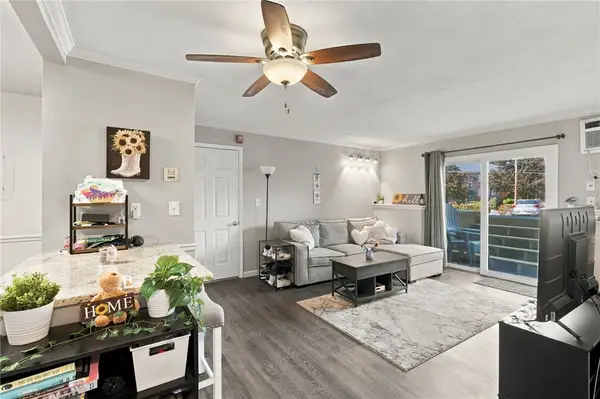 $220,000Active1 beds 1 baths730 sq. ft.
200 Manville Hill Road #F127, Cumberland, RI 02864
MLS# 1422482Listed by: KELLER WILLIAMS COASTAL - New
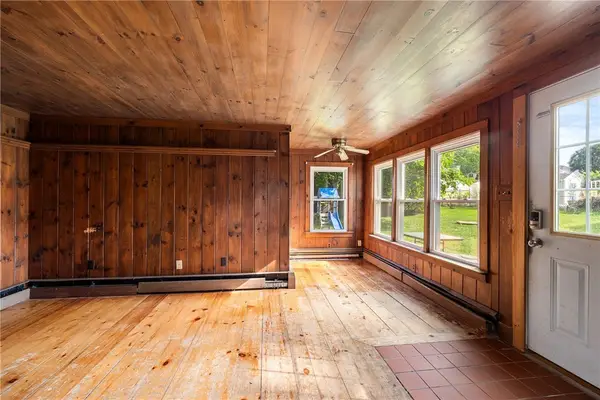 $485,000Active4 beds 2 baths2,526 sq. ft.
1707 Diamond Hill Road, Cumberland, RI 02864
MLS# 1424356Listed by: COMPASS - Open Sat, 12 to 1pmNew
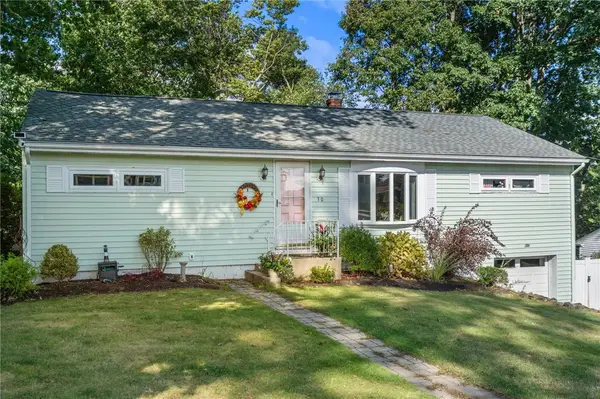 $499,900Active4 beds 2 baths1,420 sq. ft.
30 Lockwood Road, Cumberland, RI 02864
MLS# 1424176Listed by: COLDWELL BANKER REALTY - New
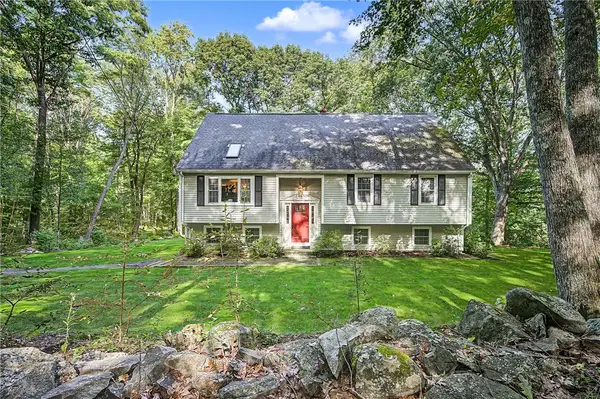 $689,000Active3 beds 2 baths1,874 sq. ft.
39 Cook Road, Cumberland, RI 02864
MLS# 1424222Listed by: REAL BROKER, LLC - New
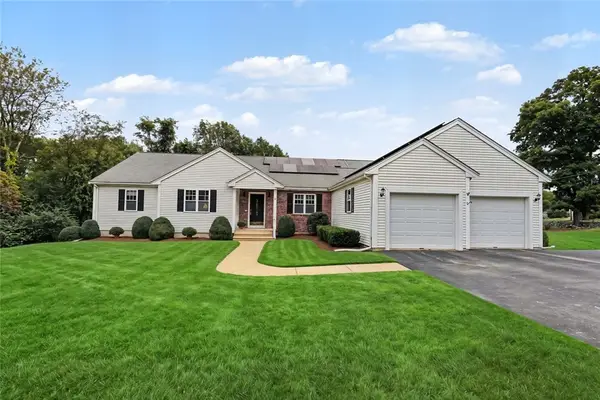 $825,000Active4 beds 4 baths3,360 sq. ft.
23 Valley Stream Drive, Cumberland, RI 02864
MLS# 1422632Listed by: RESIDENTIAL PROPERTIES LTD.


Protect your home and budget from life's surprises with an Assurant Home Warranty, backed by a partner that supports you through every step of homeownership. Explore Plans.
©2026 Century 21 Real Estate LLC. All rights reserved. CENTURY 21®, the CENTURY 21 Logo and C21® are service marks owned by Century 21 Real Estate LLC. Century 21 Real Estate LLC fully supports the principles of the Fair Housing Act and the Equal Opportunity Act. Each office is independently owned and operated. Listing information is deemed reliable but not guaranteed accurate.